 shirley@smart-homes.co.uk



Alderwood Place Princes Way, Solihull
For Sale | 2 BedProperty Summary
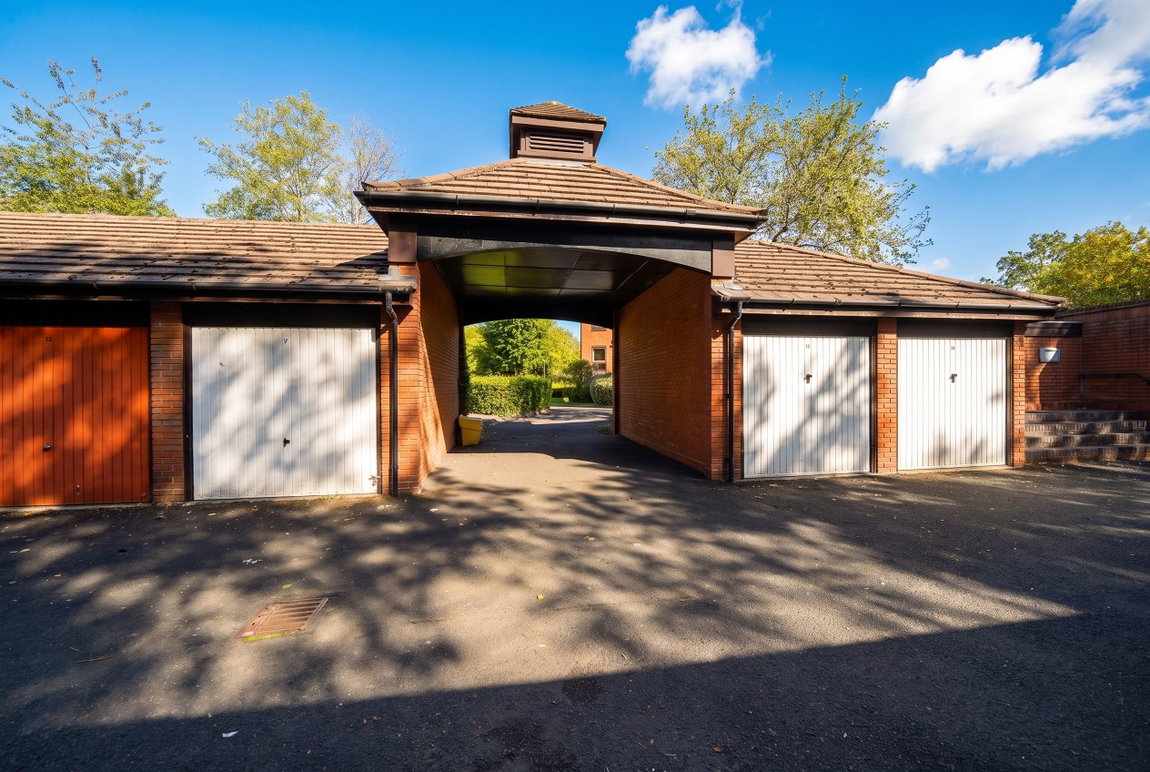
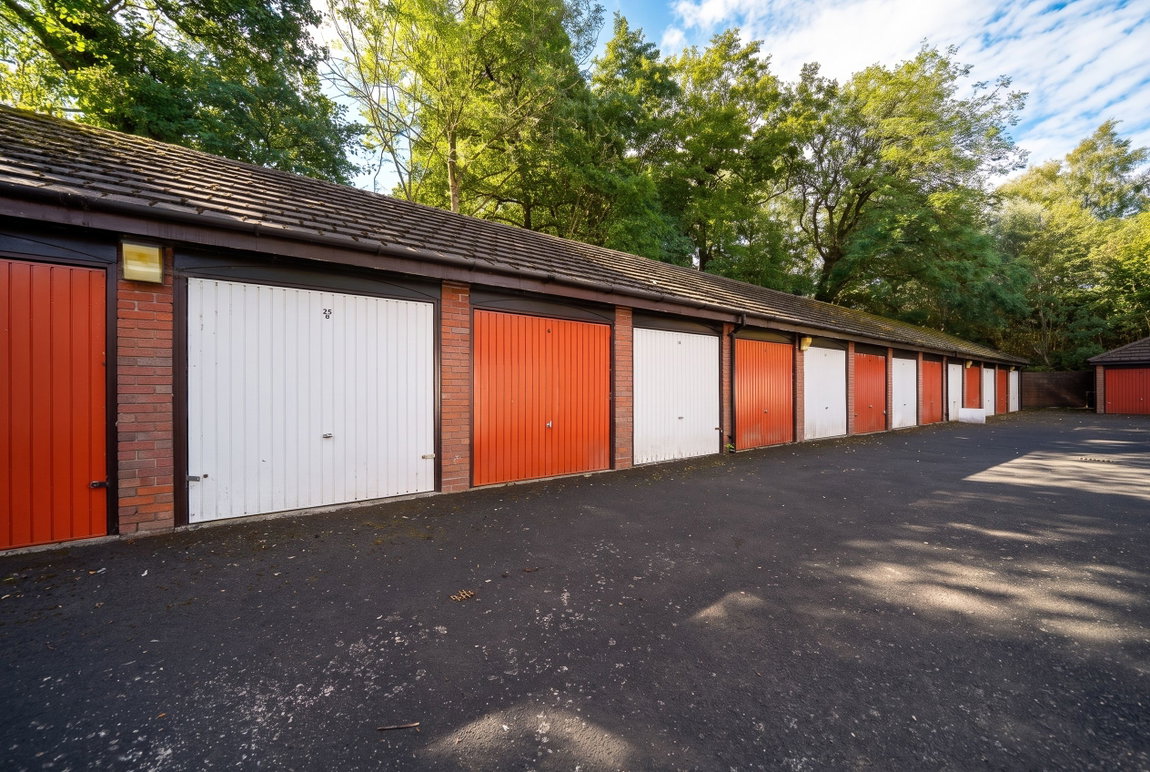
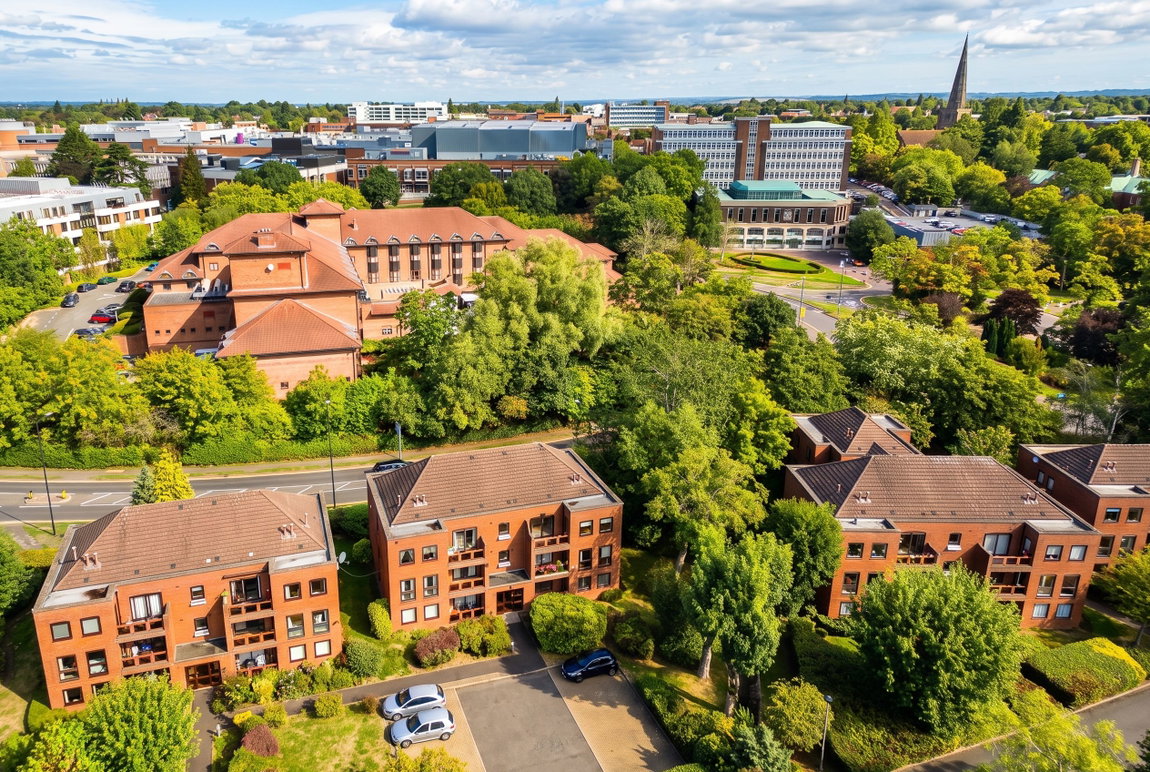
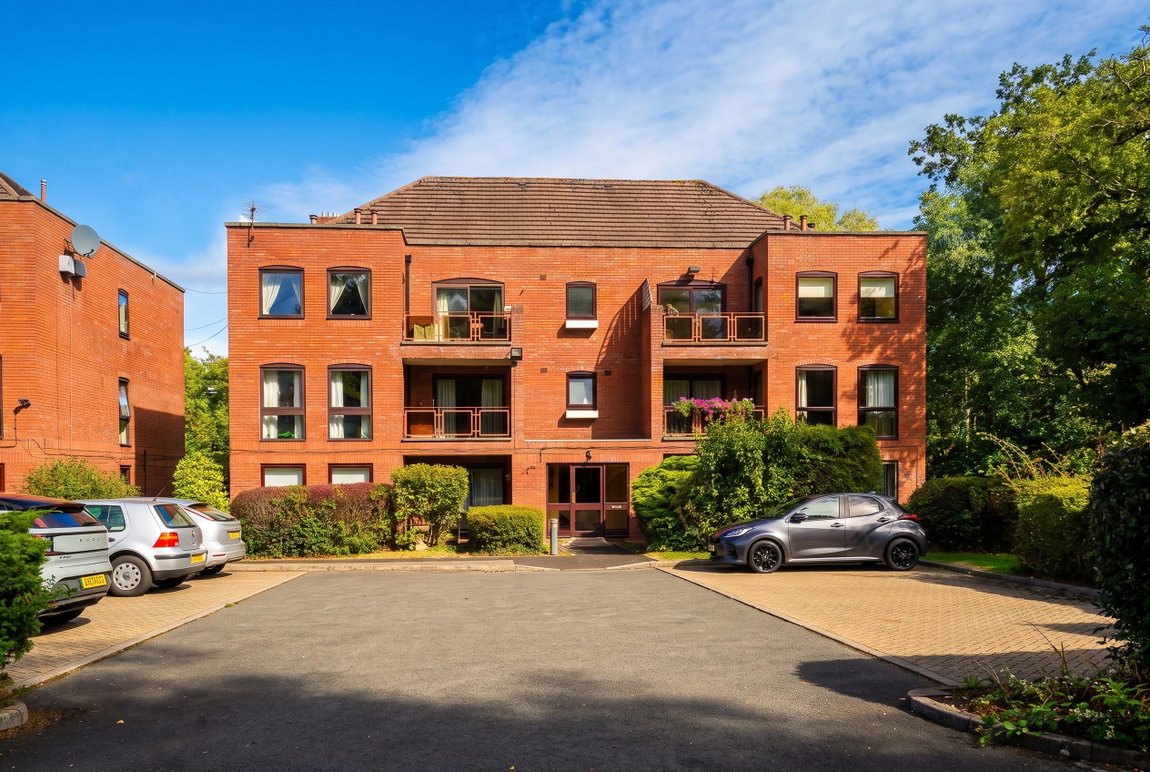
Offered for sale with no upward chain, this beautifully presented two double-bedroom ground floor apartment benefits from a garage en bloc and enjoys a prime location within a short walk of Solihull Town Centre
Full Details
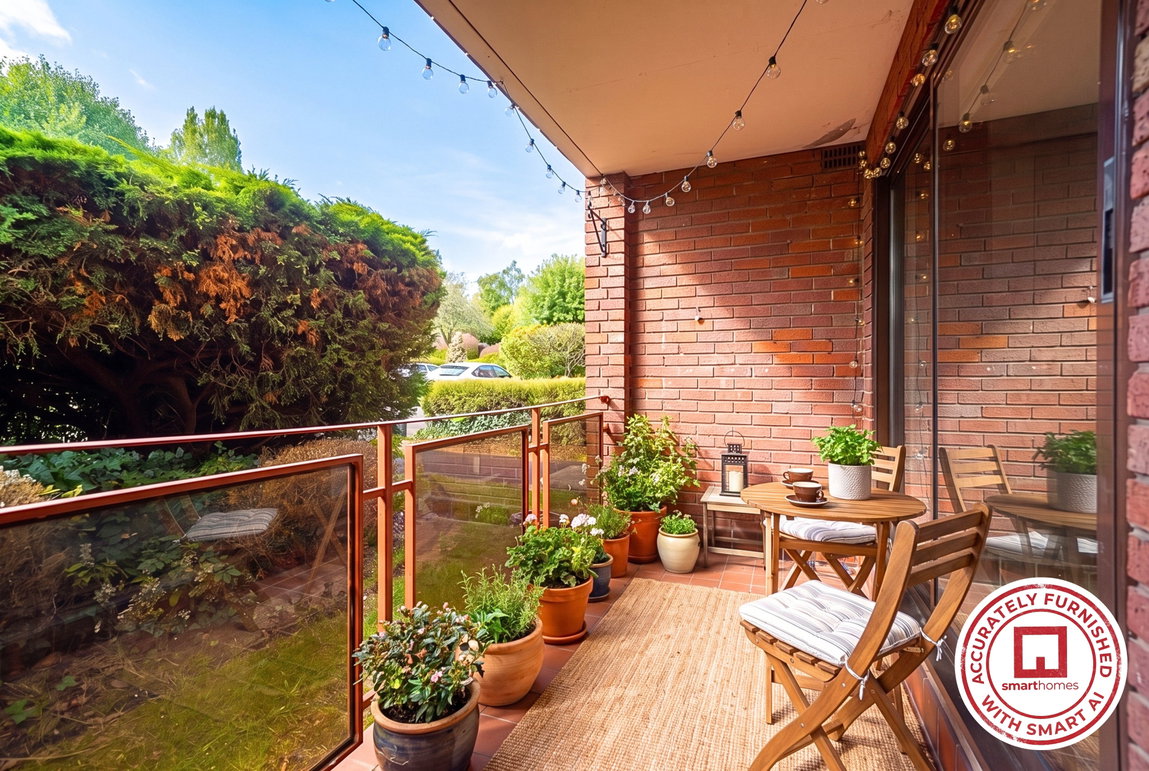
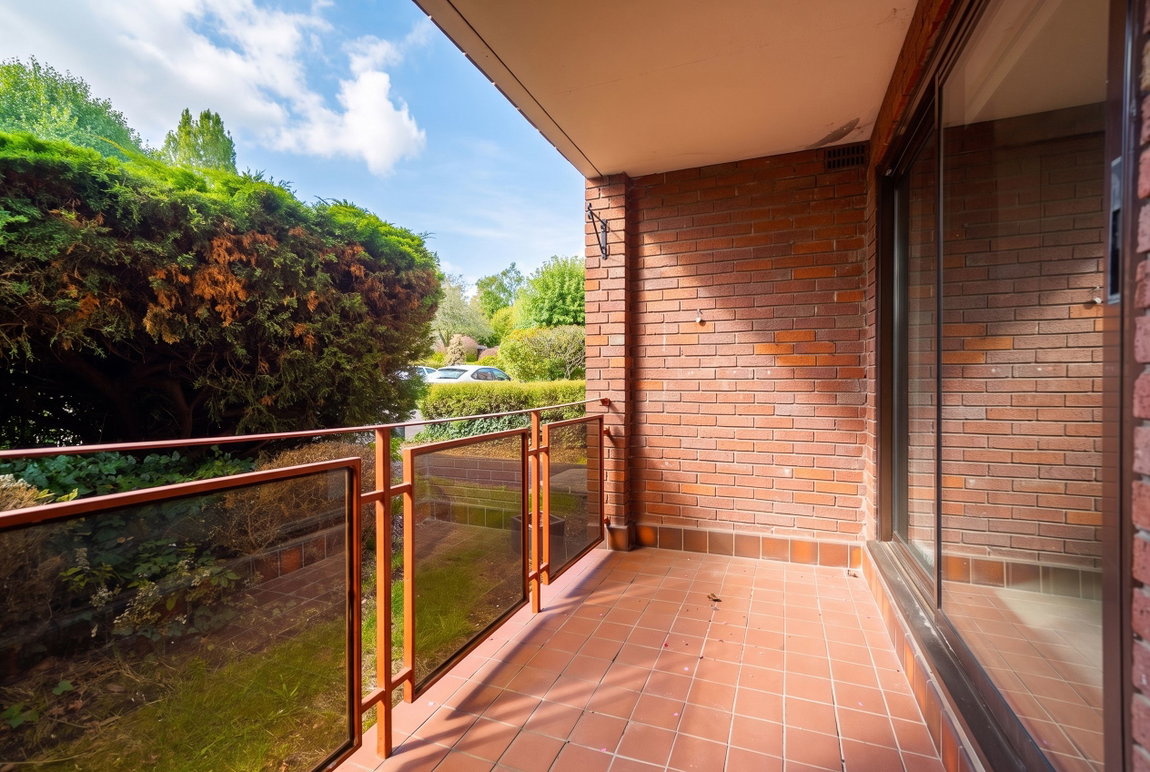
Offered for sale with no upward chain, this beautifully presented two double-bedroom ground floor apartment benefits from a garage en bloc and enjoys a prime location within a short walk of Solihull Town Centre. The accommodation internally briefly affords entrance hallway, lounge diner with balcony, spacious breakfast kitchen, master bedroom with balcony and en suite, family bathroom, communal gardens and gas central heating
Entrance Hall
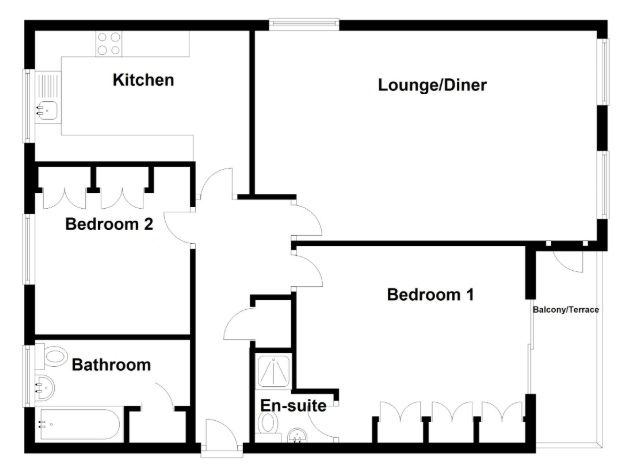
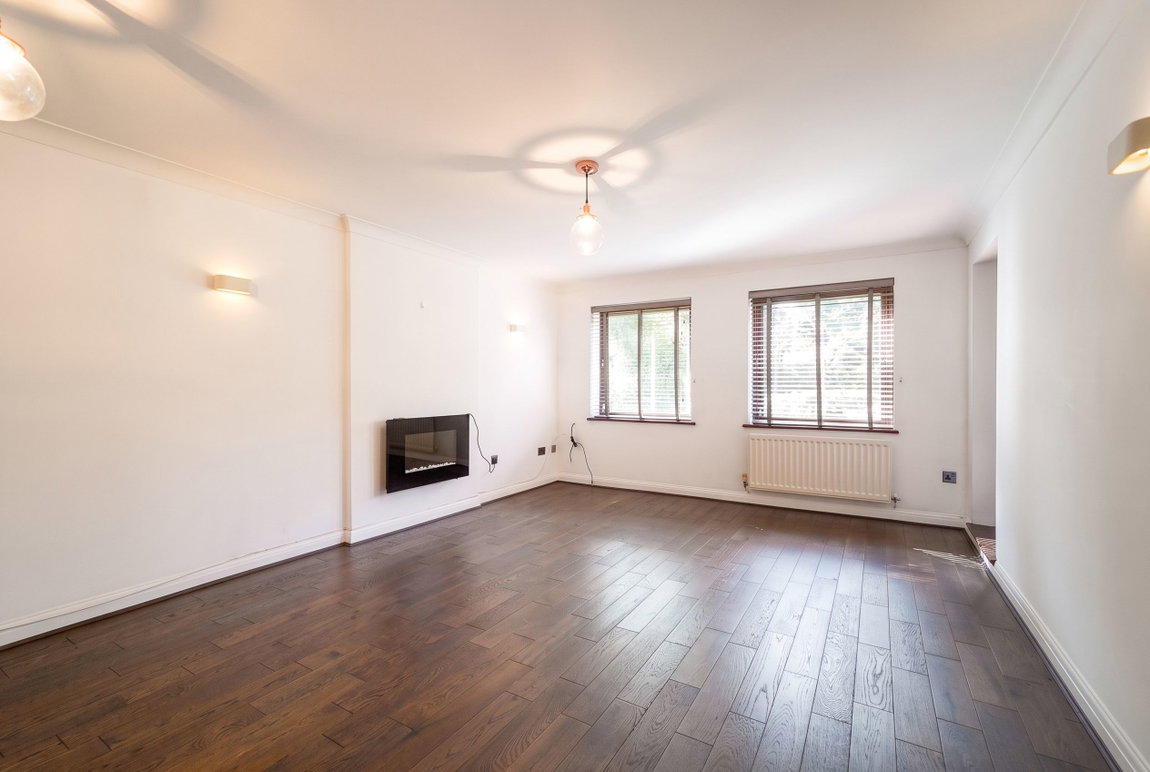
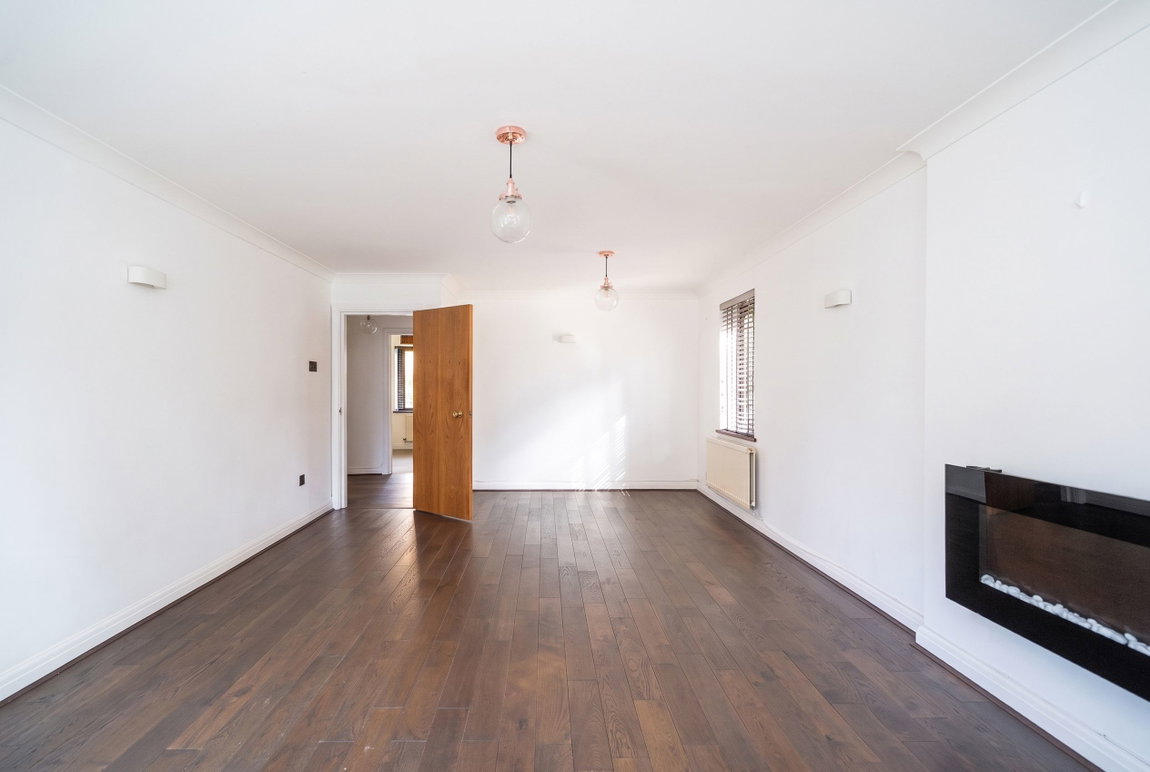
Lounge Diner to Rear - 6.5m x 3.9m (21'3" x 12'9")
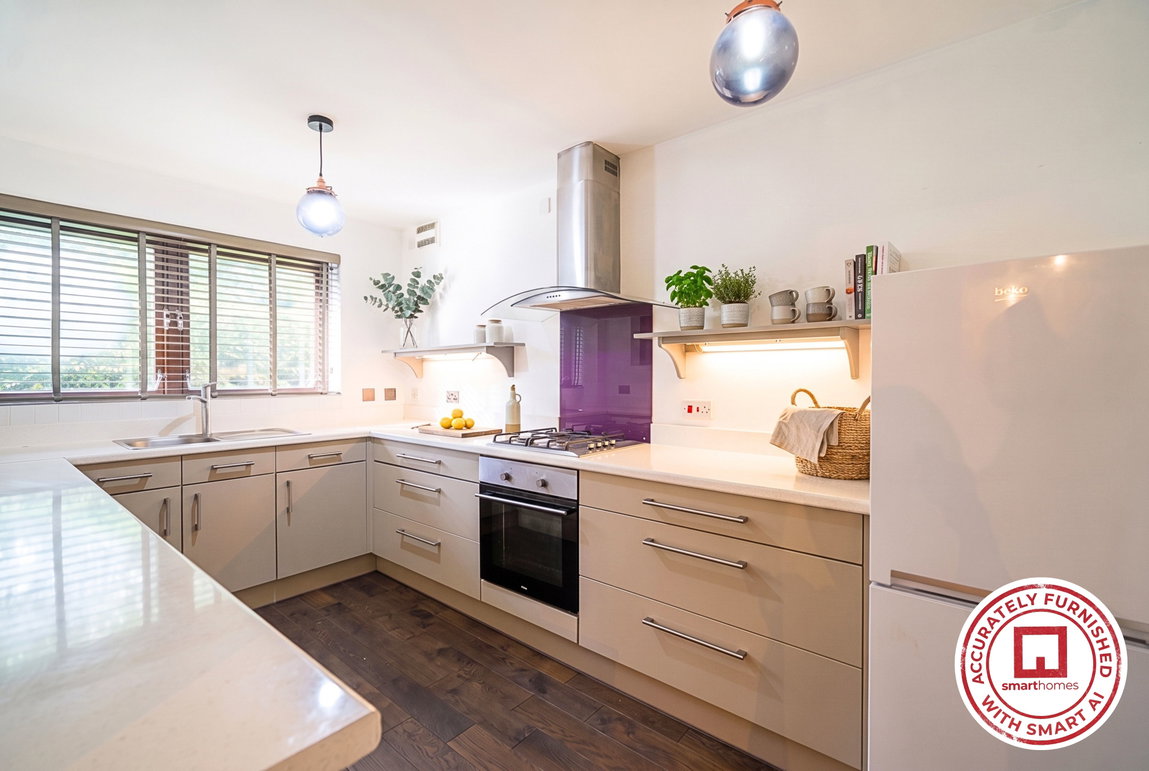
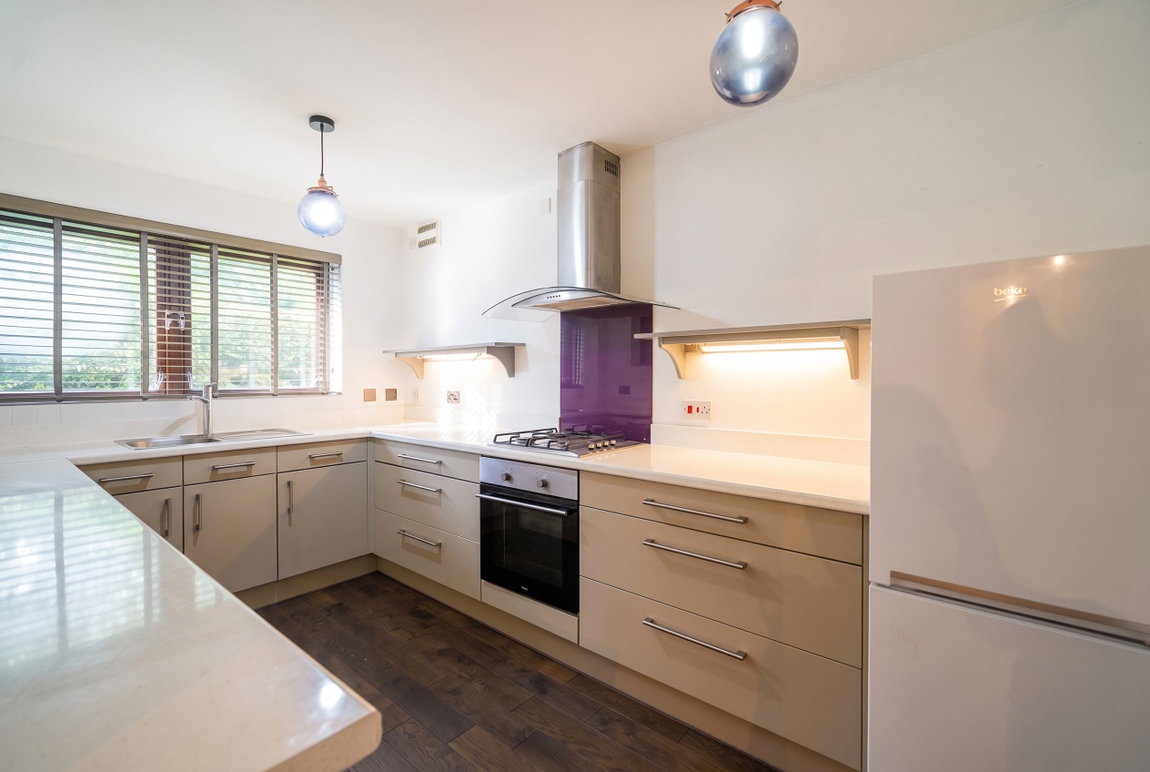
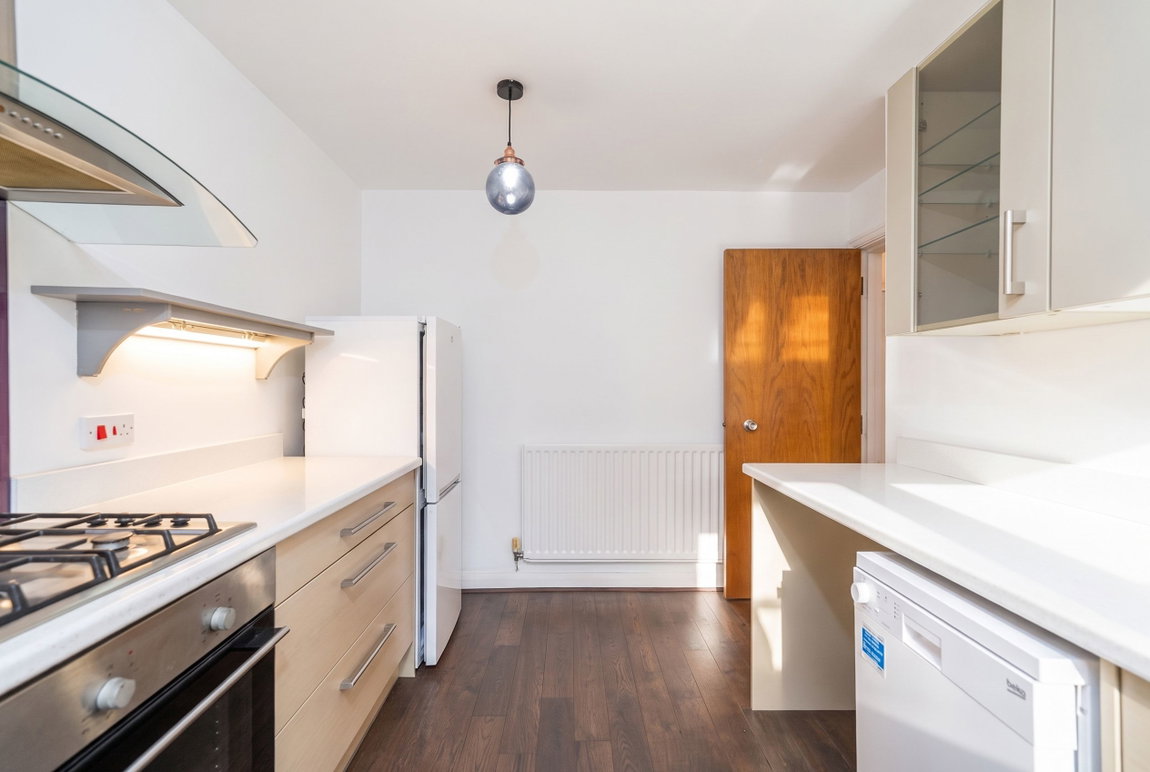
Breakfast Kitchen to Front - 4m x 2.4m (13'1" x 7'10")
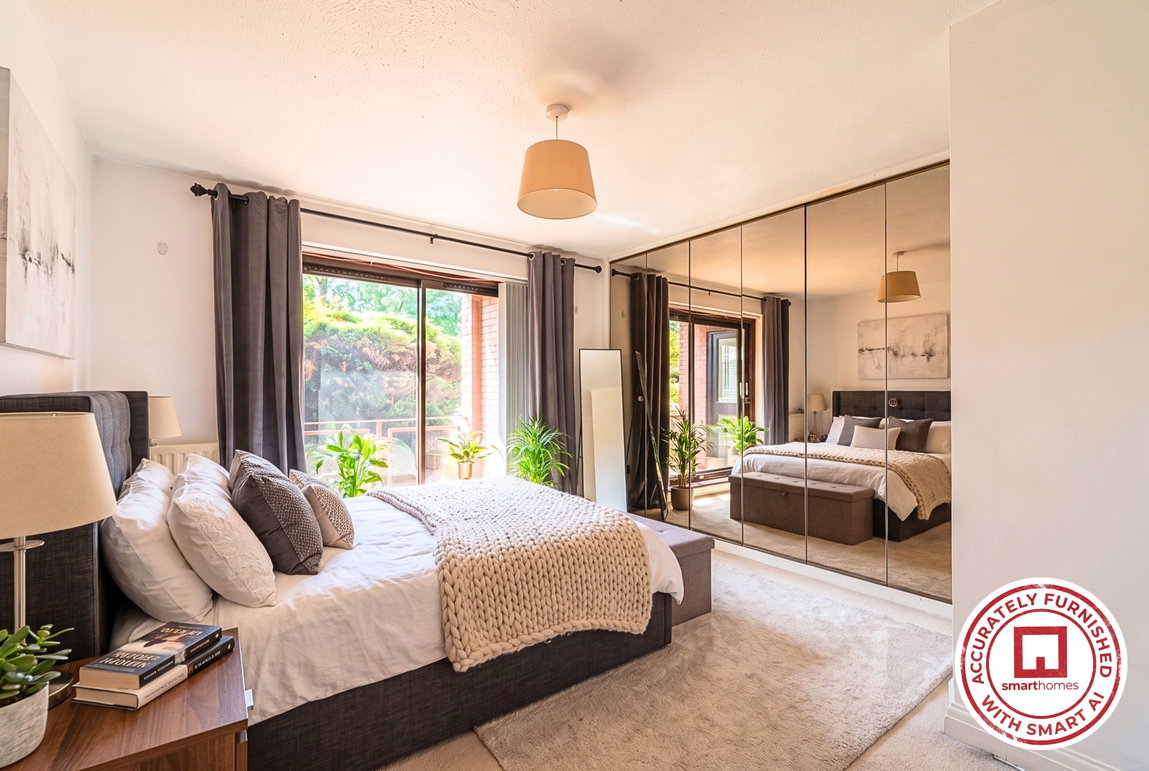
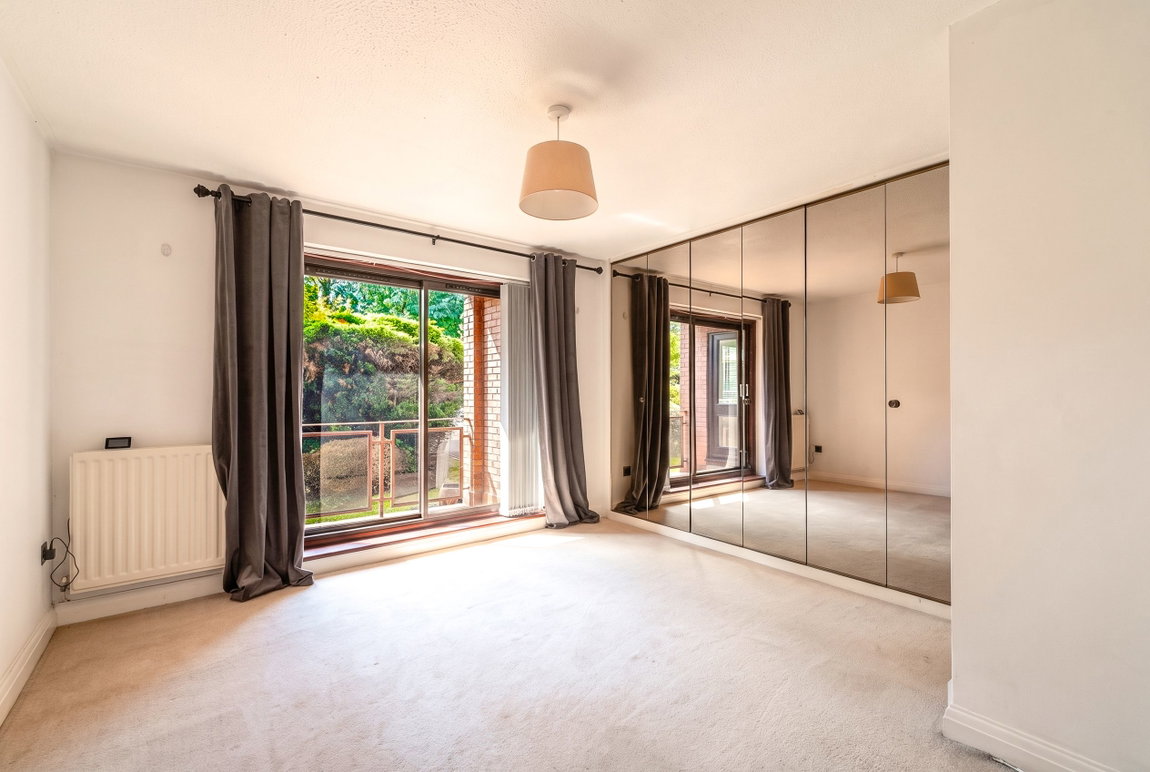
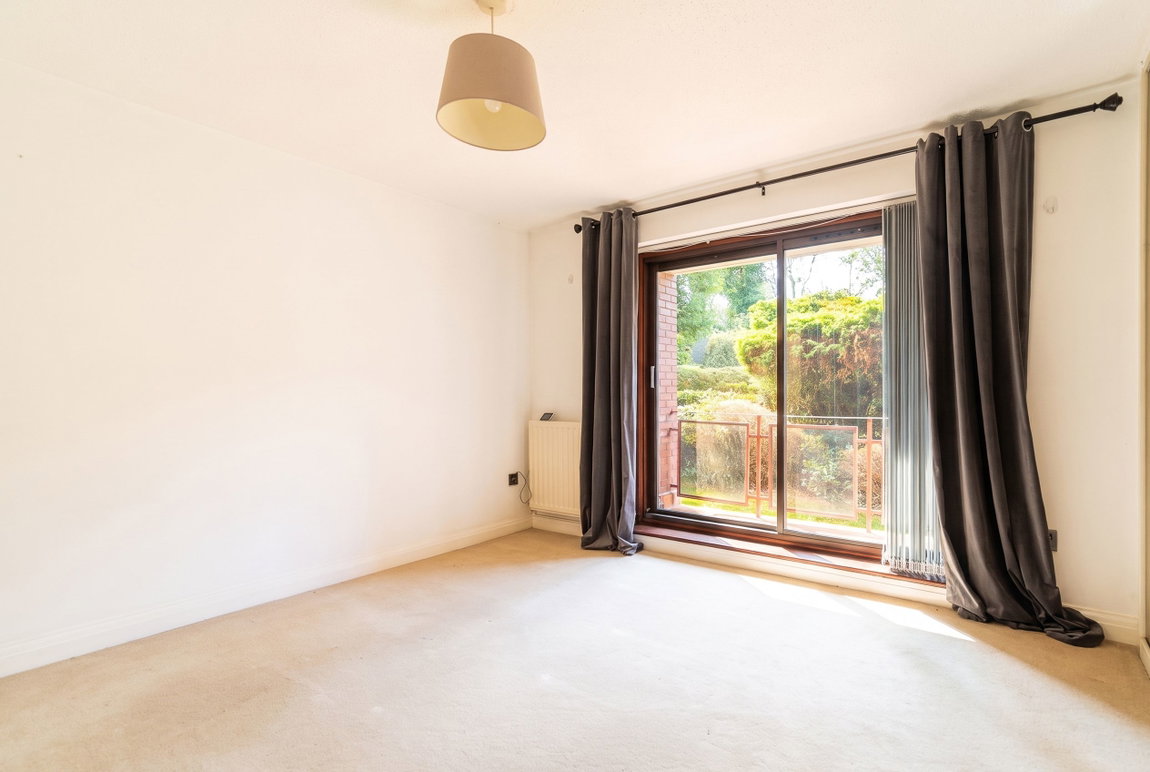
Master Bedroom - 3.8m (to wardrobes) x 3.5m (12'5" x 11'5")
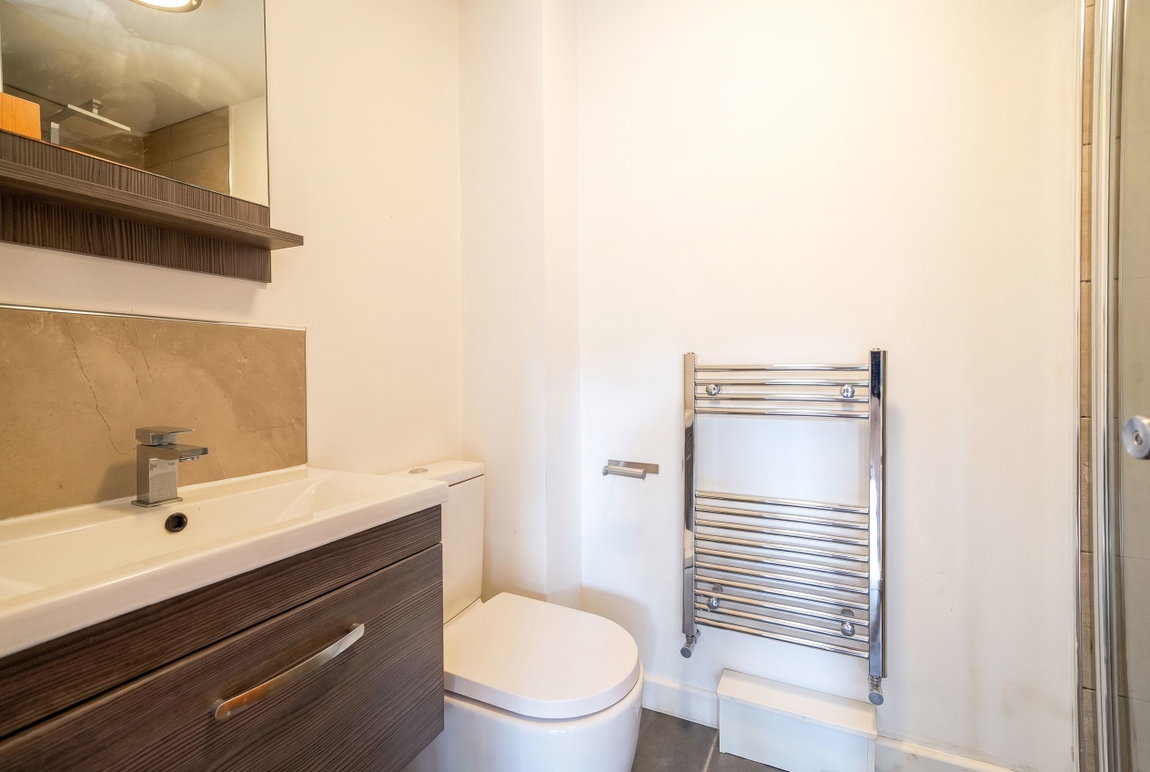
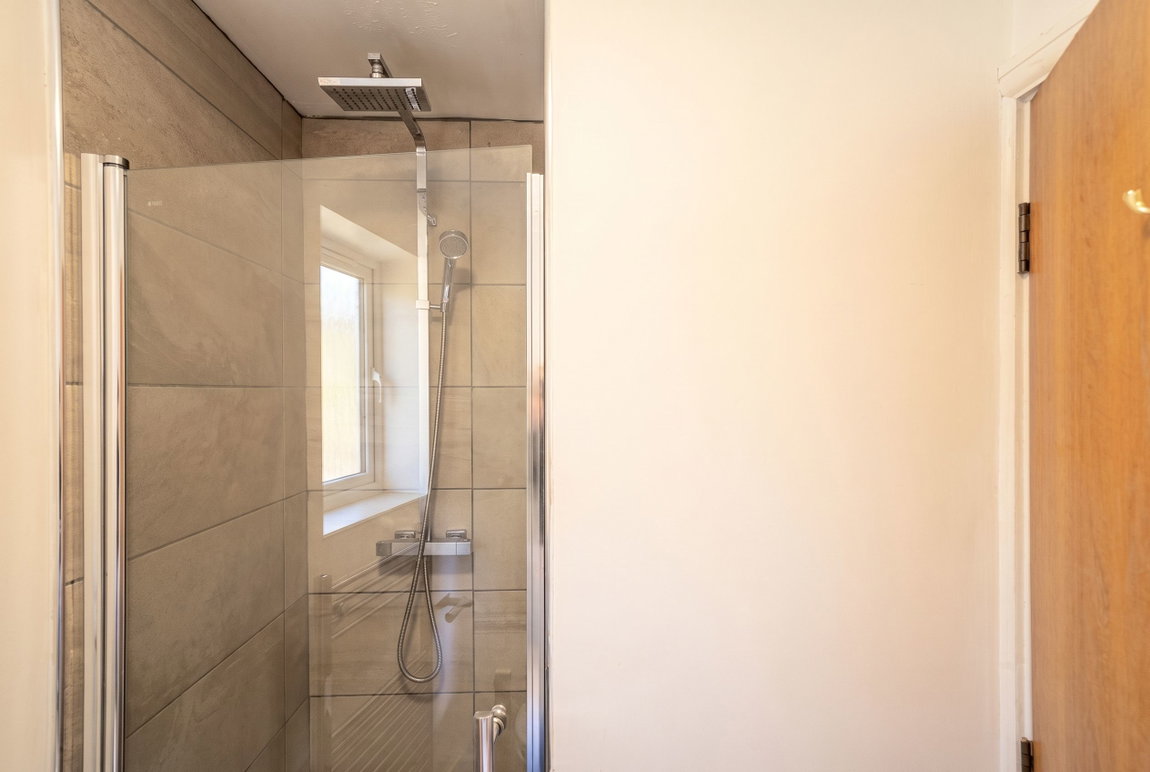
En Suite Shower Room
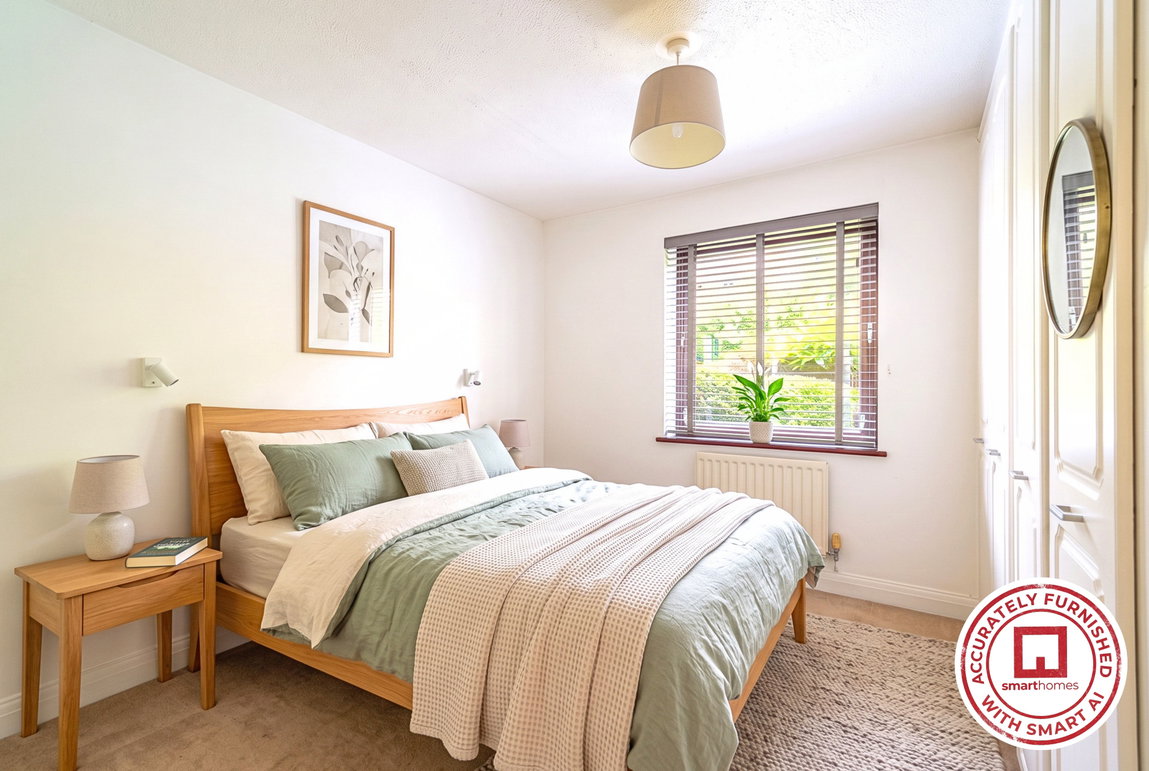
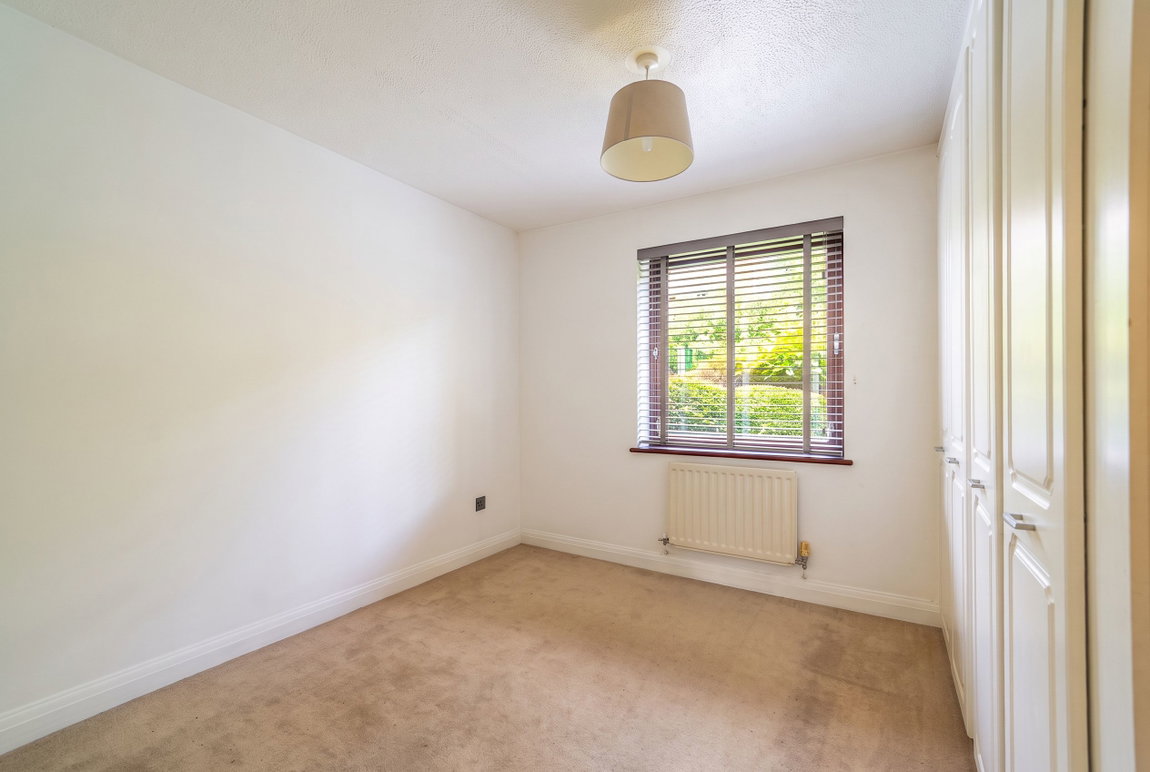
Bedroom Two to Front - 2.9m x 2.5m (to wardrobes) (9'6" x 8'2")
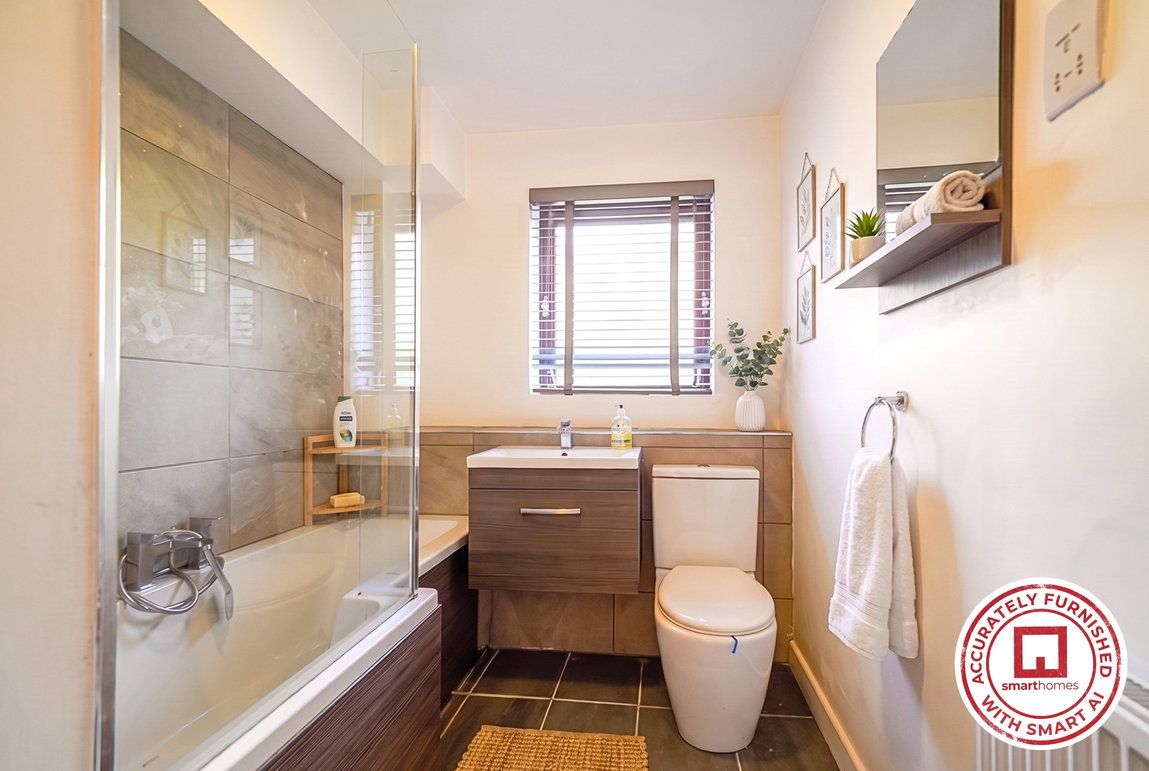
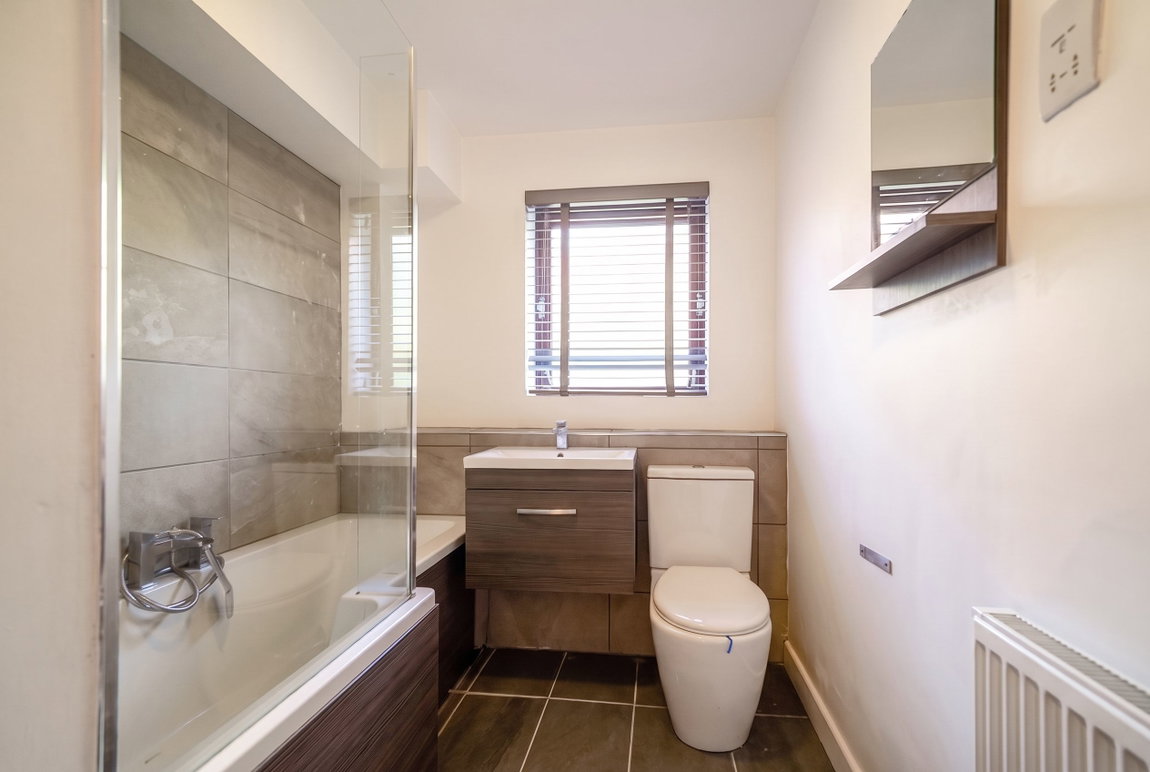
Family Bathroom to Front - 2.9m x 1.9m (9'6" x 6'2")
Tenure
We are advised by the vendor that the property is leasehold. The vendor has underway a lease extension on completion, which will reduce the current ground rent of £350 to zero and the lease term will extend from the current 90 years to 190 years at no cost to the buyer. We have been advised the service charge is approx. £2,460 per annum.
We would advise all interested parties to obtain verification through their own solicitor or legal representative.
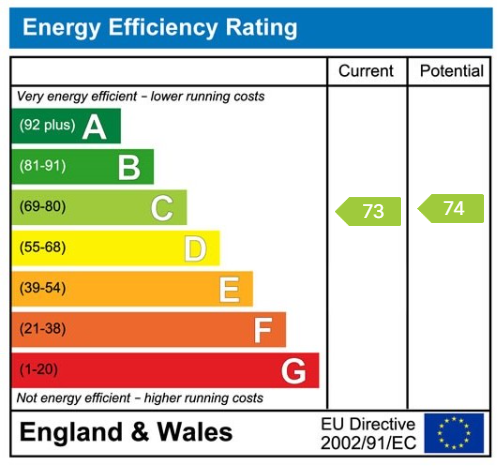
EPC supplied by Vendor
Current council tax band – E
Property Misdescriptions Act
Smart Homes have not tested any equipment, fixtures, fittings or services mentioned and do not by these Particulars or otherwise verify or warrant that they are in working order. All measurements listed are given as an approximate guide and must be carefully checked by and verified by any Prospective Purchaser. These particulars form no part of any sale contract. Any Prospective Purchaser should obtain verification of all legal and factual matters and information from their Solicitor, Licensed Conveyancer or Surveyors as appropriate.
Property Features
- Beautifully Presented Ground Floor Apartment
- Two Double Bedrooms
- Within Walking Distance To Solihull Town Centre
- Spacious Breakfast Kitchen
- Lounge Diner
- En Suite To Master Plus Family Bathroom
- Balcony to Bedroom One & Lounge Diner
- Garage En Block & Communal Gardens
- No Upward Chain
- Gas Central Heating