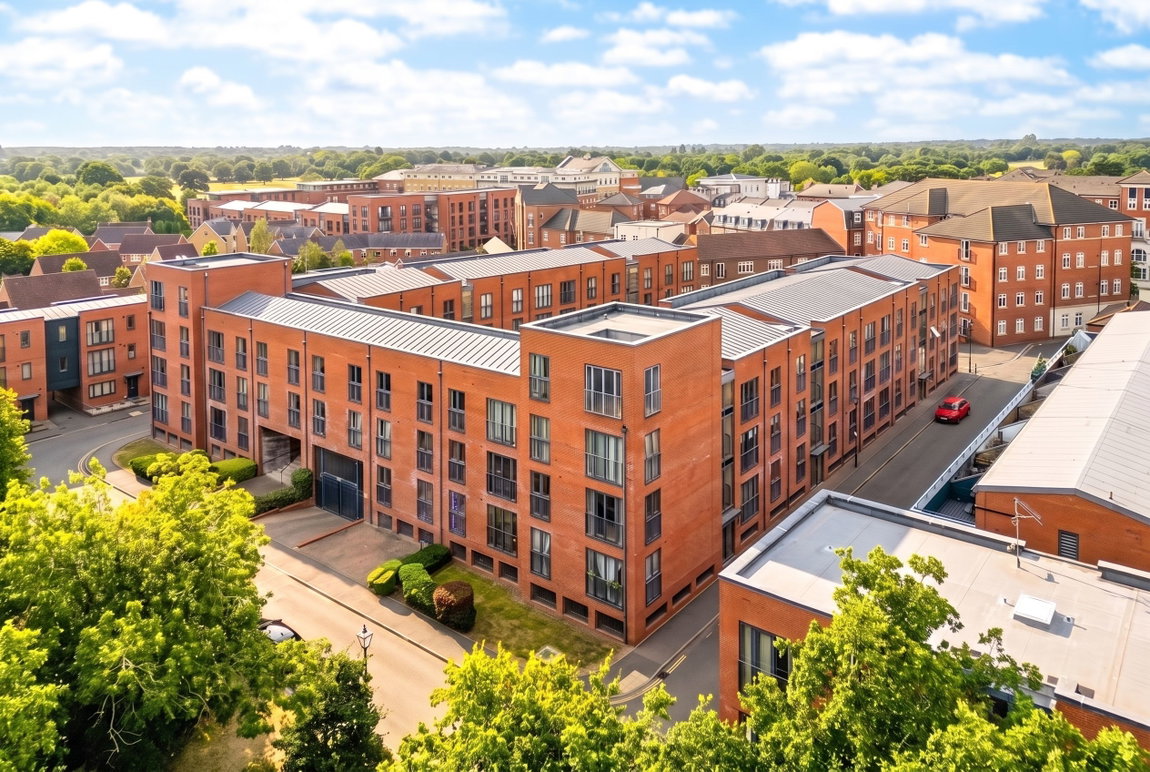
Ascote Lane, Dickens Heath

For Sale | 1 Bed
£145,000 Offers Over
Added 03-07-2026

Property Summary

A well presented ground floor apartment situated in the sought after modern village of Dickens Heath and benefiting from no upward chain. Offering accommodation comprising an open plan lounge/diner & kitchen, double bedroom with fitted wardrobes, modern bathroom, one secure underground allocated parking space and useful storage cage

Full Details

A well presented ground floor apartment situated in the sought after modern village of Dickens Heath and benefiting from no upward chain. Offering accommodation comprising an open plan lounge/diner & kitchen, double bedroom with fitted wardrobes, modern bathroom, one secure underground allocated parking space and useful storage cage

Dickens Heath village offers a contemporary life style with a superb range of family homes and apartments, restaurants, offices, shops, medical surgeries as well as a local library, village hall and village green to provide that community lifestyle.  Set within easy access to the M42 and train stations the village is ideal for families and commuters.
 
The property is entered via secure entrance leading through to well maintained communal areas and this ground floor apartment

Entrance Hallway

With ceiling spot-lights, telephone intercom system, double doors to useful storage cupboard, wall mounted electric heater and doors leading off to

Open Plan Lounge/Diner - 7.7m x 3.05m (25'3" x 10'0")

With double glazed windows to Juliette balconies, ceiling spot-lights, wall mounted electric heater and opening into:

Kitchen Area

Being fitted with a range of wall, drawer and base units with complementary work surfaces and matching upstands, sink and drainer unit with mixer tap, four ring hob with glazed splashback and extractor canopy over, inset electric oven, integrated fridge and freezer, spot lights to ceiling and wall mounted electric heater

Double Bedroom to Front - 3.33m x 4.09m (10'11" x 13'5" (max to door)

With double glazed window to the front elevation, ceiling light point, wall mounted electric heater and fitted wardrobes

Modern Bathroom

Being fitted with a three piece white suite comprising; panelled bath with shower over and glazed screen, WC with enclosed cistern and vanity sink, complementary tiling to water prone areas, shaver socket, heated towel rail, spot lights to ceiling and extractor

Agents Note – Digital Enhancement

This property has been digitally enhanced with the assistance of AI technology. We would advise to carefully check the marketing photos at your viewing appointment to ensure that you are happy that the fabric of the property is accurately reflected.

Tenure

We are advised by the vendor that the property is leasehold with approx. 104 years remaining on the lease, a service charge of approx. £1,237.86 per annum and a ground rent of approx. £200 per annum. We would advise all interested parties to obtain verification through their own solicitor or legal representative. EPC supplied by Vendor. Current council tax band – B

Property Misdescriptions Act

Smart Homes have not tested any equipment, fixtures, fittings or services mentioned and do not by these Particulars or otherwise verify or warrant that they are in working order.  All measurements listed are given as an approximate guide and must be carefully checked by and verified by any Prospective Purchaser. These particulars form no part of any sale contract.  Any Prospective Purchaser should obtain verification of all legal and factual matters and information from their Solicitor, Licensed Conveyancer or Surveyors as appropriate.

Property Features

  • A Well Presented Ground Floor Apartment
  • No Upward Chain
  • Double Bedroom With Fitted Wardrobes
  • Open Plan/Lounge Diner & Kitchen
  • Modern Bathroom
  • One Secure Underground Allocated Parking Space
  • Useful Storage Cage
  • Situated in a Most Popular Location
  • Council Tax Band B
  • EPC Rating D


Mortgage Calculator

Stamp Duty Calculator