 shirley@smart-homes.co.uk
Clarks Lane, Dickens Heath
For Sale | 2 BedProperty Summary
A well presented two bedroom ground floor benefitting UPVC double glazing, gas central heating, lounge/diner, separate kitchen, two good size bedrooms, bathroom, allocated parking, communal gardens and secure entrance
Full Details
A well presented two bedroom ground floor benefitting UPVC double glazing, gas central heating, lounge/diner, separate kitchen, two good size bedrooms, bathroom, allocated parking, communal gardens and secure entrance
Dickens Heath village offers a contemporary life style with a superb range of family homes and apartments, restaurants, offices, shops, medical surgeries as well as a local library, village hall and village green to provide that community lifestyle. Set within easy access to the M42 and train stations the village is ideal for families and commuters
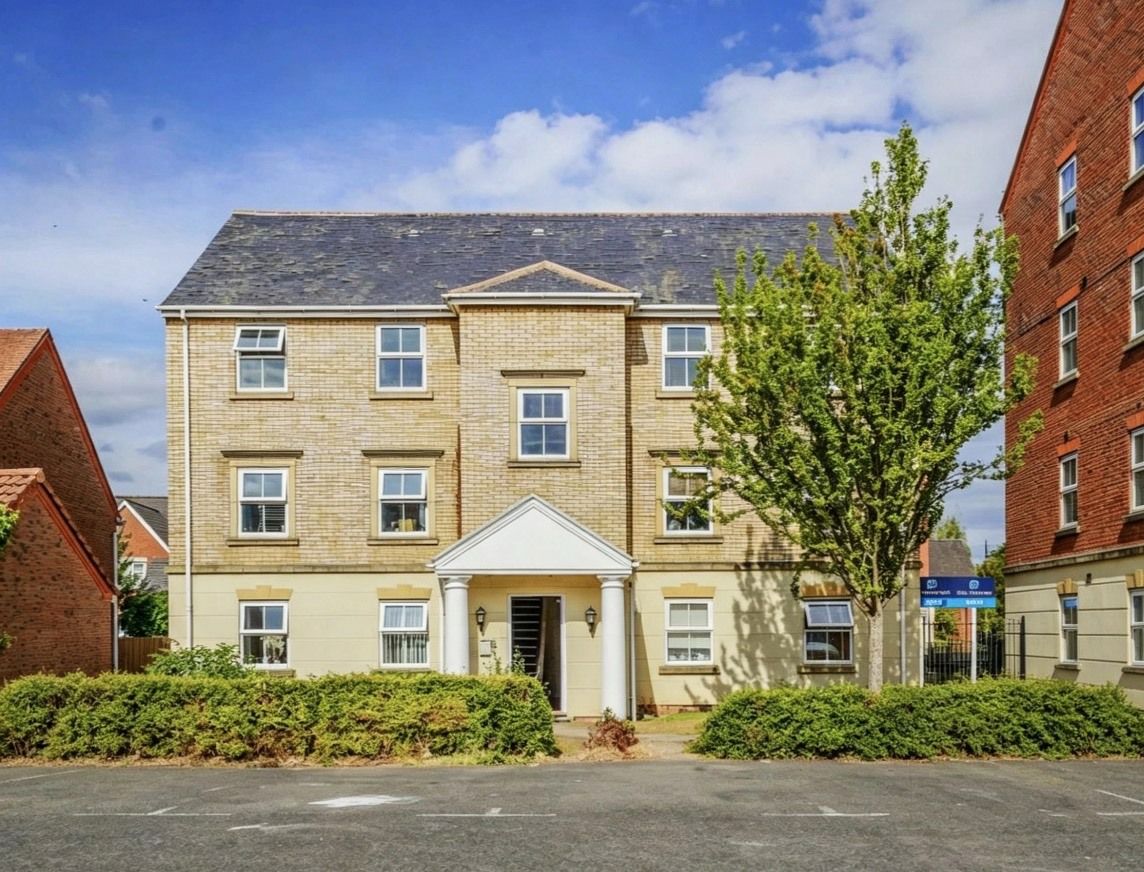
The property is set back from the road behind a communal lawn with access to an allocated parking space and access to the property is gained via a communal door with intercom system leading into:
Communal Hallway
Entrance Hallway
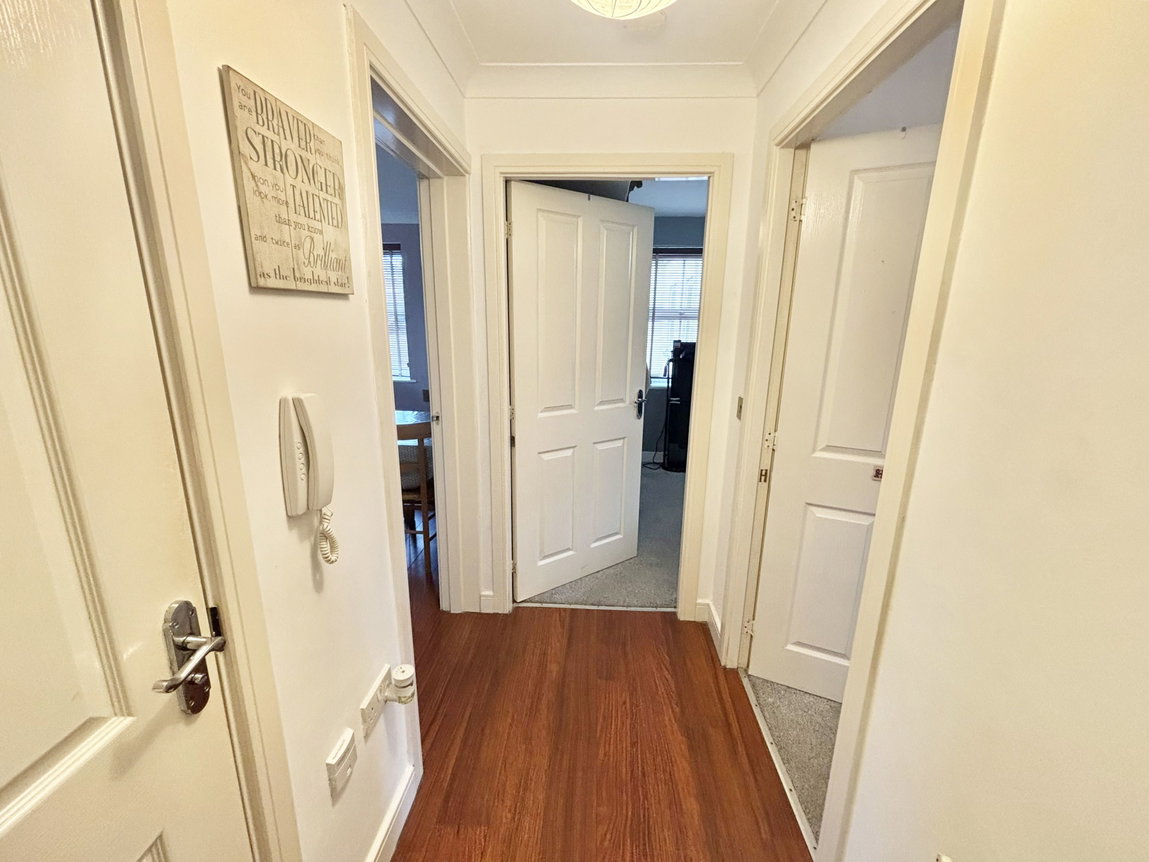
With wood effect flooring, ceiling light point, telephone intercom system and doors radiating off to
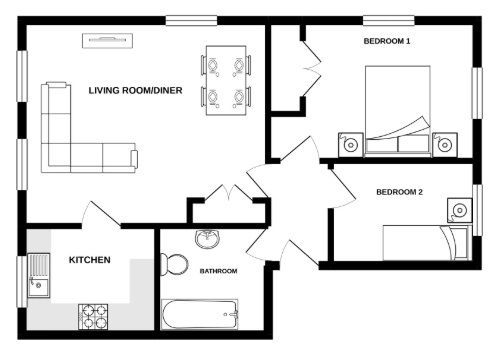
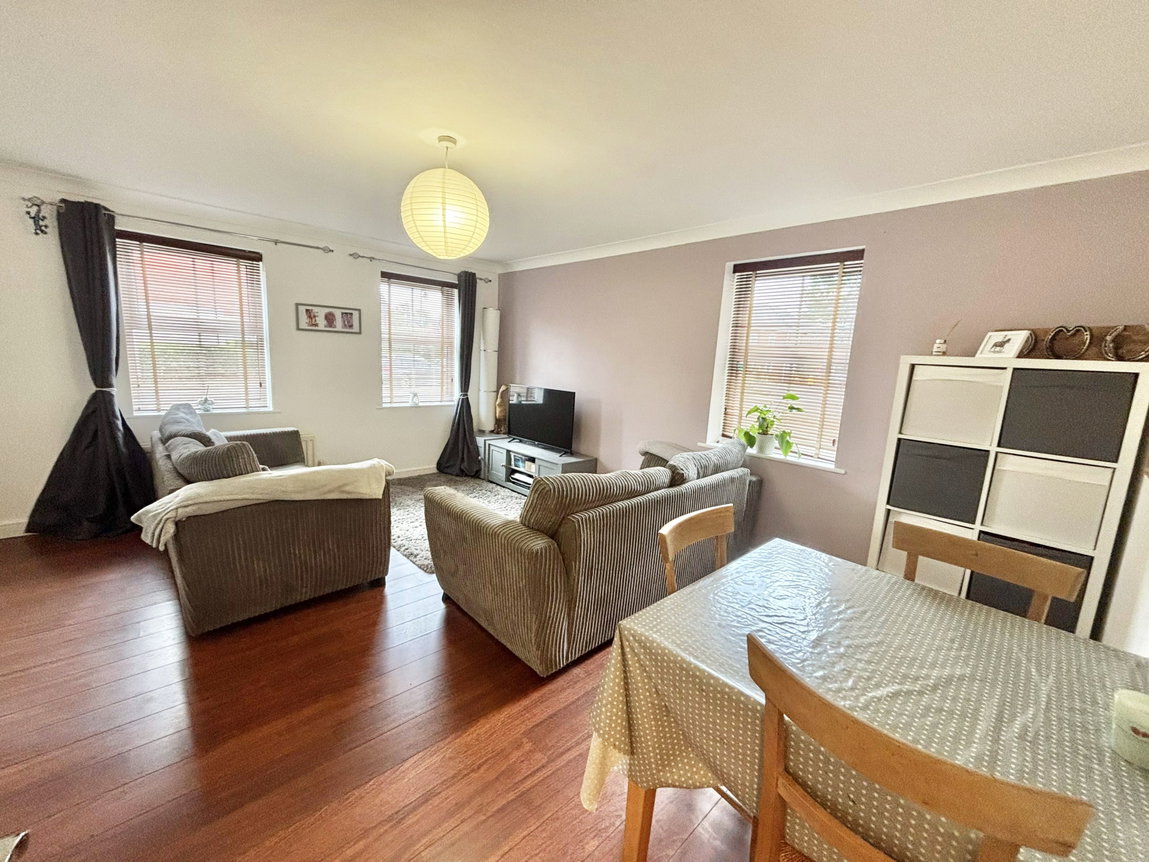
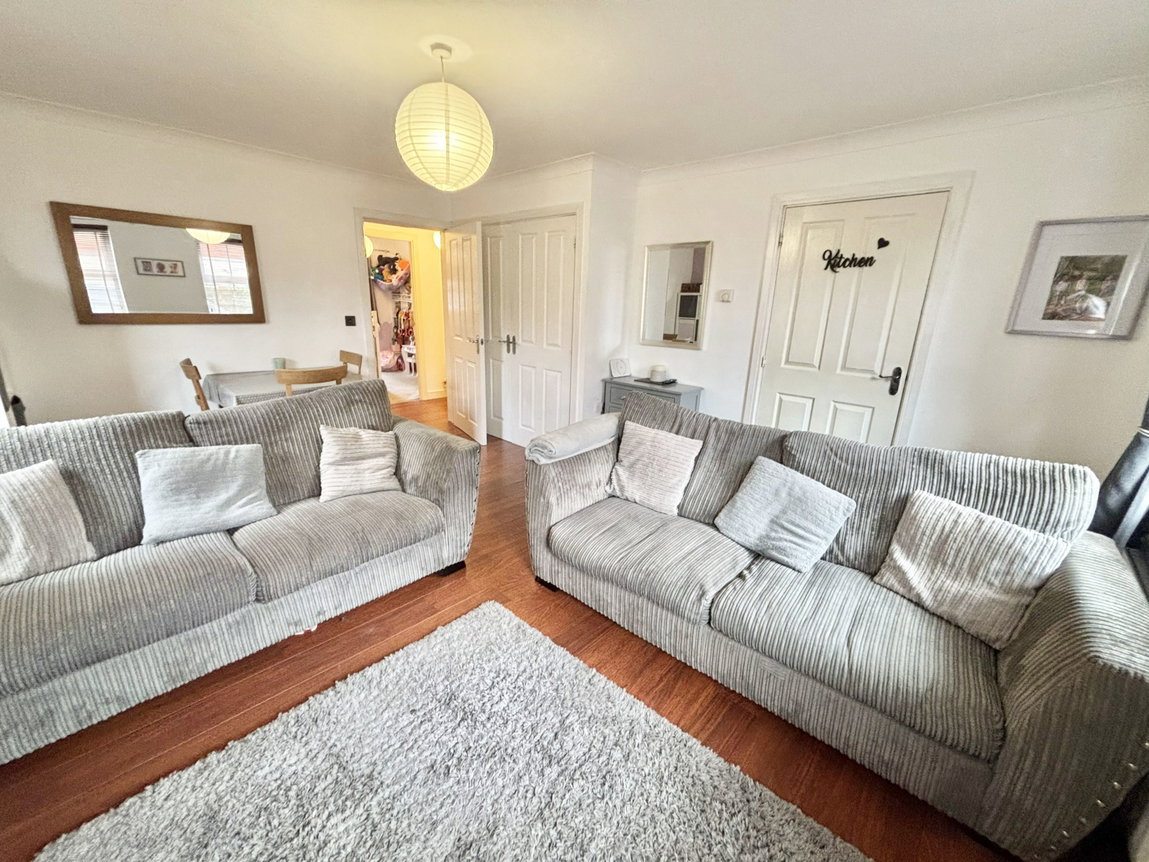
Dual Aspect Lounge/Diner - 4.88m x 4.09m (16'0" x 13'5")
Having three UPVC double glazed windows to two sides, central heating radiator, useful double opening storage cupboard, ceiling light, electric power points, wood effect flooring and door leading through to:
Fitted Kitchen - 2.97m x 2.34m (9'9" x 7'8")
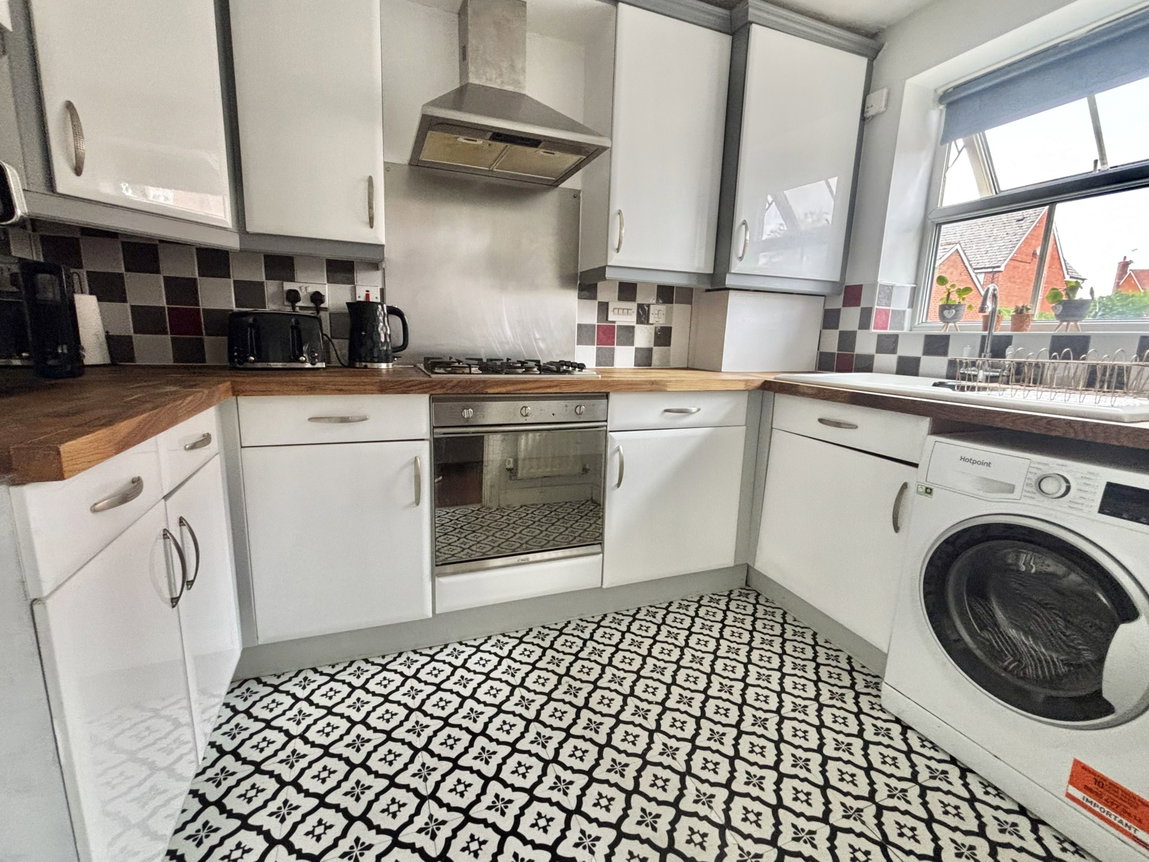
Having a range of wall, drawer and base units with a wood effect work surface over incorporating a one and a half bowl sink and drainer unit, four ring gas hob with oven beneath and extractor over, tiling to all splash back areas, tile effect flooring, space for a fridge/freezer and plumbing for a washing machine, ceiling light, wall mounted central heating boiler system and a UPVC double glazed window
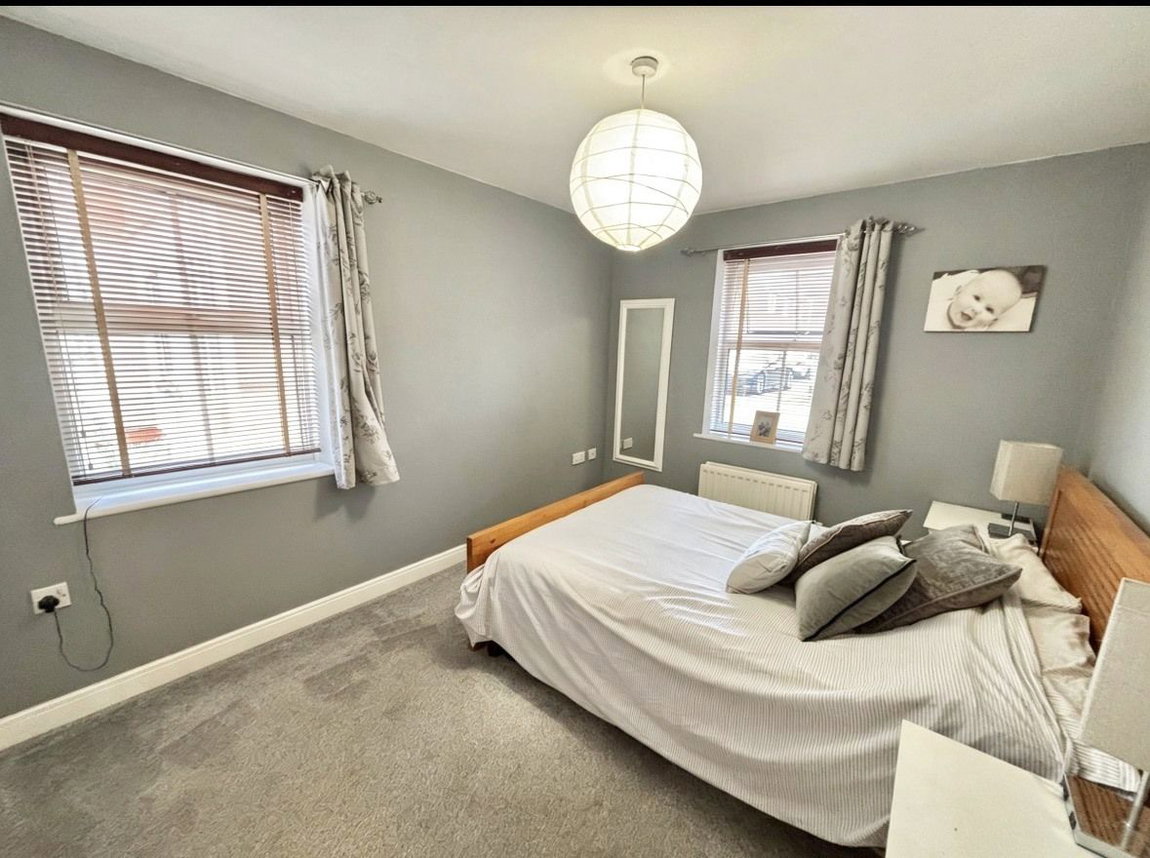
Dual Aspect Bedroom One - 4.11m x 2.77m (13'6" x 9'1")
Having two UPVC double glazed windows to two sides, central heating radiator, ceiling light, electric power points and a range of built-in wardrobes
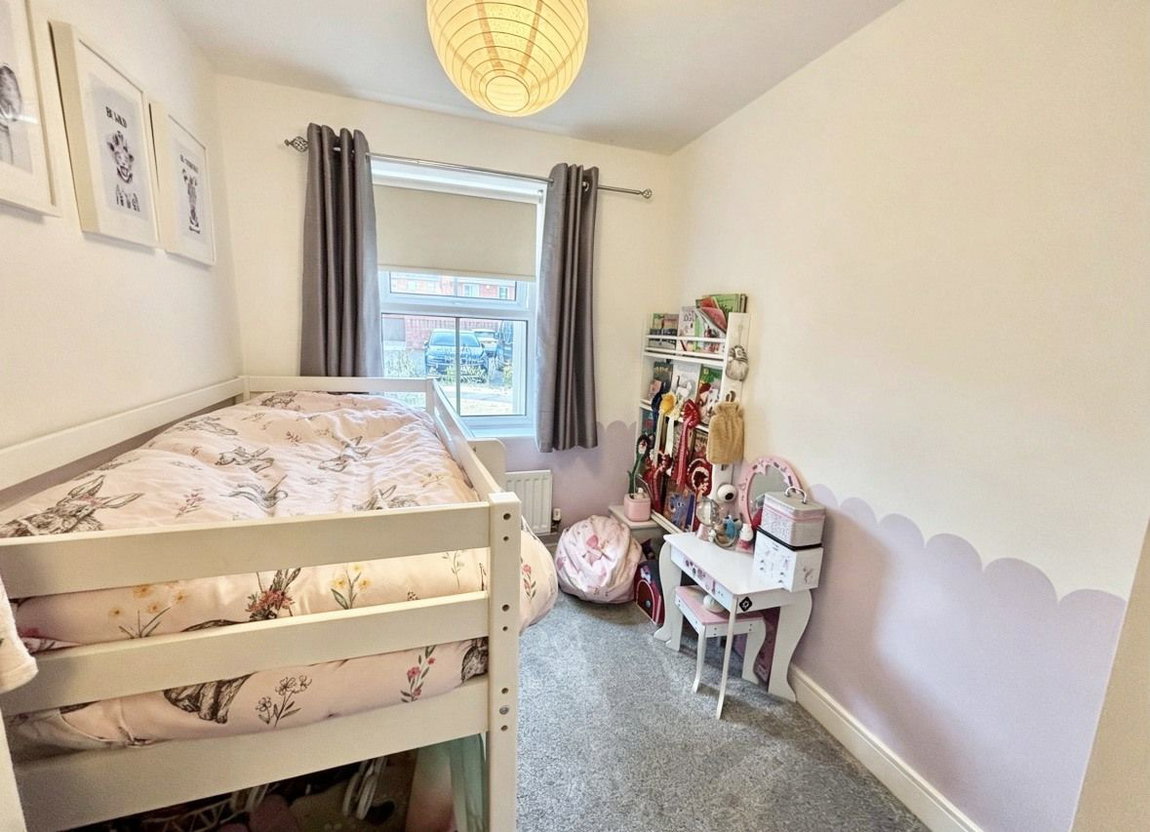
Bedroom Two - 2.87m x 2.08m (9'5" x 6'10")
Having a UPVC double glazed window, central heating radiator, ceiling light and electric power points
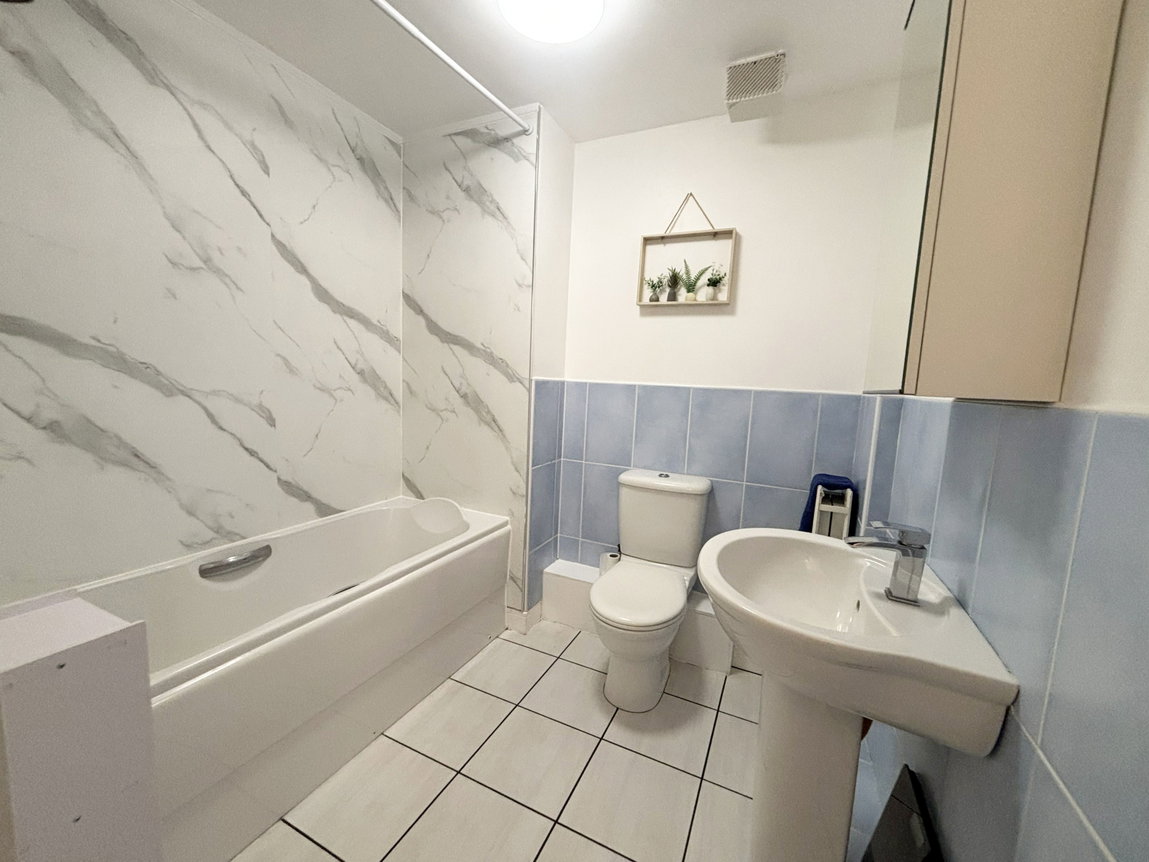
Bathroom
Being fitted with a white three piece suite comprising of panelled bath with shower attachment over, low level flush toilet and a pedestal wash hand basin. Tiling and aqua panelling to walls, tiled floor, ceiling light point, extractor and radiator
Tenure
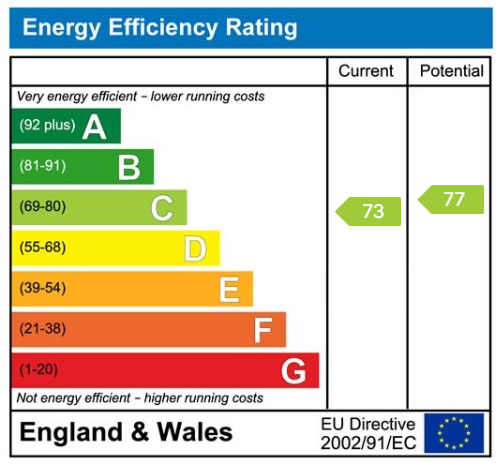
We are advised by the vendor that the property is leasehold with approx. 971 years remaining on the lease, a service charge of approx. £1,287 per annum and no ground rent payable but are awaiting confirmation from the vendor's solicitor. We would strongly advise all interested parties to obtain verification through their own solicitor or legal representative. EPC supplied by vendor. Council tax band C
PROPERTY MISDESCRIPTIONS ACT
Property Features
- A Well Presented Ground Floor Apartment
- Two Good Size Bedrooms
- Spacious Lounge/Diner
- Fitted Kitchen
- Bathroom
- Allocated Parking
- Council Tax Band C
- EPC Rating C
- Double Glazing
- Gas Central Heating