
 shirley@smart-homes.co.uk
Longdon Road, Knowle, Solihull, B93 9HY
For Sale | 4 BedProperty Summary
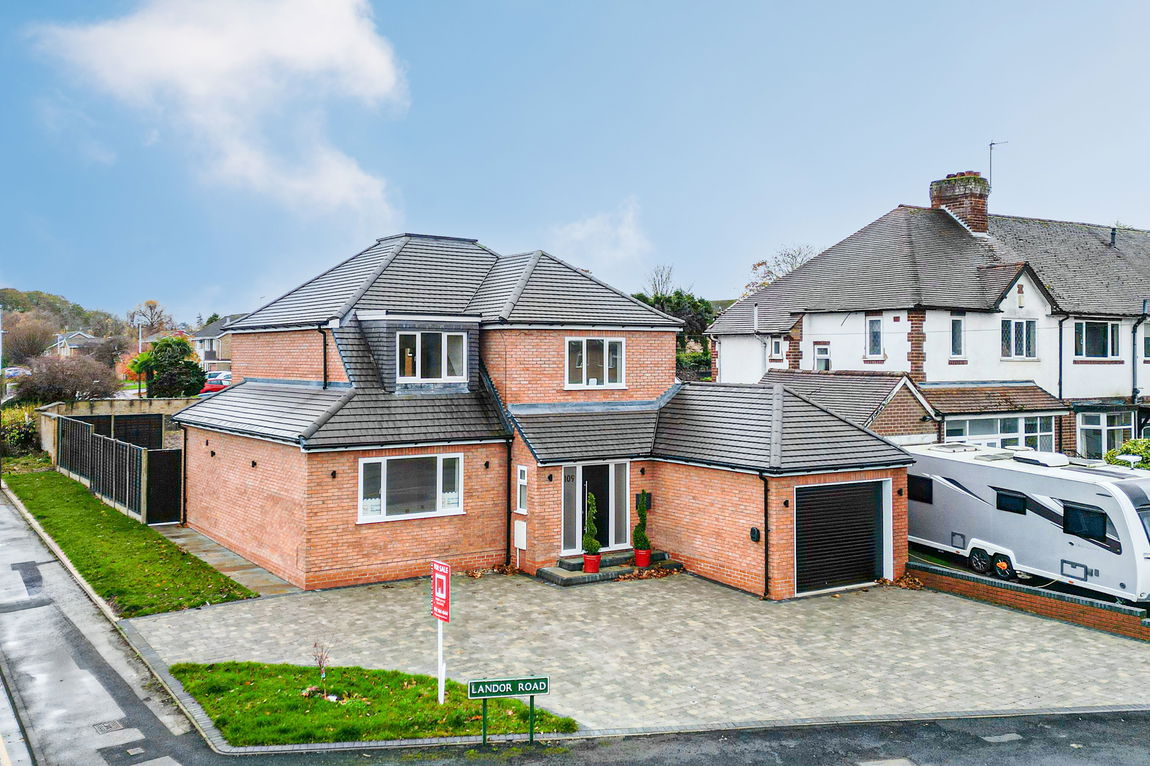
If your property wish list comprises a well designed, spacious, high specification home, finished to the most exacting of standards in a desirable location, then we have the property for you. This 4 bedroomed home, located in one of the most sought after areas is now available. The current vendors have fully refurbished and extended the property to positively meet the needs of todays busy lifestyle. With flexibility and an eye on design, the property offers a "wow" from the first step inside. The ground floor star of the show is the impressive open plan kitchen, dining and family area which will soon become the heart of this home. Fitted to the highest of standards with top quality appliances, a central island for informal chats and snacks and access via bi fold doors to the rear south facing landscaped garden, this room is just the beginning of what this property has to offer.
Full Details
Located within walking distance to Knowle Park, this fully refurbished and extended property set on a generous corner plot is now available with no upward chain. Step through the spacious entrance porch into the welcoming hallway to be greeted by the sitting room to the left and a further reception room to the right, ideal for use as a home office space or games room. In front is access to the magnificent open plan kitchen, dining and family room with integrated appliances, a generous island and bi folding doors with access to the south -facing landscaped garden. There is also a practical utility area and a guest WC completing the ground floor accommodation.
The stylish wooden and glass staircase leads up to four generous sized bedrooms with contemporary ensuite to the principal bedroom. All bedrooms come fully carpeted and each one offers comfortable, light and relaxing accommodation. This floor also offers a newly refurnished modern, fully tiled family bathroom with luxury fittings, under basin storage and a bath and shower.
The property comes with Neff integrated oven and hob, Elica extractor, Neff microwave , NordMende integrated fridge and freezer, Smeg dishwasher, carpets throughout with LVT to hallway, kitchen area and bathrooms. There is also convenient and efficient underfloor heating.
Externally, a large block paved drive offers ample parking with the garage which has Aluprof electric door and a 2004 car charging point. The rear garden is landscaped and south facing to get best of the sunshine with an attractively paved patio for those quiet morning coffees or for entertaining friends and family whenever weather permits.
This extremely attractive property is flexible to meet the needs of the most demanding of buyers be that a professional couple, a family wanting room to grow or those with older age children looking for excellent schooling. It is also close to amenities and has good transport links .
However, you don't have to take our word for it, we would be delighted to arrange a viewing to show you around, please call us on 0121 744 4144 option 3 and we look forward to meeting you .
GROUND FLOOR
ENTRANCE PORCH
ENTRANCE HALL
GUEST WC
KITCHEN/DINING/FAMILY ROOM
29'10" x 28'10" ( 9.10m x 8.80m)
UTILITY ROOM
14'9" x 6'7" (4.50m x 2.00m)
PLANT ROOM
6'7" X 5'6" ( 2.00m X 1.67m)
SITTING ROOM
14'9" X 14'3" (4.50m X 4.35m)
STUDY
13'11" X 10'0" (4.25 m X 3.05m)
INTEGRAL GARAGE
17'3" X 10'8" (5.25 m X 3.25m)
FIRST FLOOR
PRINCIPAL BEDROOM
15'3" X 11'10" (4.65m x 3.60m)
ENSUITE
8'6" X 3'11" (2.60 m X 1.20m)
BEDROOM TWO
16'3" X 9'6" (4.95m x 2.90m)
BEDROOM THREE
13'0" x 9'10" (3.95m x 3.00m)
BEDROOM FOUR
15"1 X 8'4" (4.60m X 2.55m)
BATHROOM
8'6" X 5'11" (2.60m X 1.80m)
TOTAL SQUARE FOOTAGE
218.6 Sq m (2353 Sq.Ft) approx