
 shirley@smart-homes.co.uk


Myton Drive, Shirley
For Sale | 3 BedProperty Summary
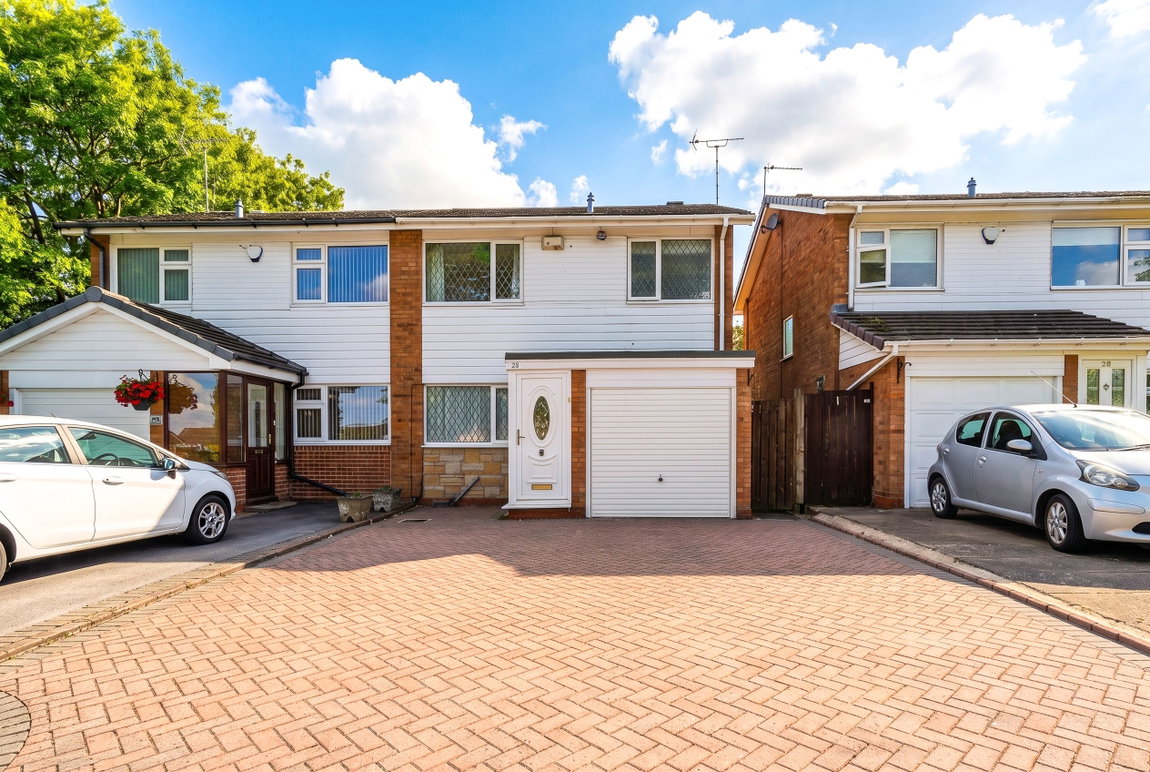
A very well presented semi-detached family home situated in a most popular location offering accommodation comprising a spacious lounge/diner, fitted kitchen, conservatory, three good size bedrooms, family bathroom, private West facing rear garden, garage and driveway parking
Full Details
A very well presented semi-detached family home situated in a most popular location offering accommodation comprising a spacious lounge/diner, fitted kitchen, conservatory, three good size bedrooms, family bathroom, private West facing rear garden, garage and driveway parking
Shirley is home to a host of leisure and retail facilities. For shopping, Sears Retail Park and Parkgate are packed with an array of popular major retail names, and Shirley high street has a good variety of independently run outlets. Just minutes away you can enjoy the convenience of gymnasiums along with a choice of large supermarkets like Waitrose, Asda, Sainsburys, Aldi and Tesco. Food lovers are spoilt for choice, within walking distance there is a diverse mix of cultural tastes to experience, from fine dining restaurants through to numerous cafés and bars. Local schools include Blossomfield Infant and Nursery School, Haslucks Green Junior School, Our Lady of the Wayside Catholic Primary School, Tudor Grange Primary Academy St James, Light Hall Secondary School, Tudor Grange Academy and Alderbrook School and Sixth Form to name but a few. Commuters are particularly served well, with regular bus and train services and easy access to Junction 4 of the M42.
Property Frontage
The property is set back from the road behind a block paved driveway providing off road parking extending to a UPVC double glazed door leading into
Enclosed Porch
With double glazed window, wood effect flooring, wall light point and a further double glazed door leading through to
Entrance Hallway
With wood effect flooring, ceiling light point, radiator, stairs leading to the first floor accommodation and doors leading off to
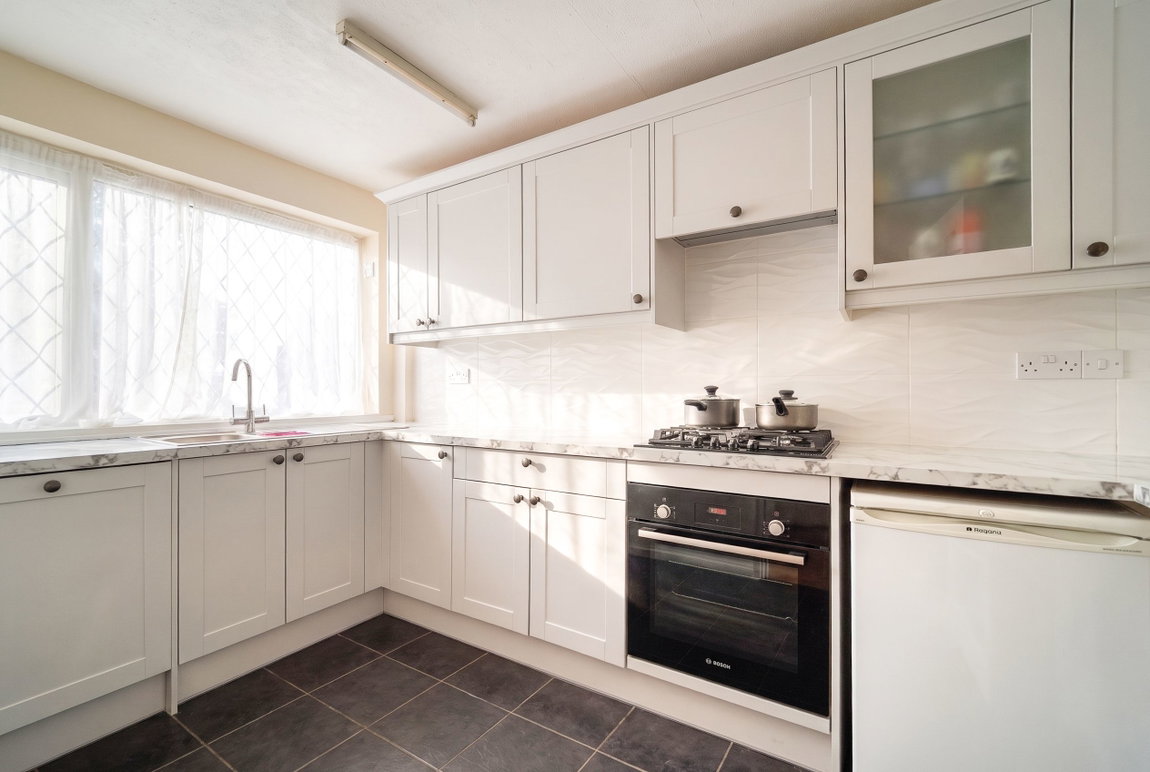
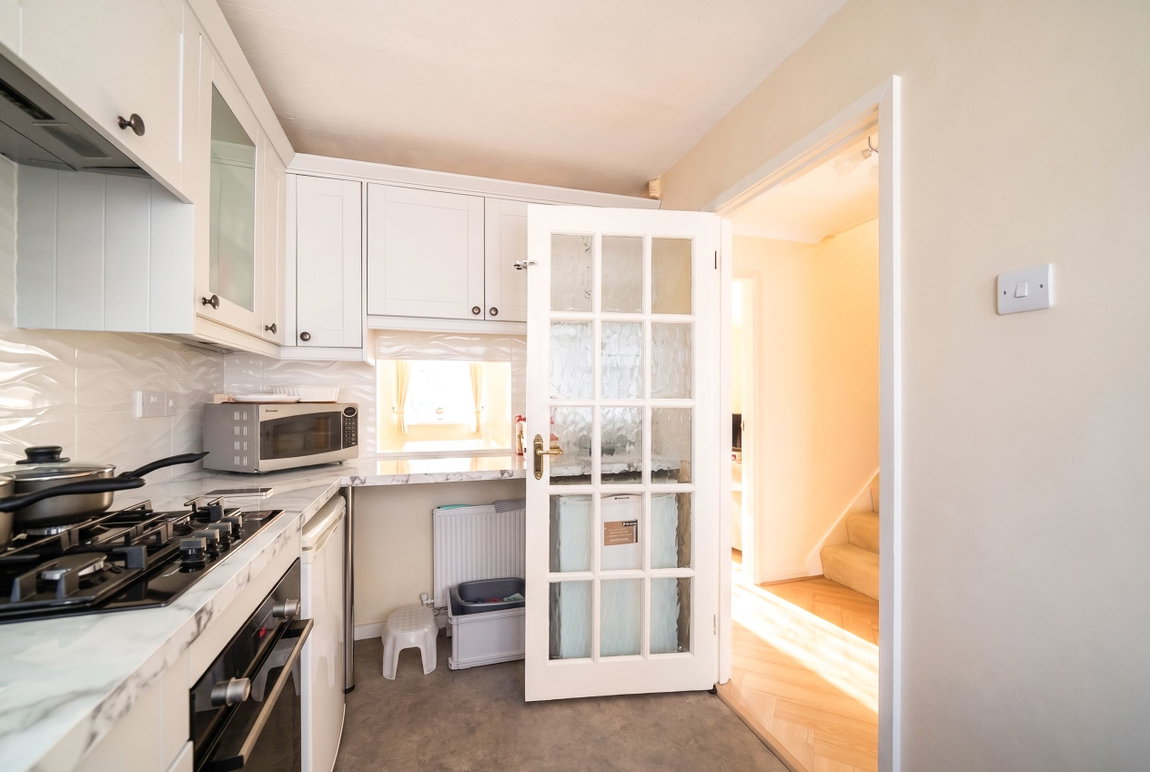
Fitted Kitchen to Front - 3.5m x 2m (11'5" x 6'6")
Being fitted with a range of wall, drawer and base units with complementary work surfaces over, sink and drainer unit with mixer tap, Bosch four ring gas hob with Bosch extractor canopy over and inset Bosch electric oven. Space and plumbing for washing machine, space for fridge and freezer, breakfast bar, tiling to splash prone areas, radiator, ceiling light point and a double glazed window to front
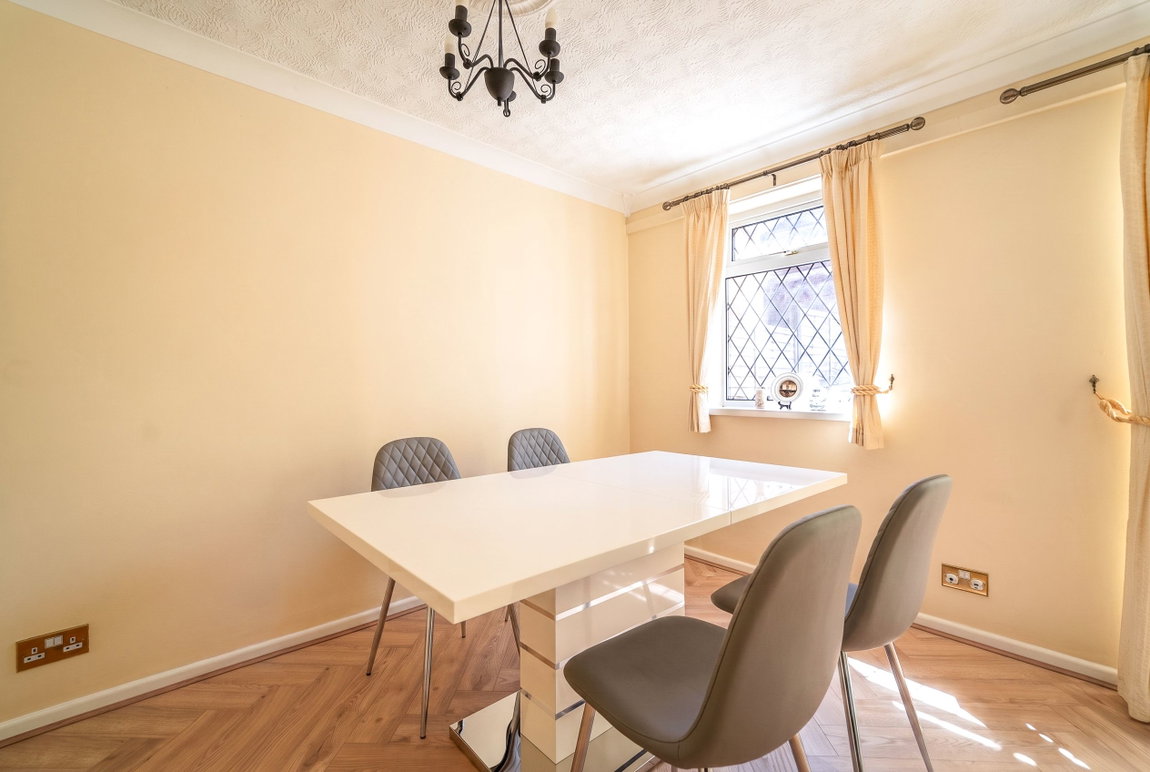
Spacious Lounge/Diner to Rear - 5.5m x 3.2m (18'0" x 10'5")
With wood effect flooring, living flame gas fire with marble hearth and wooden surround, two ceiling light points, radiator, double glazed window to rear and double glazed sliding patio doors leading out to
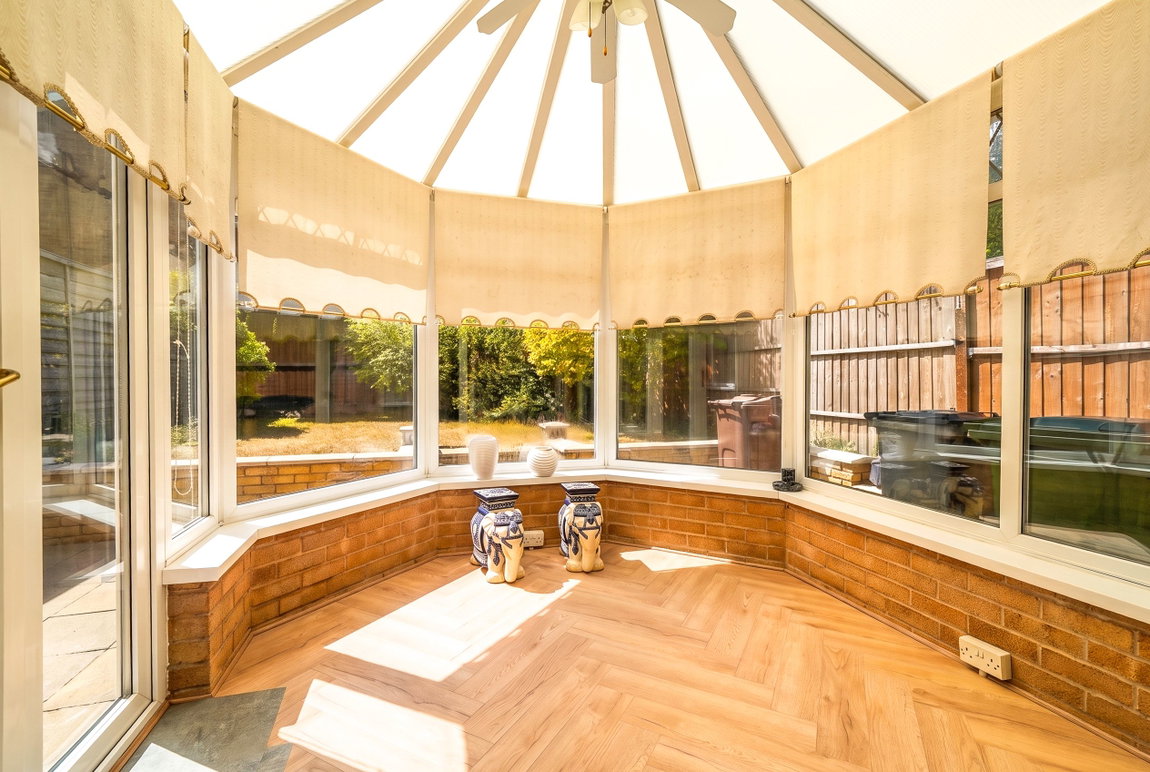
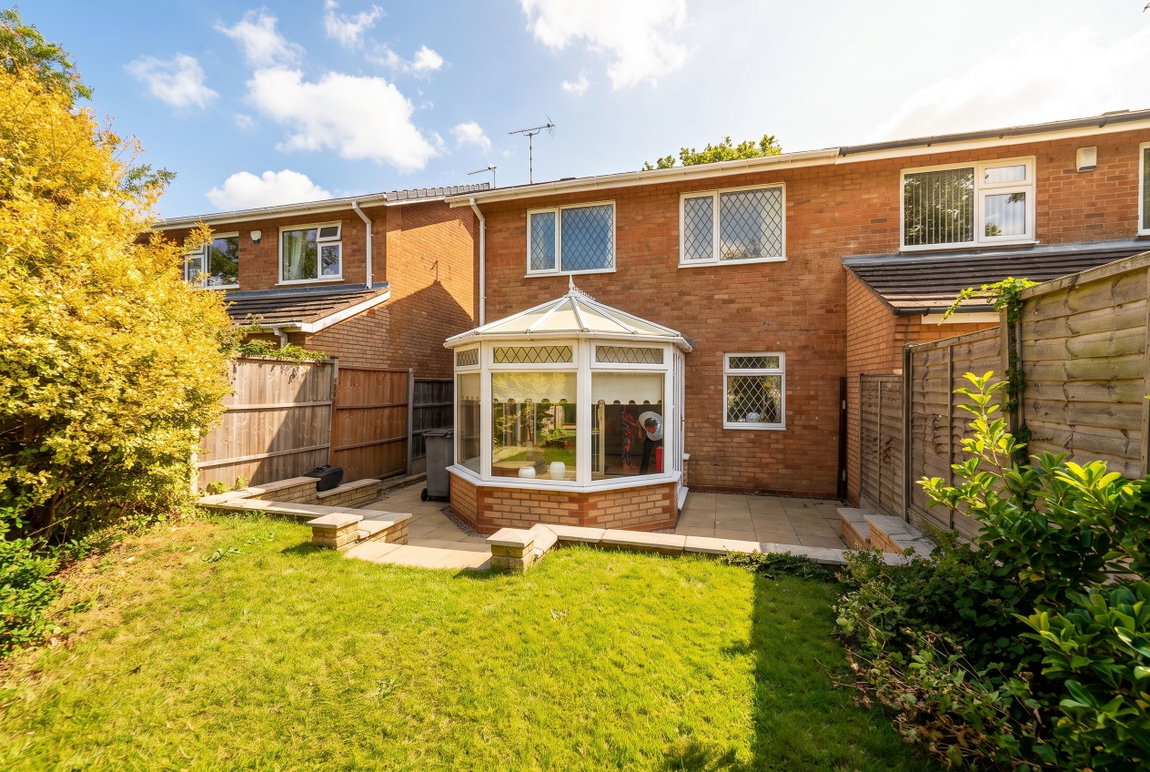
Conservatory - 3m x 2.6m (9'10" x 8'6")
With double glazed windows, polycarbonate roof, wood effect flooring, ceiling light point with fan and double glazed French doors leading out to the rear garden
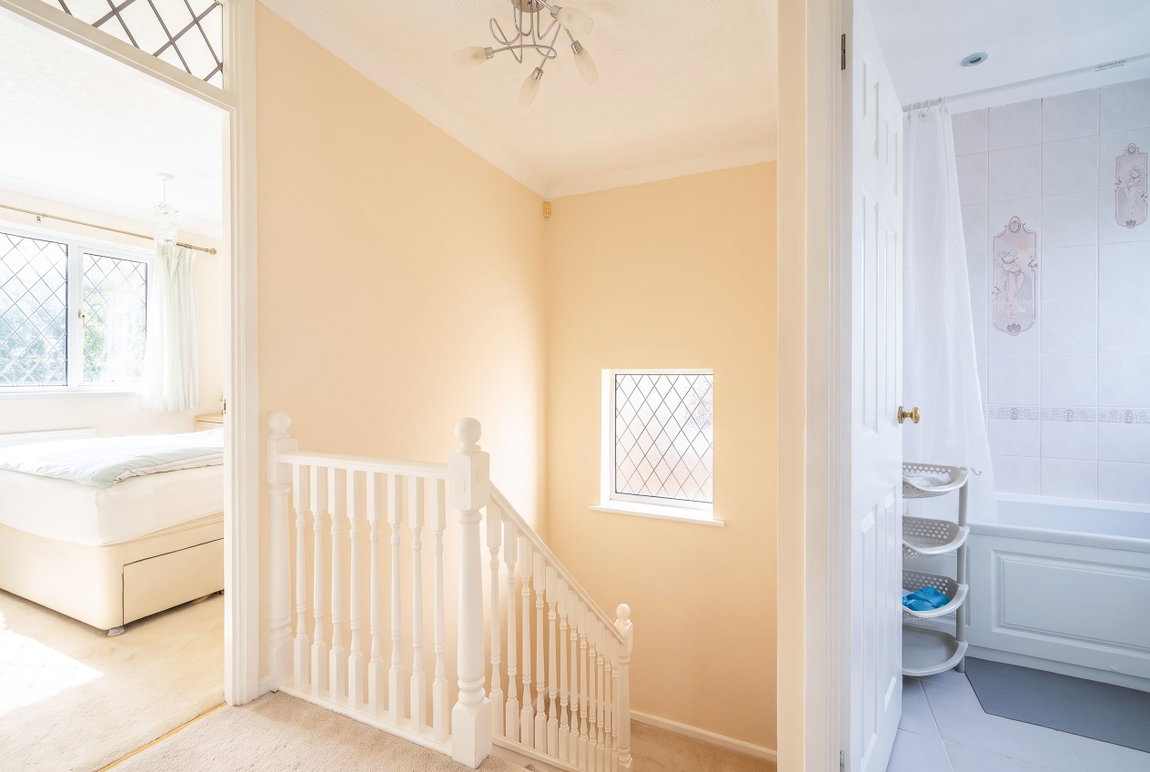
Landing
With ceiling light point, obscure double glazed window to side, loft hatch and doors leading off to
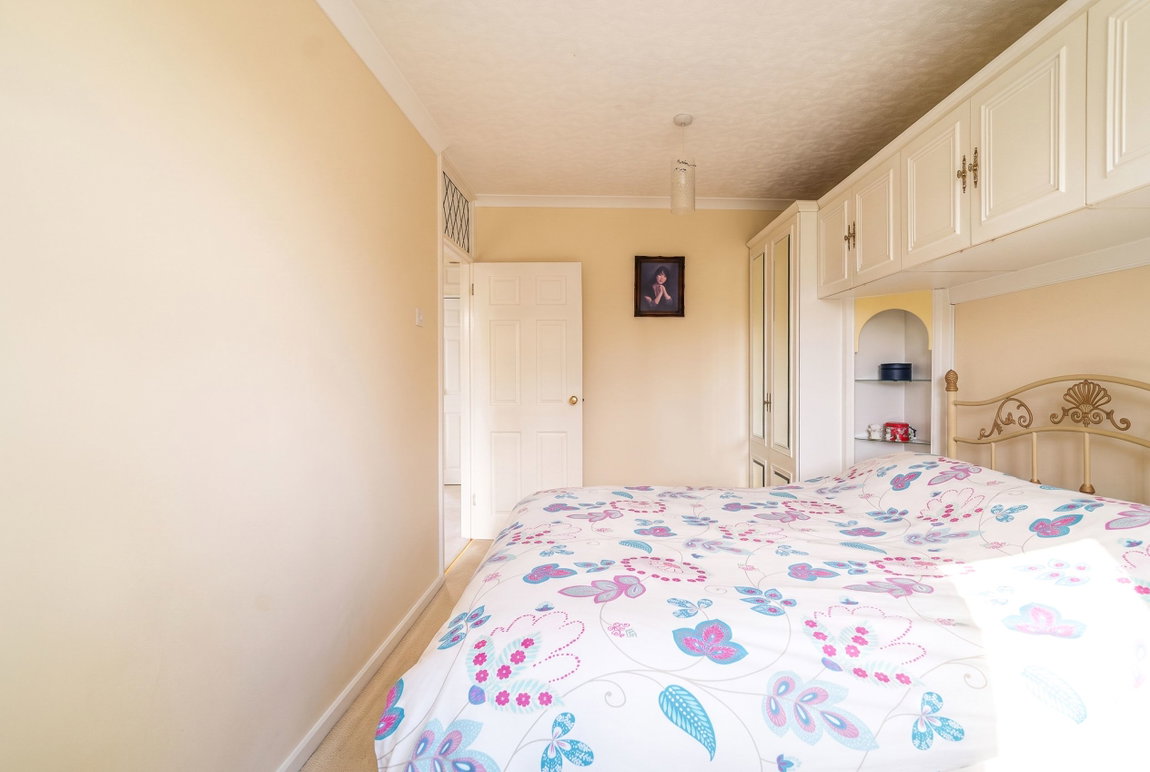
Bedroom One to Rear - 4.2m x 2.6m (13'9" x 8'6")
With double glazed window to rear elevation, radiator, fitted wardrobes and two ceiling light points
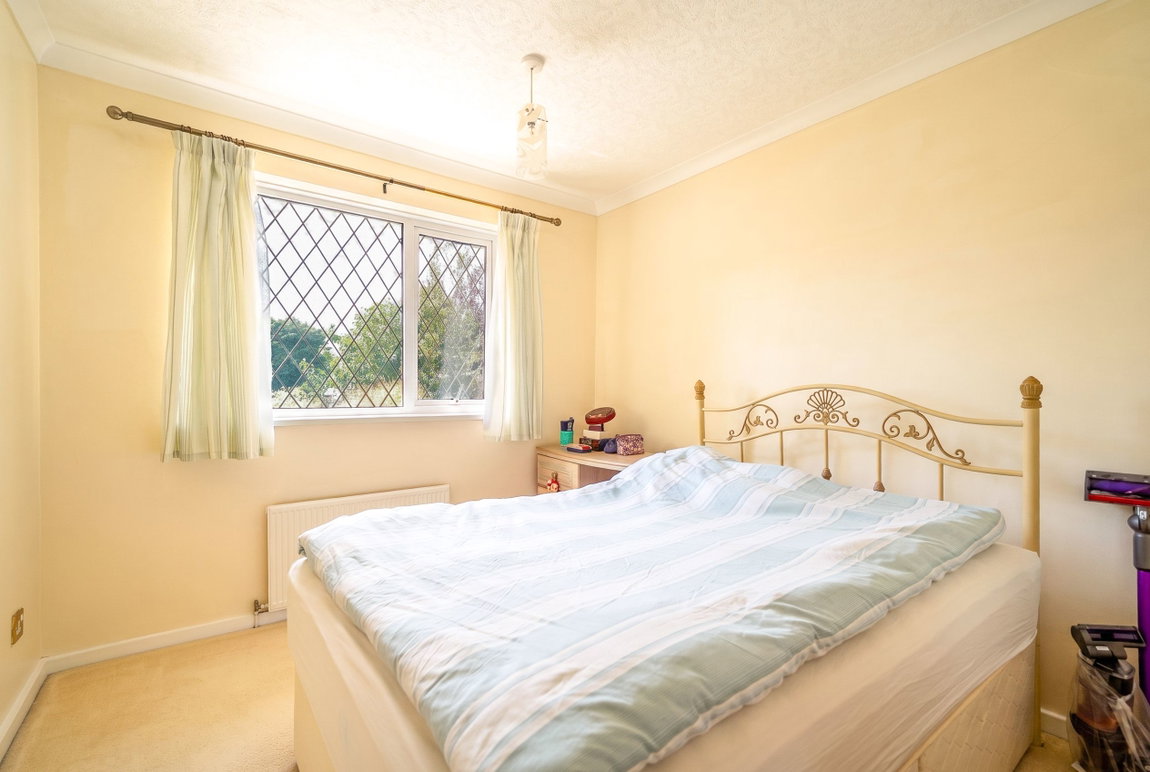
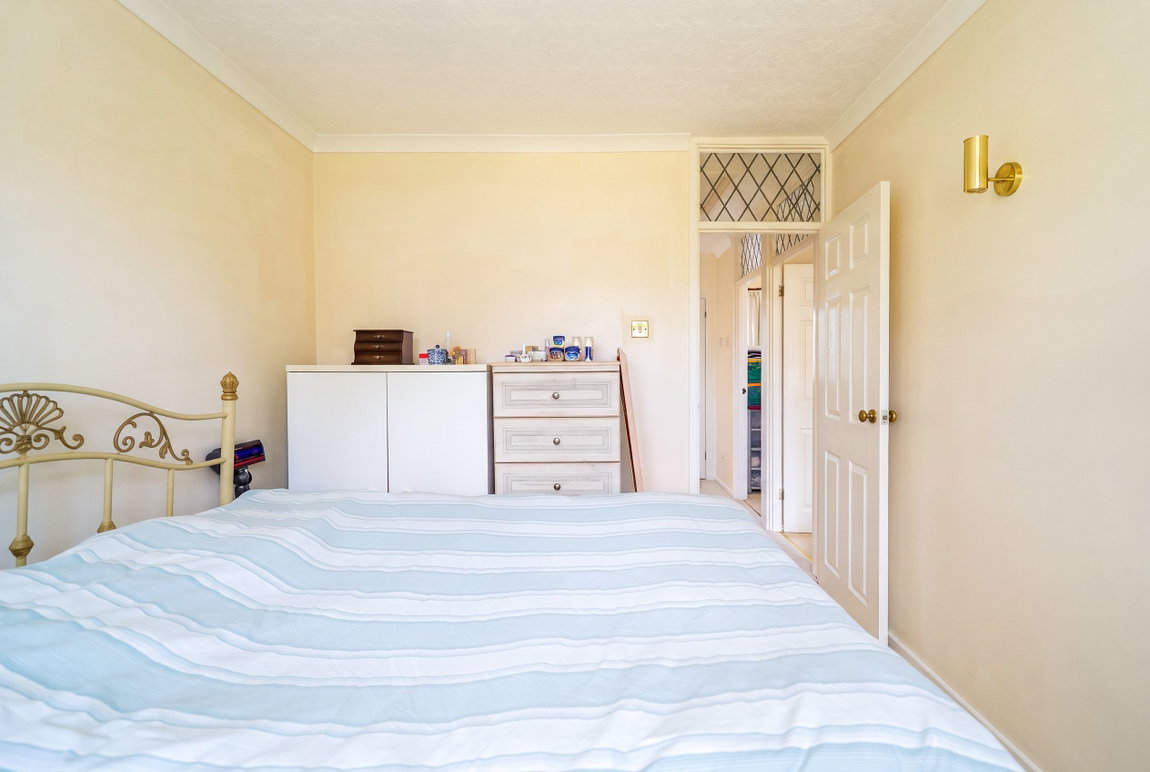
Bedroom Two to Rear - 3.3m x 2.7m (10'9" x 8'10")
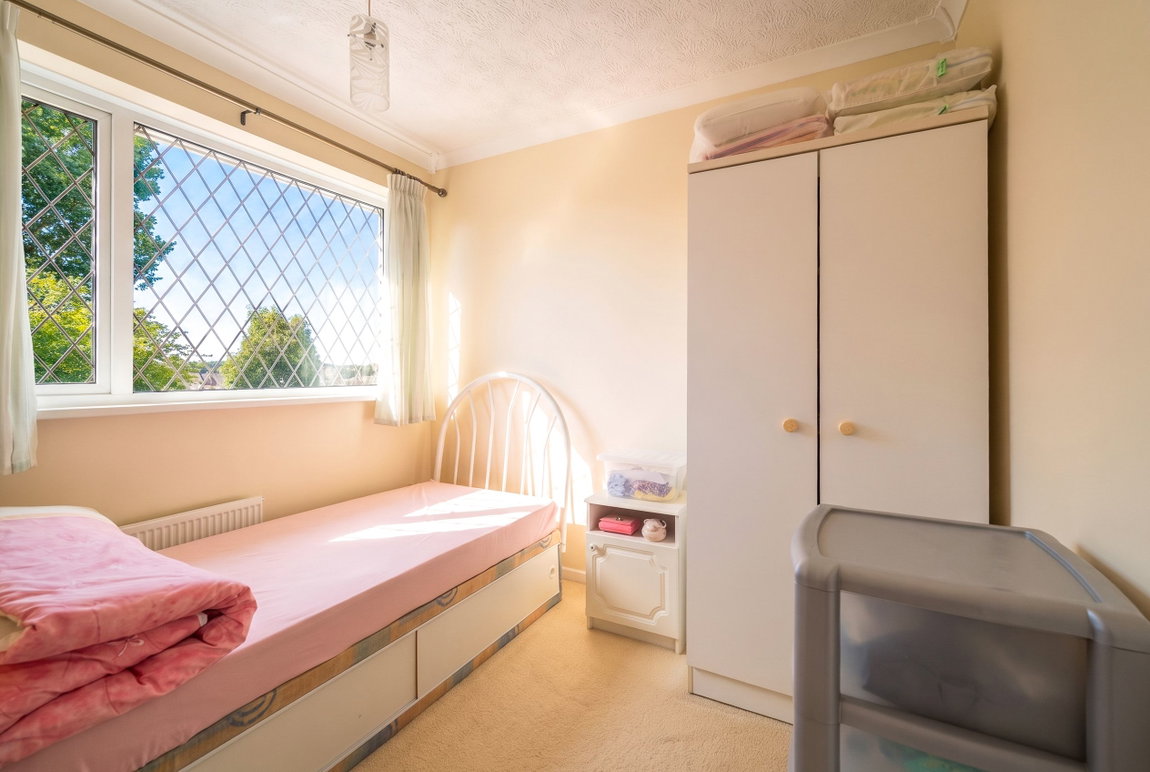
With double glazed window to rear elevation, radiator and ceiling light point
Bedroom Three to Front - 2.6m x 2.6m (8'6" x 8'6")
With double glazed window to front elevation, radiator and ceiling light point
Family Bathroom to Front - 1.9m x 1.8m (6'2" x 5'10")
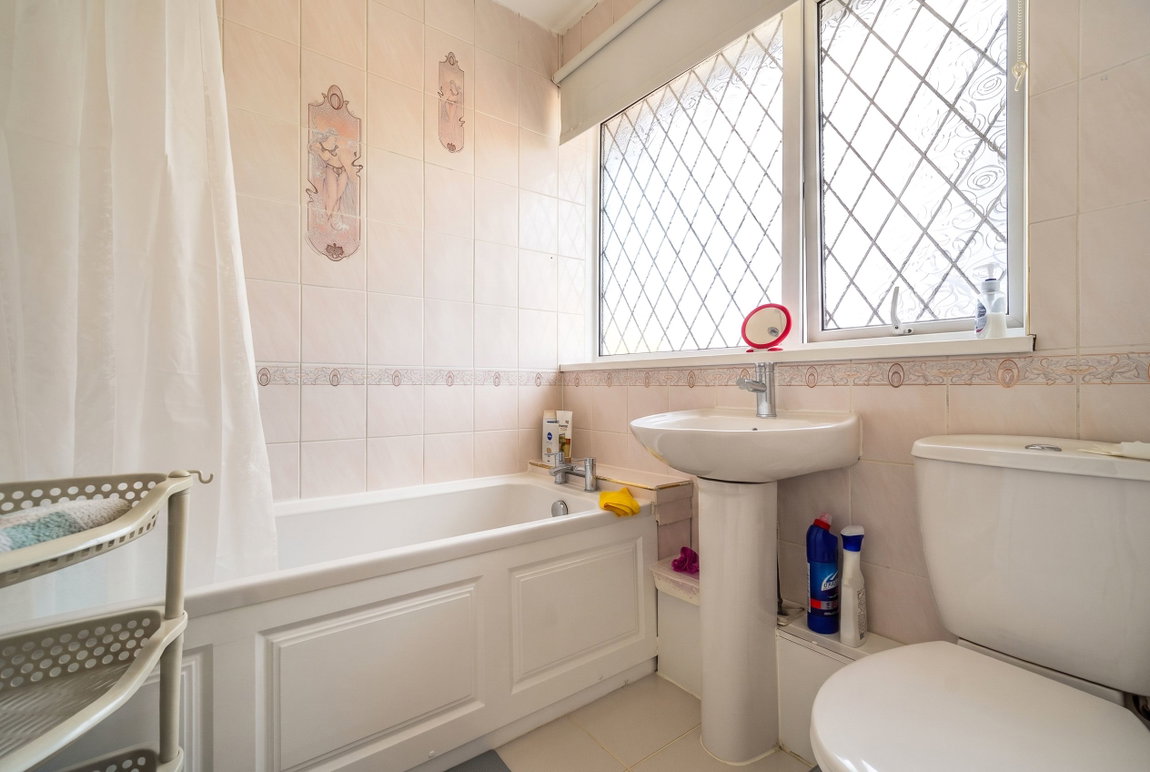
Being fitted with a three piece white suite comprising a panelled bath with Mira electric shower over, pedestal wash hand basin and a low flush W.C. Tiling to walls, tiled flooring, obscure double glazed window to front, ladder style radiator and spot lights to ceiling
Private West Facing Rear Garden
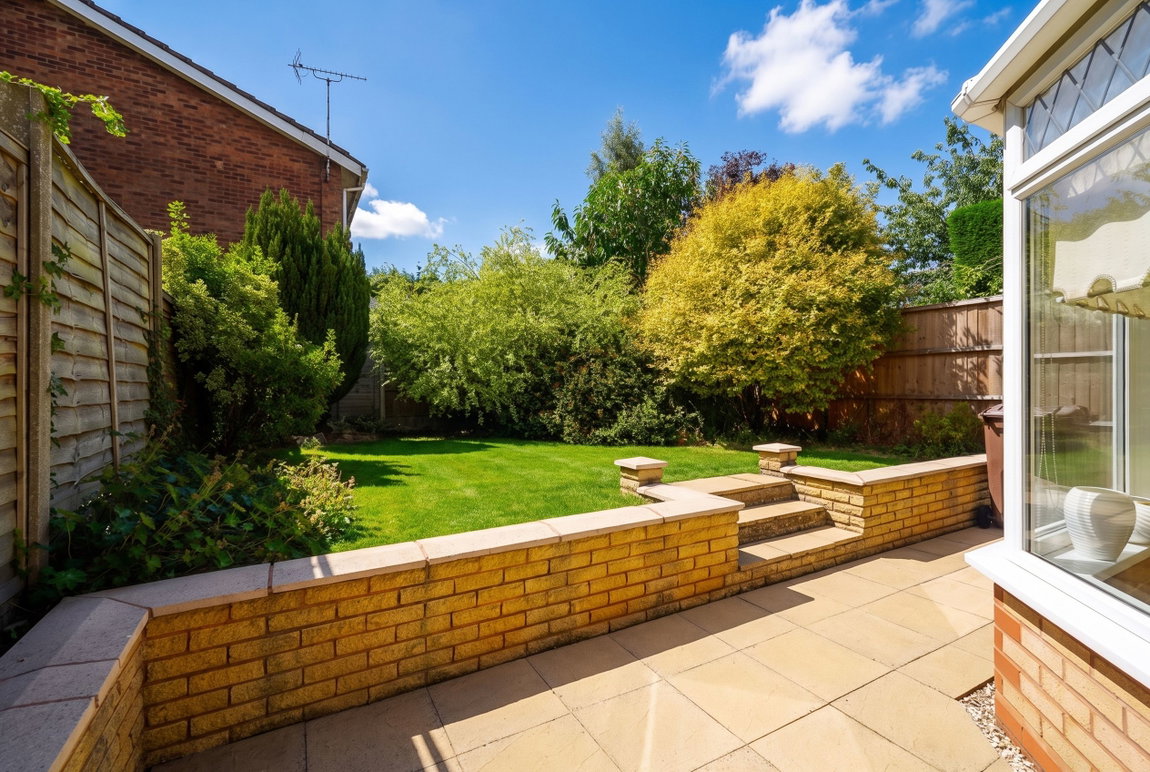
Being mainly laid to lawn with paved patio area, fencing to boundaries, gated access to property frontage and a variety of mature shrubs and bushes
Garage
With an up and over door for vehicular access
Tenure
We are advised by the vendor that the property is freehold. We would advise all interested parties to obtain verification through their own solicitor or legal representative. EPC supplied by Nigel Hodges. Current council tax band – C
Property Misdescriptions Act
Smart Homes have not tested any equipment, fixtures, fittings or services mentioned and do not by these Particulars or otherwise verify or warrant that they are in working order. All measurements listed are given as an approximate guide and must be carefully checked by and verified by any Prospective Purchaser. These particulars form no part of any sale contract. Any Prospective Purchaser should obtain verification of all legal and factual matters and information from their Solicitor, Licensed Conveyancer or Surveyors as appropriate.