
 shirley@smart-homes.co.uk




Park Gate, Coventry Road, Sheldon
For Sale | 1 BedProperty Summary
An extremely well presented fourth floor apartment situated in a most convenient location for local shopping, commuting routes and Sheldon Country Park. The development benefits from a gym, rooftop garden and concierge service and the apartment itself offers accommodation comprising an open plan lounge/kitchen/diner, double bedrooms, modern shower room and a secure allocated parking space
Full Details
An extremely well presented fourth floor apartment situated in a most convenient location for local shopping, commuting routes and Sheldon Country Park. The development benefits from a gym, rooftop garden and concierge service and the apartment itself offers accommodation comprising an open plan lounge/kitchen/diner, double bedrooms, modern shower room and a secure allocated parking space
Park Gate is situated in an ideal spot for commuters, approx. 2 miles from Birmingham Airport, 3 miles from Solihull Town Centre and 5 miles from Birmingham City Centre. The building is accessed via a secure communal entrance leading to a concierge desk and fully equipped residents gym. Lift and stair access rising to all floors and giving access to the rooftop garden with seating and exercise bars. On the fourth floor a private entrance door leads into
Entrance Hallway
With ceiling spot lights, LVT flooring, electric wall heater, intercom system, utility cupboard housing a hot water cylinder and door leading off to
Open Plan Lounge/Kitchen/Diner - 15' 8" x 10' 5" (4.8m x 3.2m)
Being fitted with a range of wall, base and drawer units with a work surface over incorporating an inset sink and drainer unit with mixer tap over, further incorporating a 4 ring ceramic hob with extractor hood over and oven below. Integrated fridge/freezer, dishwasher and washer/dryer, tiling to splash back areas, LVT flooring, wall mounted electric heater, ceiling spot lights and light point and two double glazed windows with far reaching views
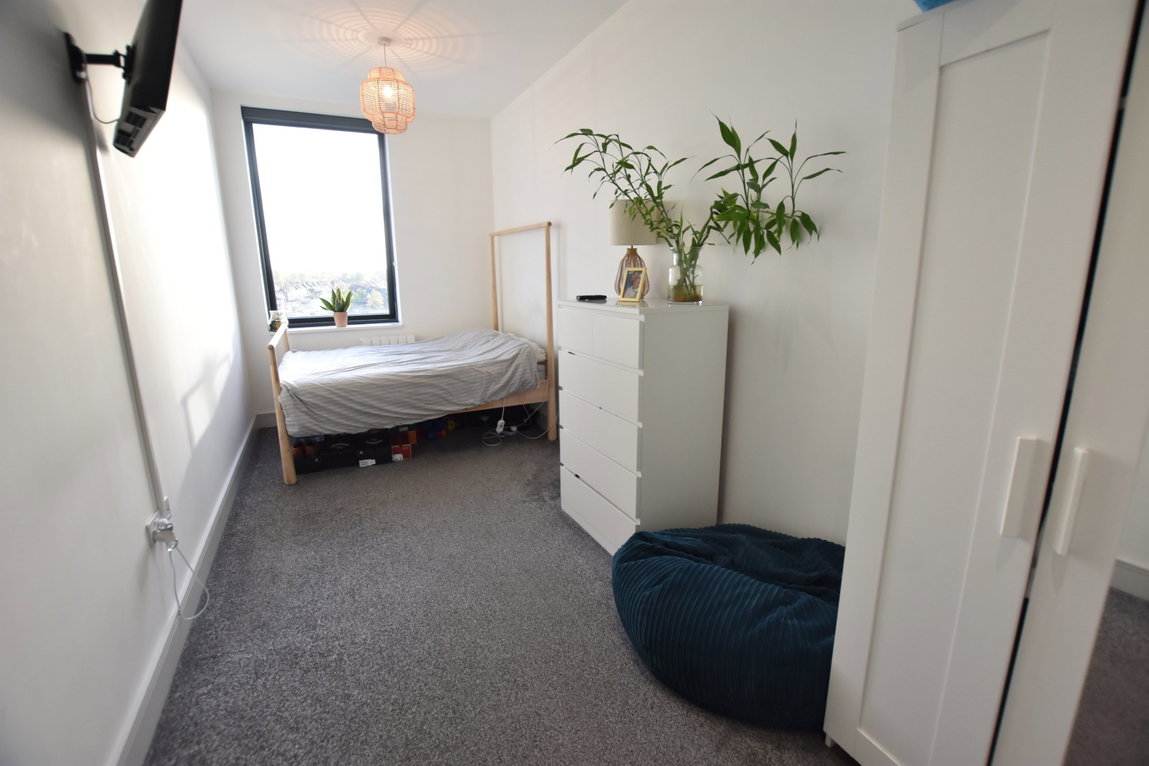
Double Bedroom - 18' 4" x 8' 6" (5.6m x 2.6m)
With a double glazed window with far reaching views, wall mounted electric heater and ceiling spot lights
Modern Shower Room - 7' 10" x 4' 3" (2.4m x 1.3m)
Being fitted with a modern white suite comprising of a large shower enclosure, vanity wash hand basin and a low flush W.C. Chrome electric heated towel rail, Porcelanosa tiling to splash prone areas, LVT flooring and ceiling spot lights
Tenure
PROPERTY MISDESCRIPTIONS ACT: SMART HOMES have not tested any equipment, fixtures, fittings or services mentioned and do not by these Particulars or otherwise verify or warrant that they are in working order. All measurements listed are given as an approximate guide and must be carefully checked by and verified by any Prospective Purchaser. These particulars form no part of any sale contract. Any Prospective Purchaser should obtain verification of all legal and factual matters and information from their Solicitor, Licensed Conveyancer or Surveyors as appropriate.
Property Features
- An Extremely Well Presented Fourth Floor Apartment
- Double Bedroom
- Open Plan Lounge/Kitchen/Diner
- Modern Shower Room
- One Secure Allocated Parking Space
- Concierge Service
- Gym & Rooftop Garden
- Situated in a Most Convenient Location
- Council Tax Band A
- EPC Rating D

