
 shirley@smart-homes.co.uk







Phoenix House, Swallows Meadow, Shirley
For Sale | 1 BedProperty Summary
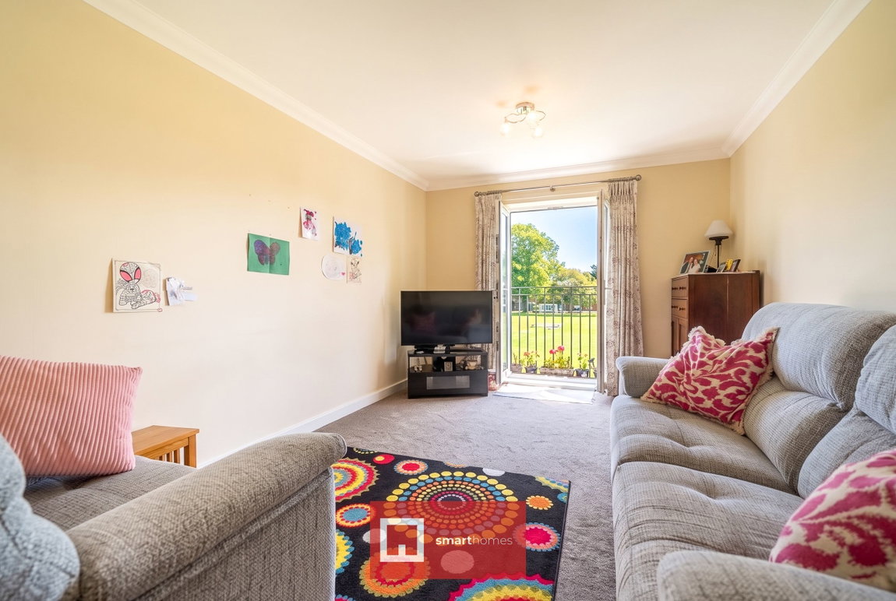
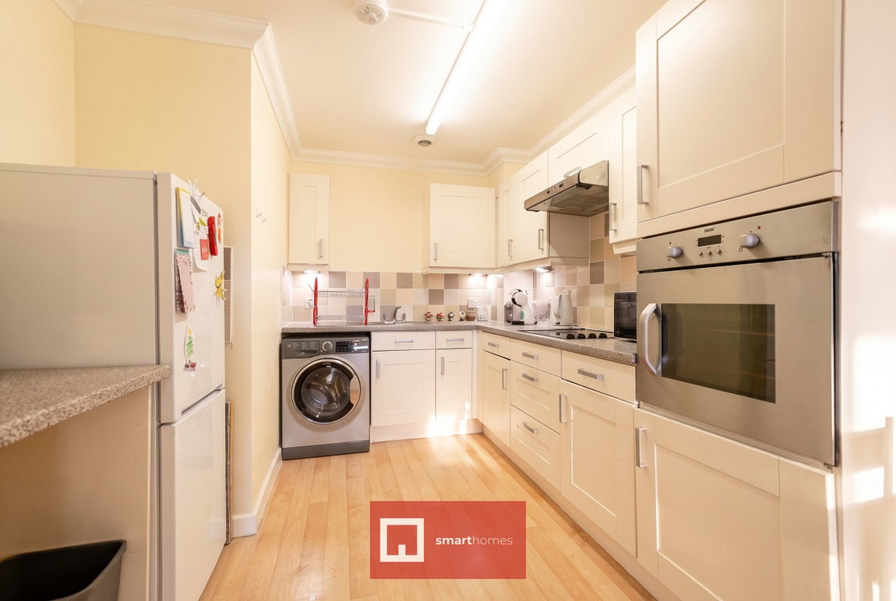
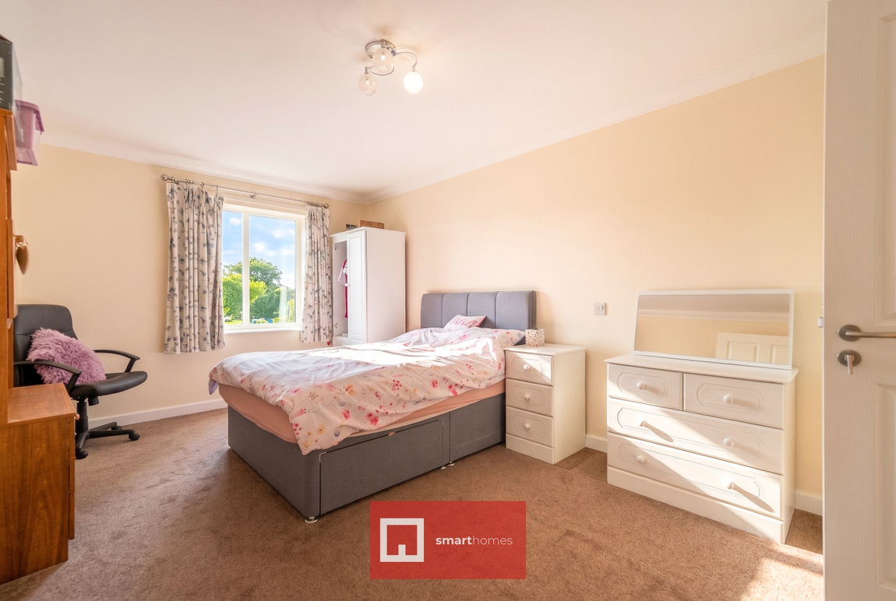
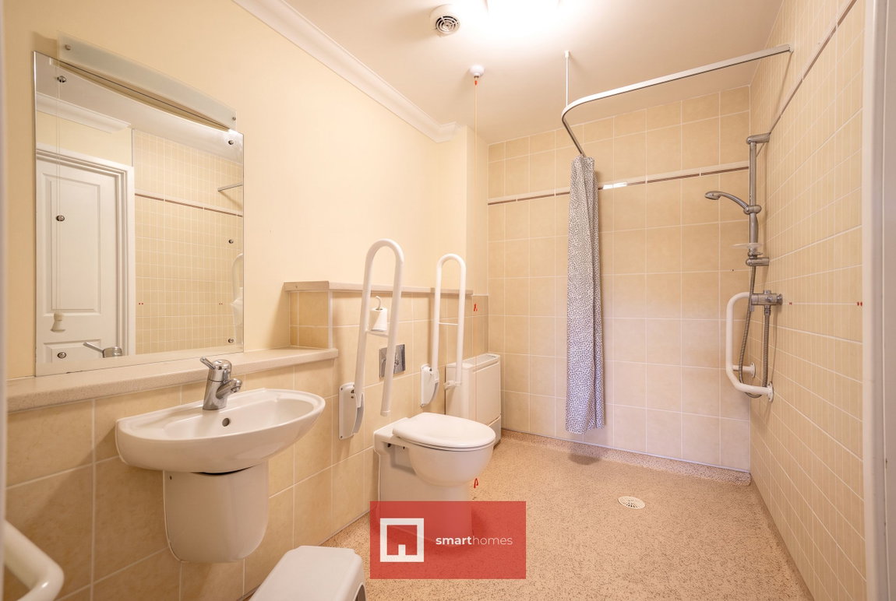
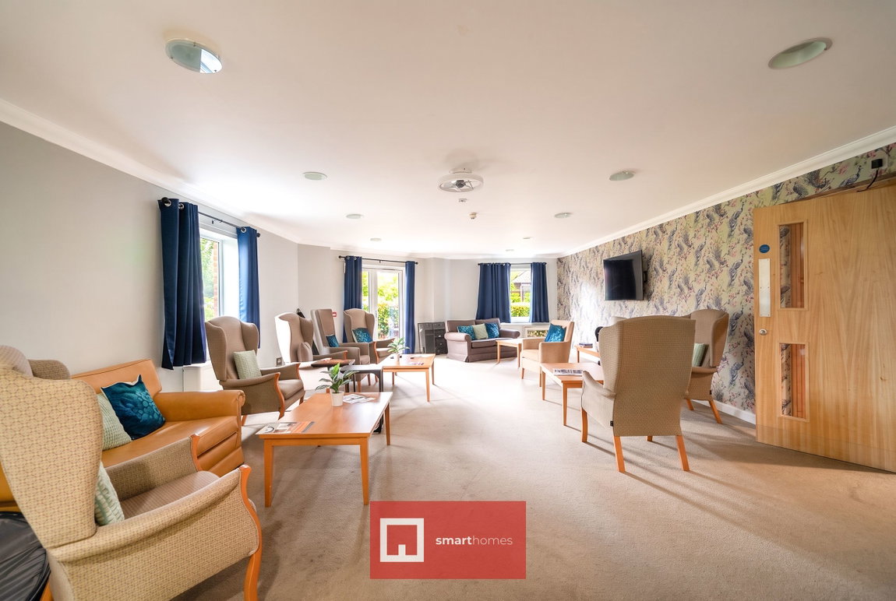
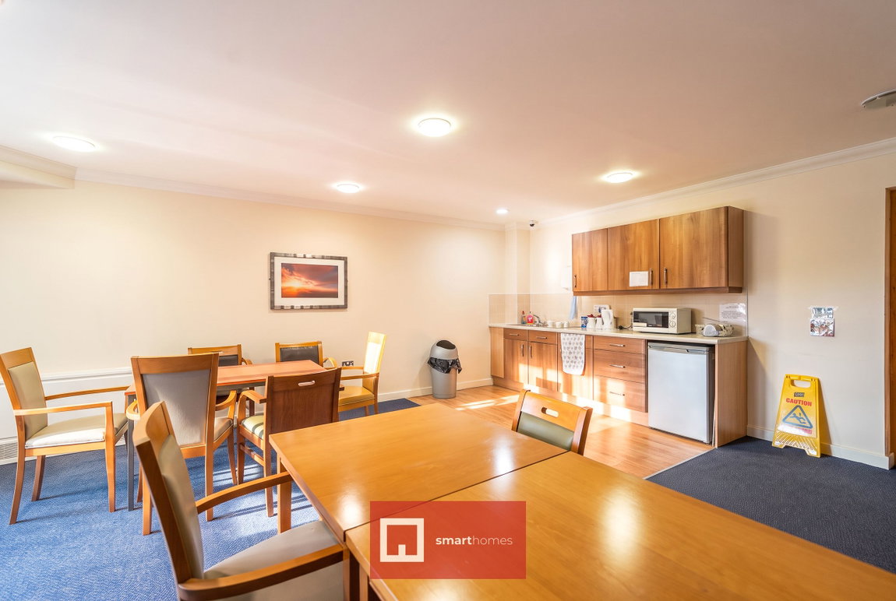
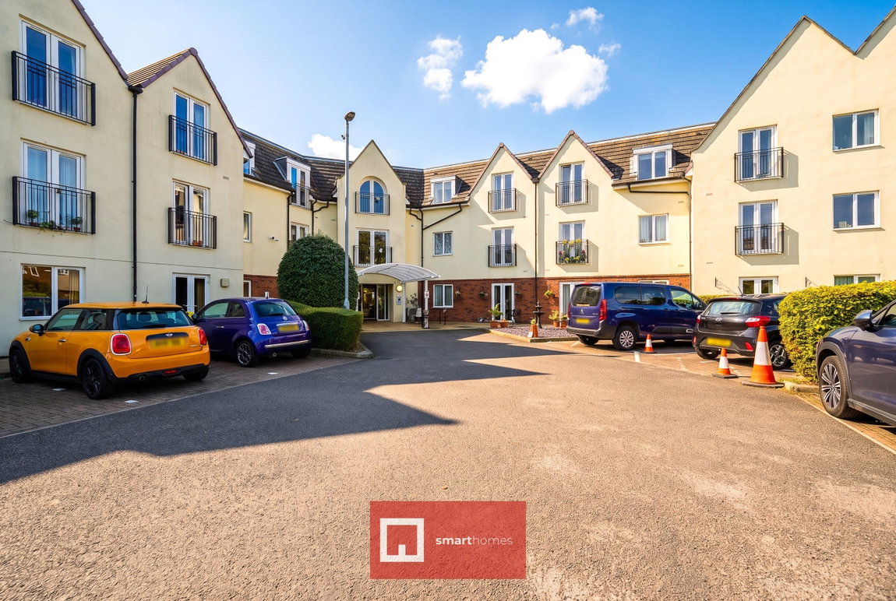
A well presented first floor retirement apartment situated in a modern retirement development for the over 55's. Benefiting from no upward chain, the accommodation comprises an entrance hall, open plan lounge/kitchen/diner, one double bedroom and Jack & Jill wet room. Communal facilities include a restaurant, residents lounge and kitchen, laundry, shop, hairdressers, residents parking and communal gardens
Full Details
A well presented first floor retirement apartment situated in a modern retirement development for the over 55's. Benefiting from no upward chain, the accommodation comprises an entrance hall, open plan lounge/kitchen/diner, one double bedroom and Jack & Jill wet room. Communal facilities include a restaurant, residents lounge and kitchen, laundry, shop, hairdressers, residents parking and communal gardens
Phoenix House is a purpose built development of 49 affordable, extra care apartments for rent and shared ownership via Solihull Care Housing Association. Extra care housing is intended to provide an independent life style within a safe, supportive and secure environment. A full time non resident scheme manager, together with a dedicated team of staff, trained to meet your care and support needs will give you and your loved ones complete peace of mind regarding your safety and well being. All purchasers must have a local connection.
The apartment benefits from facilities including an on site restaurant with a cooked lunch included every day (charge applicable), communal lounges with kitchen area to make drinks and snacks, hairdressing salon, on site shop, laundry, assisted bathrooms and two guest suites for visitor stays. There is also an on-site care team where one or more members of the team can be employed by a resident to provide varying levels of personal care as required.
Entrance Hall
Lounge Diner - 6.1m x 3.1m (20'0" x 10'2")
Kitchen Area - 2.9m x 2.7m (9'6" x 8'10")
Double Bedroom - 5.2m x 3.2m (17'0" x 10'5")
Jack & Jill Wet Room - 2.7m x 1.9m (8'10" x 6'2")
Tenure
Property Misdescriptions Act
Property Features
- A Well Presented First Floor Retirement Apartment
- One Double Bedroom
- Open Plan Lounge/Kitchen/Diner
- Jack & Jill Wet Room
- 24-Hour Emergency Alarm System
- Restaurant, Communal Lounges, Shop & Hair Salon
- Varying Levels of Care Available as Required
- Communal Gardens
- Residents and Visitors Parking
- No Upward Chain

