
 shirley@smart-homes.co.uk

Plot of land off Arlescote Road, Solihull, B92 9HY
For SaleProperty Summary
A cleared brownfield development site of approximately 0.37 acres off Arlescote Road, Solihull - Positive Pre-App Response.
Full Details
Development land – former Jean Linton Hall, Arlescote Road, Solihull
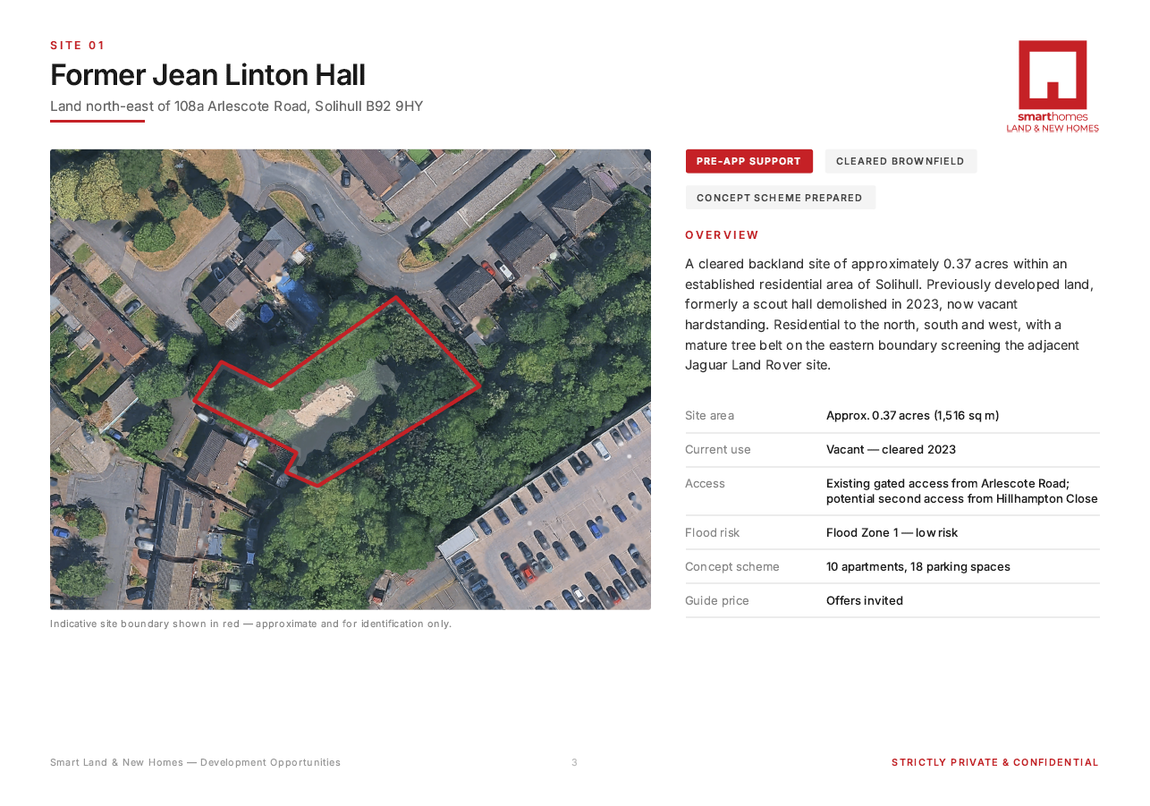
Smart Homes Land & New Homes is pleased to offer a cleared brownfield development site of approximately 0.37 acres (1,516 sq m) on the former Jean Linton Hall site off Arlescote Road, Solihull.
The site
The land previously accommodated a scout hall, which was demolished in 2023. It is now vacant hardstanding behind an existing gated access from Arlescote Road. A potential second access from Hillhampton Close may also be available, subject to further investigation.
The site lies within an established residential area. There are homes to the north, south and west. A mature tree belt runs along the eastern boundary and screens the neighbouring Jaguar Land Rover site. The site is within Flood Zone 1, which carries a low risk of flooding.
Planning position
The owner has received a positive pre-application response from Solihull MBC regarding residential development of the site. A Development Feasibility Opinion was issued by the council on 4 June 2025. In summary:
• Small-scale housing on the site is likely to be supported in principle, subject to detailed design.
• The land is previously developed land in a sustainable and accessible location. It is regarded as a windfall site under Local Plan policies P5 and P7.
• The officer's view is that a scheme can be designed to accord with the council's Residential Backland Development SPD.
• Matters to be addressed in any application include 10% biodiversity net gain, a tree assessment, a drainage strategy and a safe access solution.
• There is no recent relevant planning history.
The opinion is informal pre-application advice. It is not binding on the council and it is not planning permission. No planning consent is in place.
Route one – apartments (concept scheme)
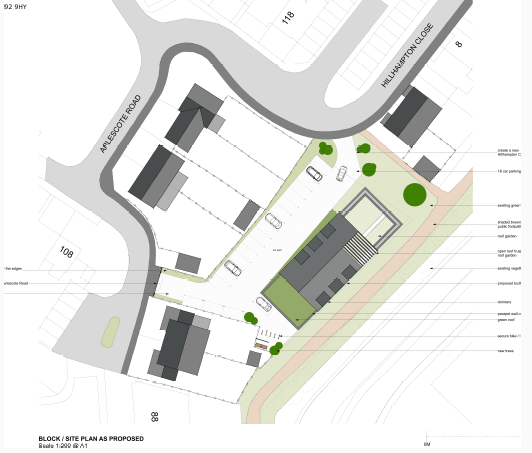
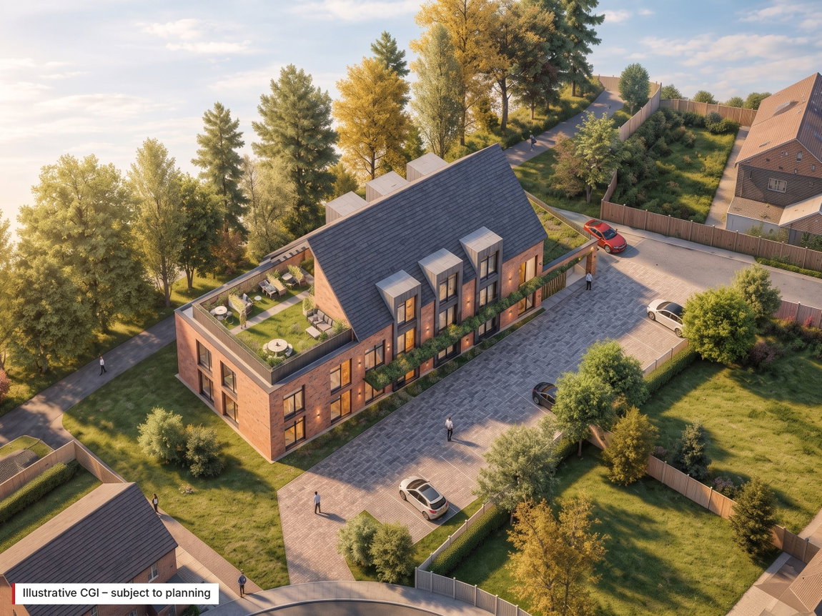
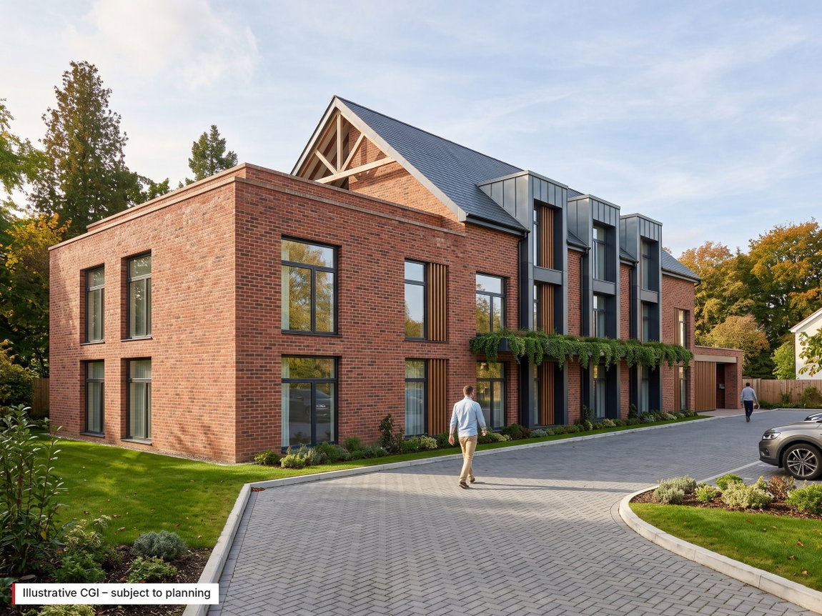
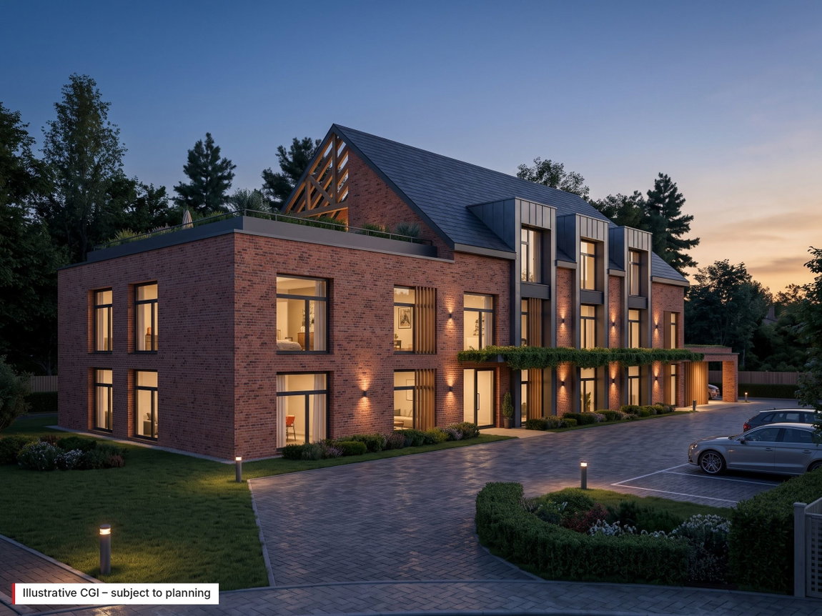
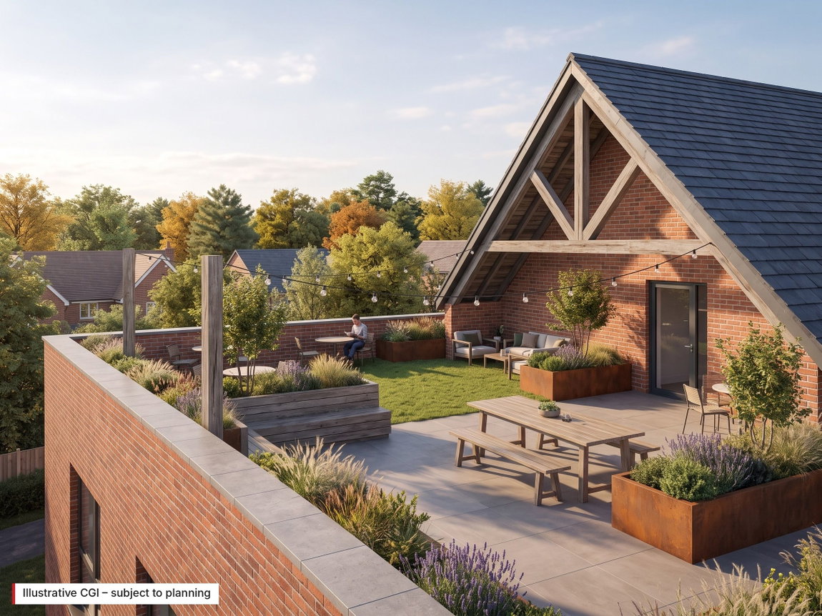
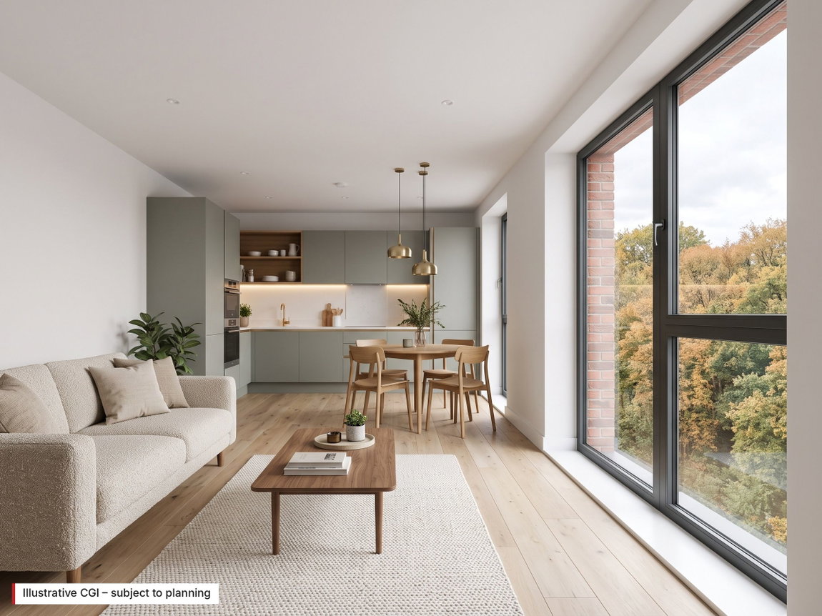
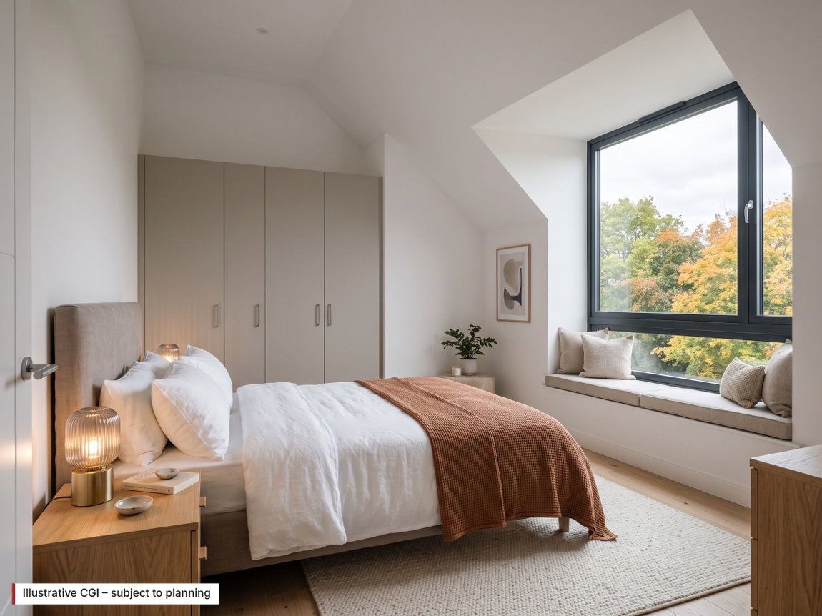
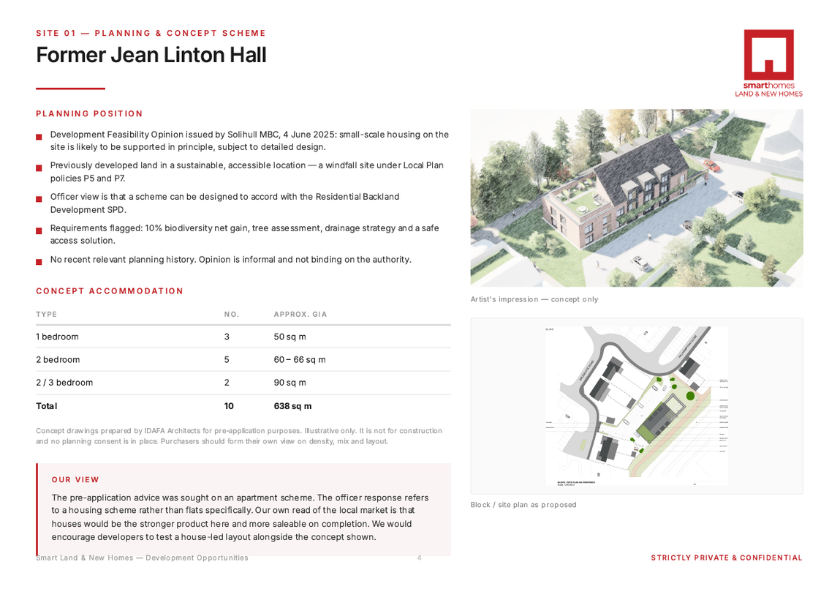
The initial enquiry related to apartments. IDAFA Architects prepared a concept scheme for pre-application purposes comprising 10 apartments with 18 parking spaces. The scheme is a brick building of two storeys with a third floor of rooms in the roof lit by dormers. It includes a roof garden and a green roof. It is set beside the eastern tree belt with parking and a secure bike and bin store accessed from Arlescote Road.
Concept accommodation (approximate gross internal areas):
• 3 x one-bedroom apartments – approx. 50 sq m each
• 5 x two-bedroom apartments – approx. 60 to 66 sq m each
• 2 x two/three-bedroom apartments – approx. 90 sq m each
• Total – 10 apartments – approx. 638 sq m
The concept drawings are illustrative only and are not for construction.
Route two – houses (subject to planning)
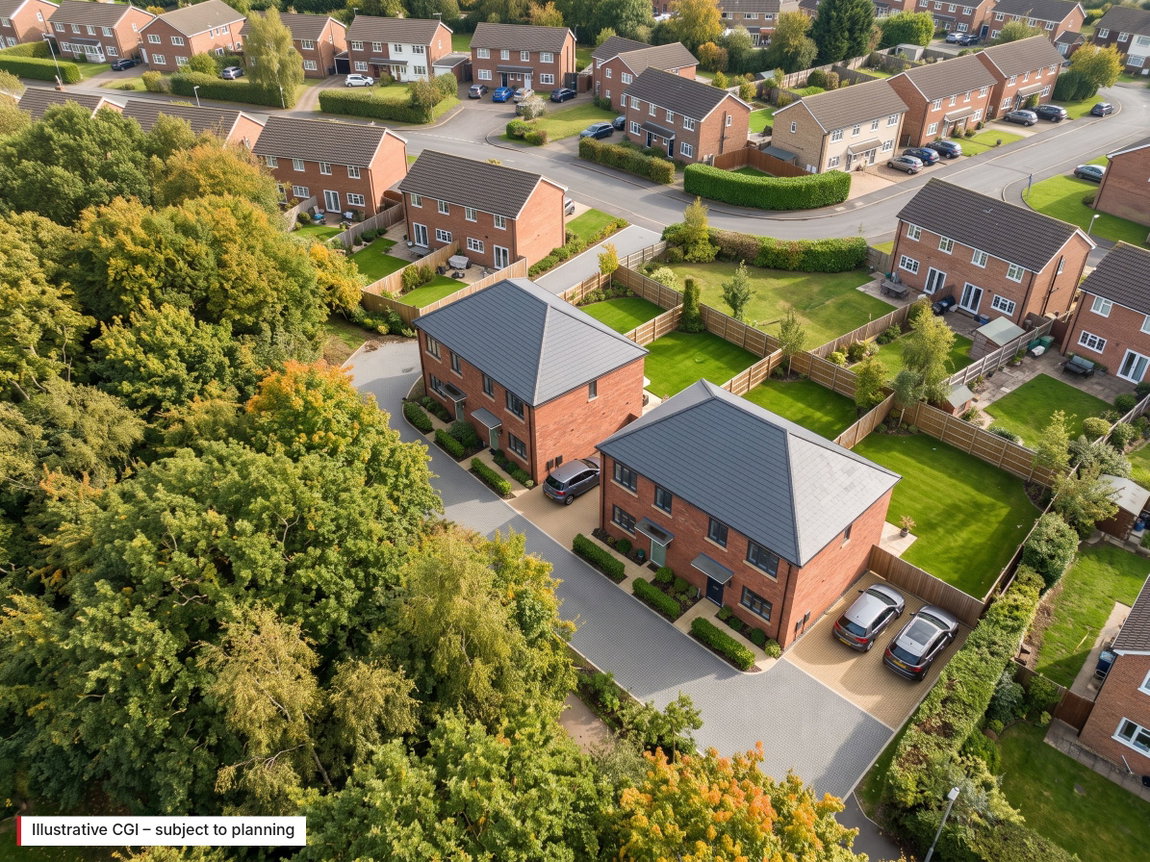
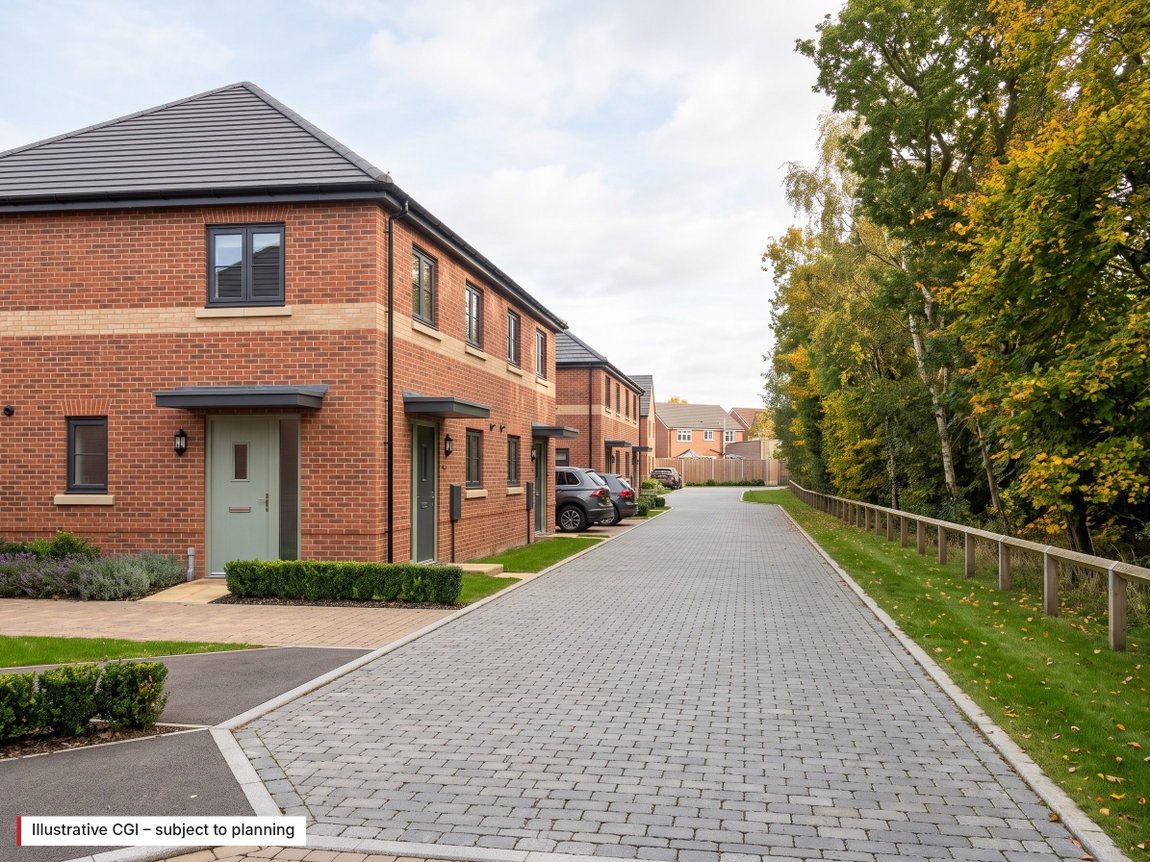
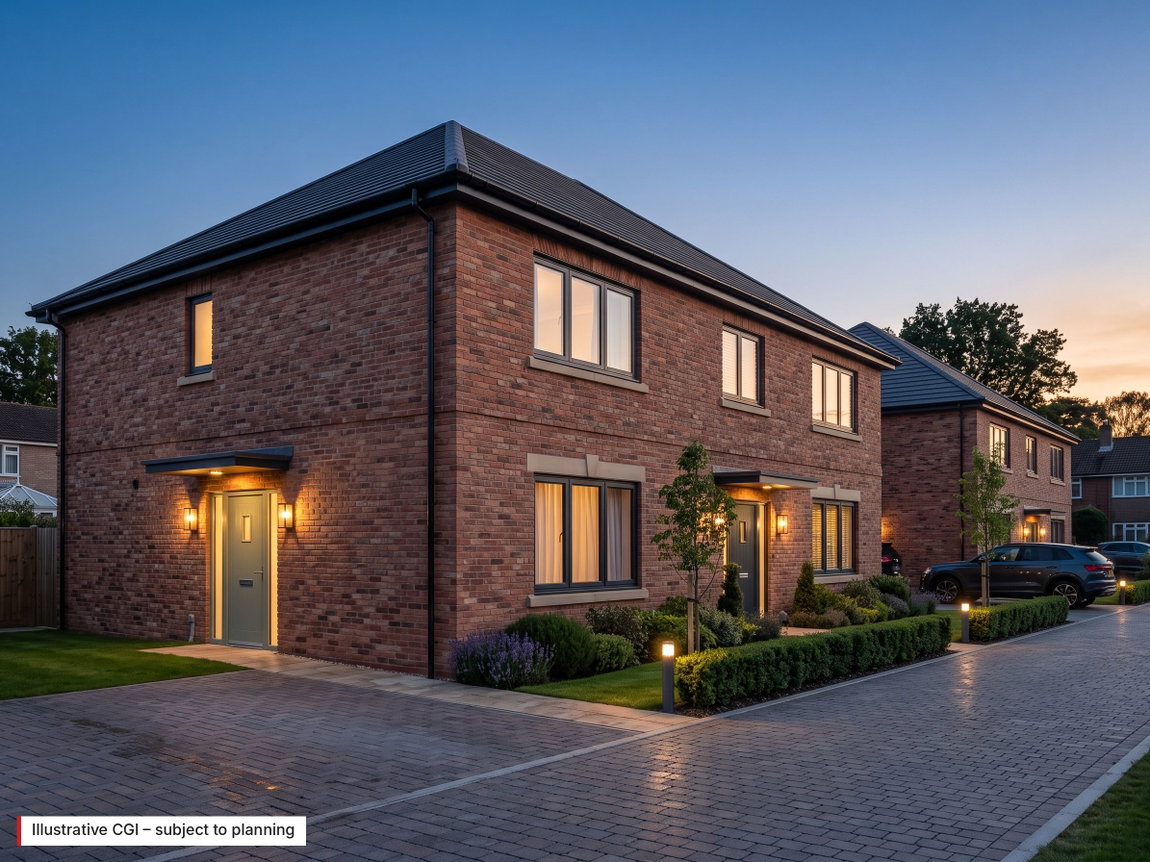
The officer's response refers to small-scale housing rather than apartments specifically. Our own read of the local market is that family houses would be a strong product here. The site may also suit a scheme of houses, subject to planning. Our illustrative capacity study tests a small house-led layout served by a shared private drive from Arlescote Road. It shows four three-bedroom semi-detached homes with two parking spaces each, rear gardens of approximately 10 to 12 metres and a turning head. Purchasers should form their own view on density, mix and layout.
Location
Arlescote Road is a residential road in the Lyndon and Ulverley Green area of Solihull, close to Lode Lane. Approximate straight-line distances:
• Ulverley School – 0.4 miles
• Elmdon Park – 0.5 miles
• Lyndon School – 0.7 miles
• Olton railway station – 1.1 miles
• Solihull Hospital – 1.6 miles
• Birmingham Airport – 1.7 miles
• Solihull town centre and railway station – 1.8 miles
• Birmingham International railway station – 2.3 miles
• Resorts World and the NEC – 2.6 miles
Method of sale
The land is offered for sale by private treaty. Offers are invited both subject to planning and unconditional. Purchasers are welcome to submit offers on either basis or on both. All offers should state any conditions, the proposed timescale and the source of funding.
Further information
Copies of the pre-application response and the IDAFA concept drawings are available to seriously interested parties on request. CGIs and layouts shown are illustrative only and are subject to planning.
Viewings
Strictly by prior appointment with Smart Homes Land & New Homes on 0121 744 4144 (Option 3). Please do not enter the site without an appointment.
Important notice
Site area and boundaries are approximate and for identification only. Purchasers must rely on their own enquiries and verify the boundary against the registered title. The pre-application advice is informal and does not guarantee that planning permission will be granted. All CGIs are illustrative and subject to planning.
