 shirley@smart-homes.co.uk





South Terrace, Main Street, Dickens Heath
For Sale | 1 BedProperty Summary
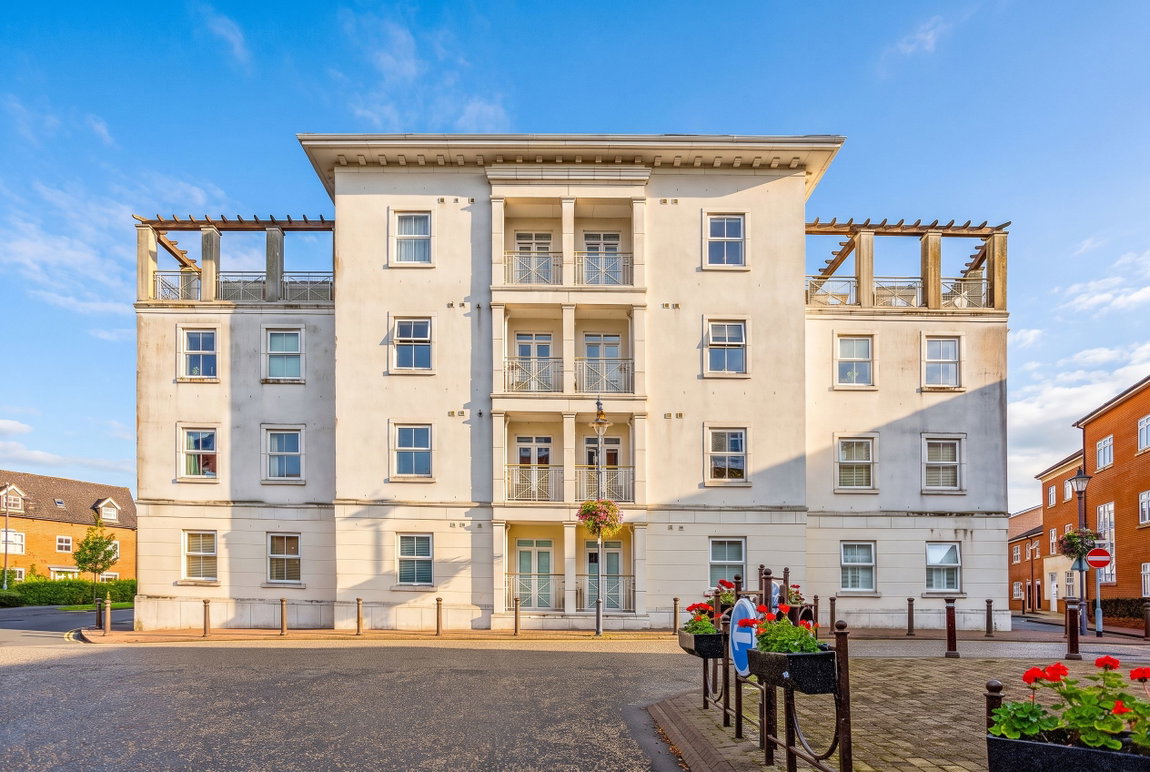
MODERN AUCTION PROPERTY - T&C's and Buyers Fees Apply. A modern and light second floor apartment situated in a most popular gated development and benefiting from only one immediate neighbour. Offering accommodation comprising a bright open plan lounge/kitchen/diner, double bedrooms with fitted wardrobes, modern bathroom, secure under ground parking space and communal gardens. The property has been rented out until recently at £925 per calendar month and further benefits from a replacement Worcester gas central heating boiler (fitted February 2026) with the remainder of a 5 year guarantee.
Full Details
MODERN AUCTION PROPERTY - T&C's and Buyers Fees Apply. A modern and light second floor apartment situated in a most popular gated development and benefiting from only one immediate neighbour. Offering accommodation comprising a bright open plan lounge/kitchen/diner, double bedrooms with fitted wardrobes, modern bathroom, secure under ground parking space and communal gardens. The property has been rented out until recently at £925 per calendar month and further benefits from a replacement Worcester gas central heating boiler (fitted February 2026) with the remainder of a 5 year guarantee.
Dickens Heath village offers a contemporary life style with a superb range of family homes and apartments, restaurants, offices, shops, medical surgeries as well as a local library, village hall and village green to provide that community lifestyle. Set within easy access to the M42 and train stations the village is ideal for families and commuters.
The property is entered via secure communal entrance with stairs and lift leading to all floors with this second floor apartment having a wooden front door with spy glass leading through to
Hallway
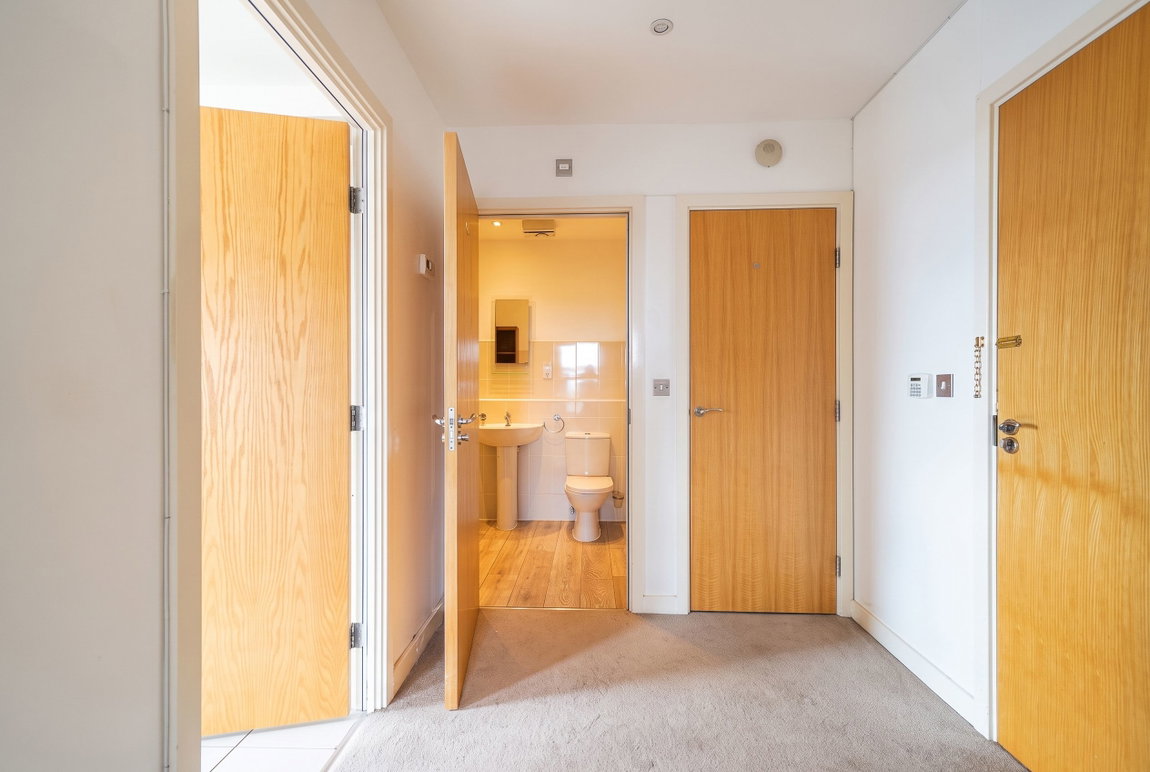
With radiator, intercom entry phone, storage cupboard, spot lights to ceiling and doors leading off to
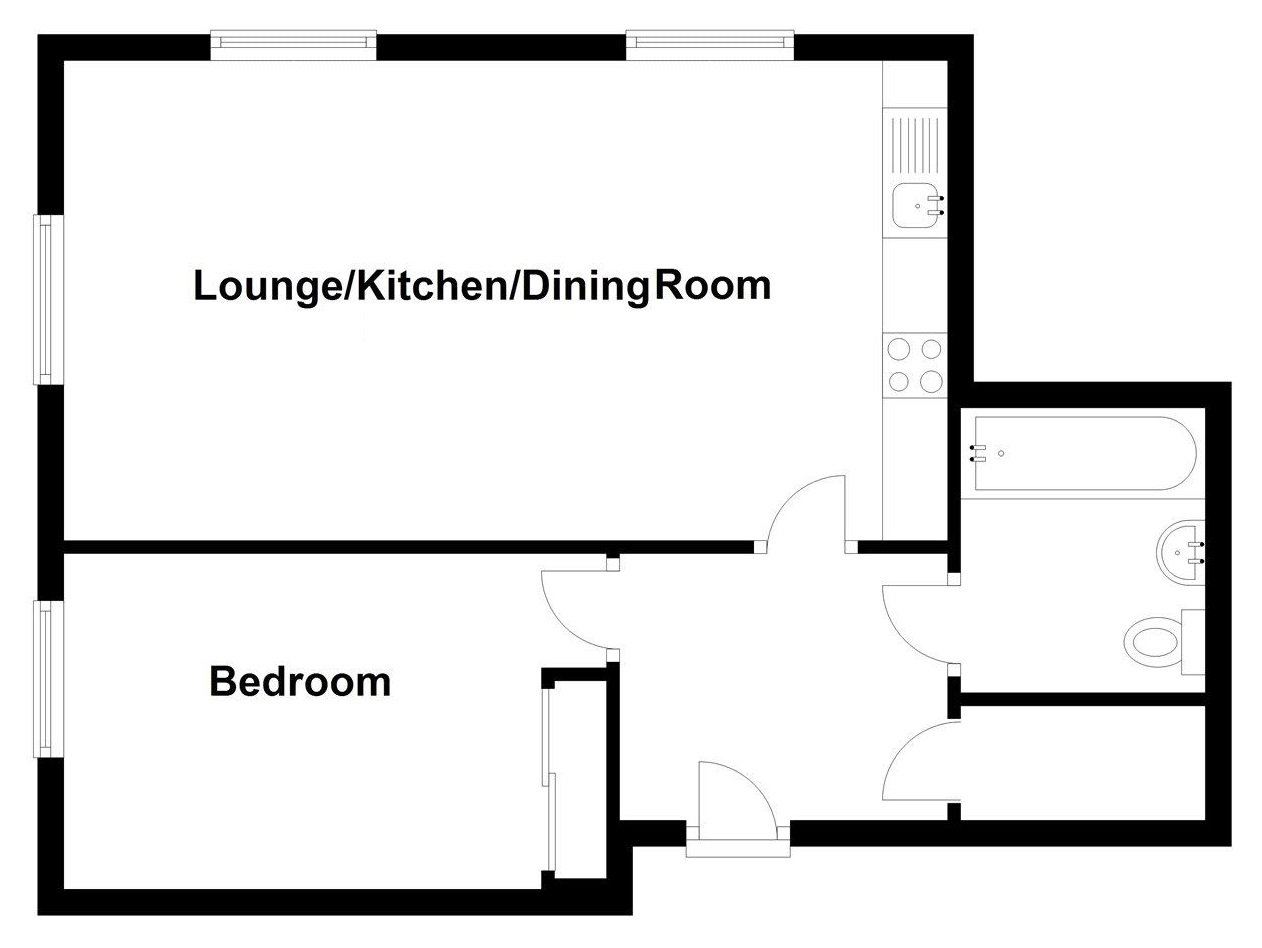
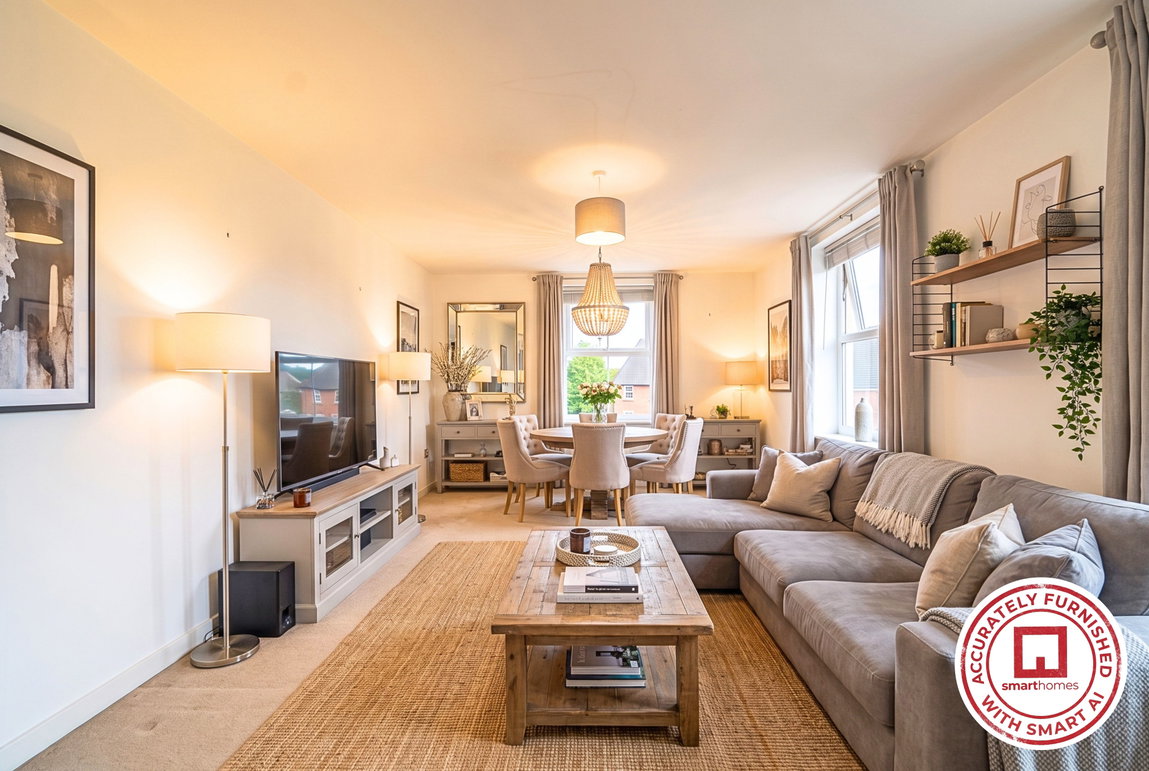
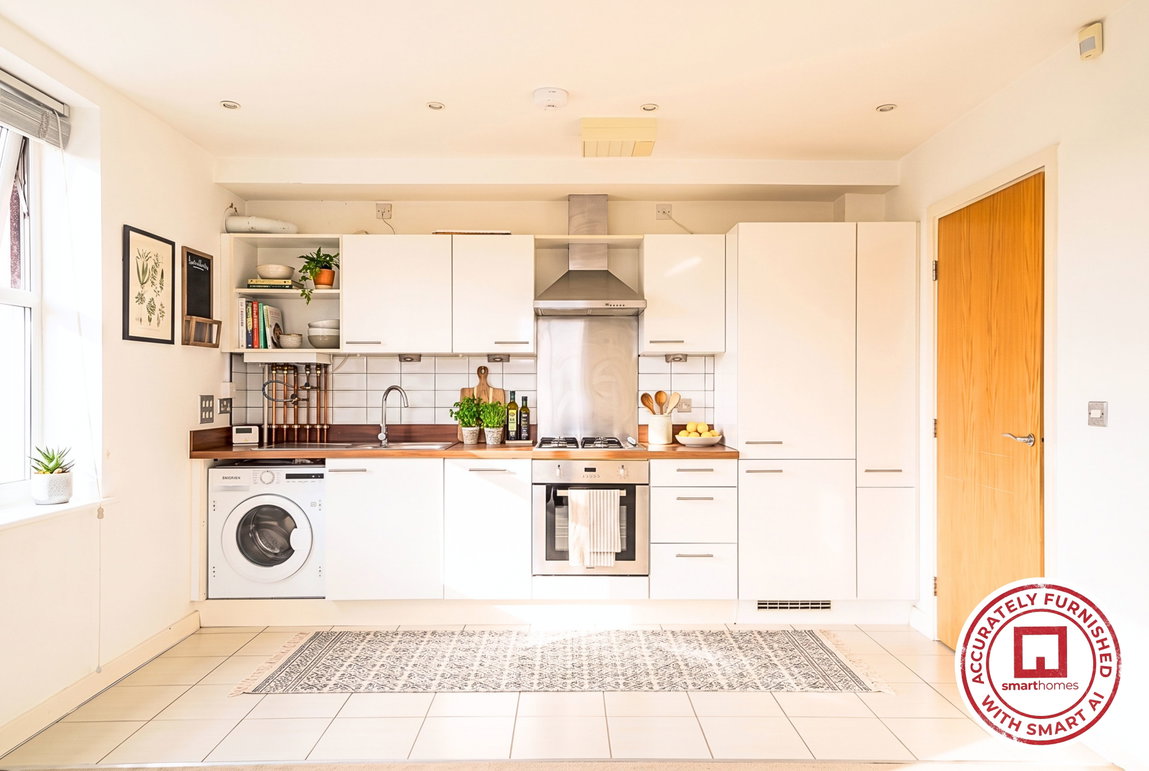
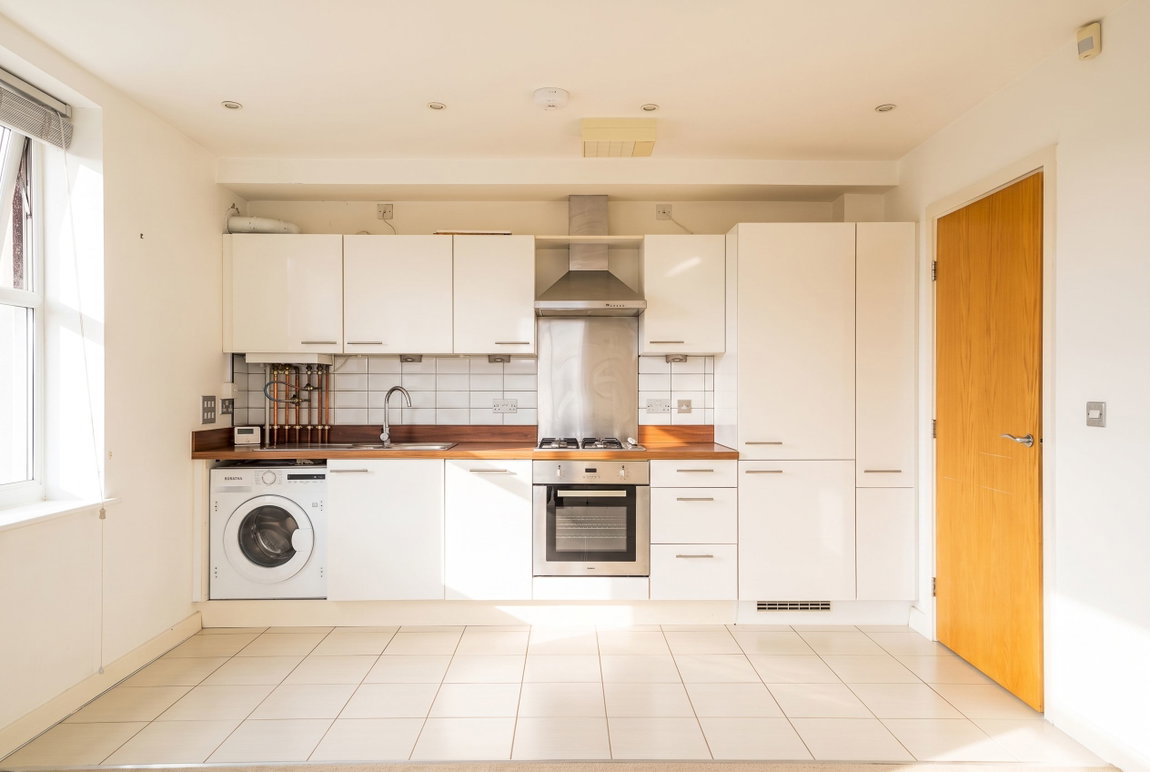
Bright Open Plan Lounge/Kitchen/Diner - 22' 2" x 12' 1" (6.76m x 3.68m)
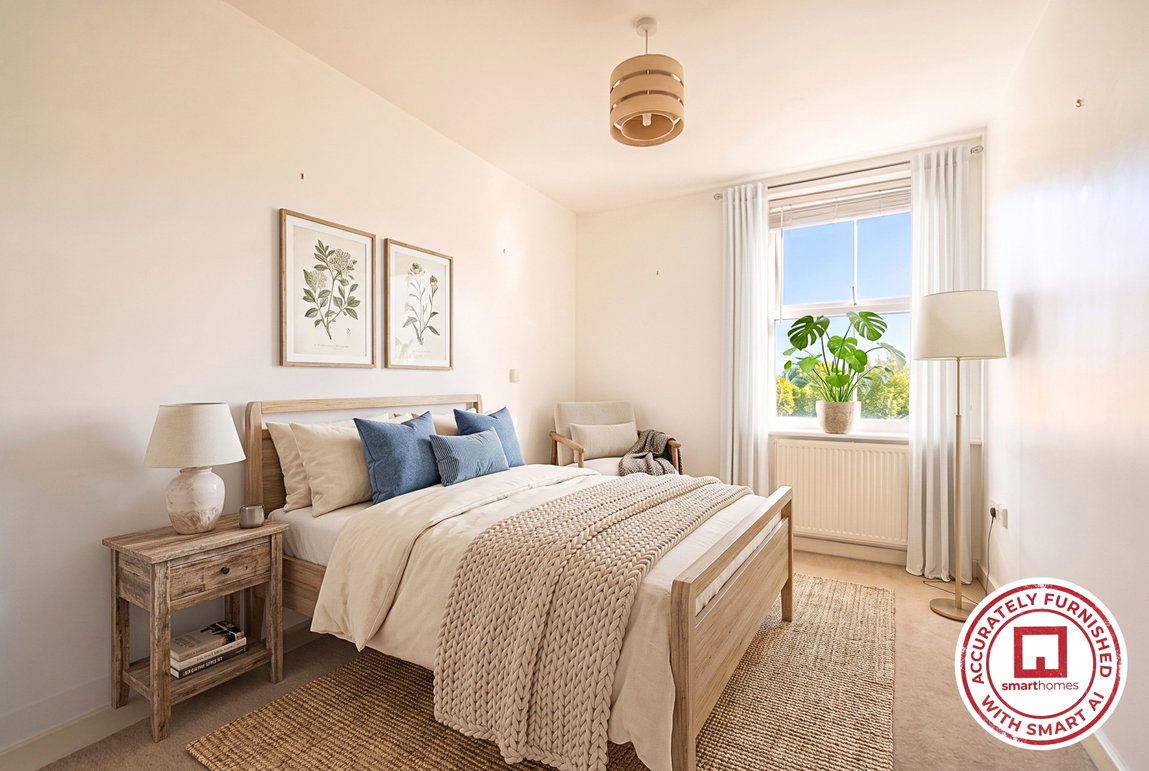
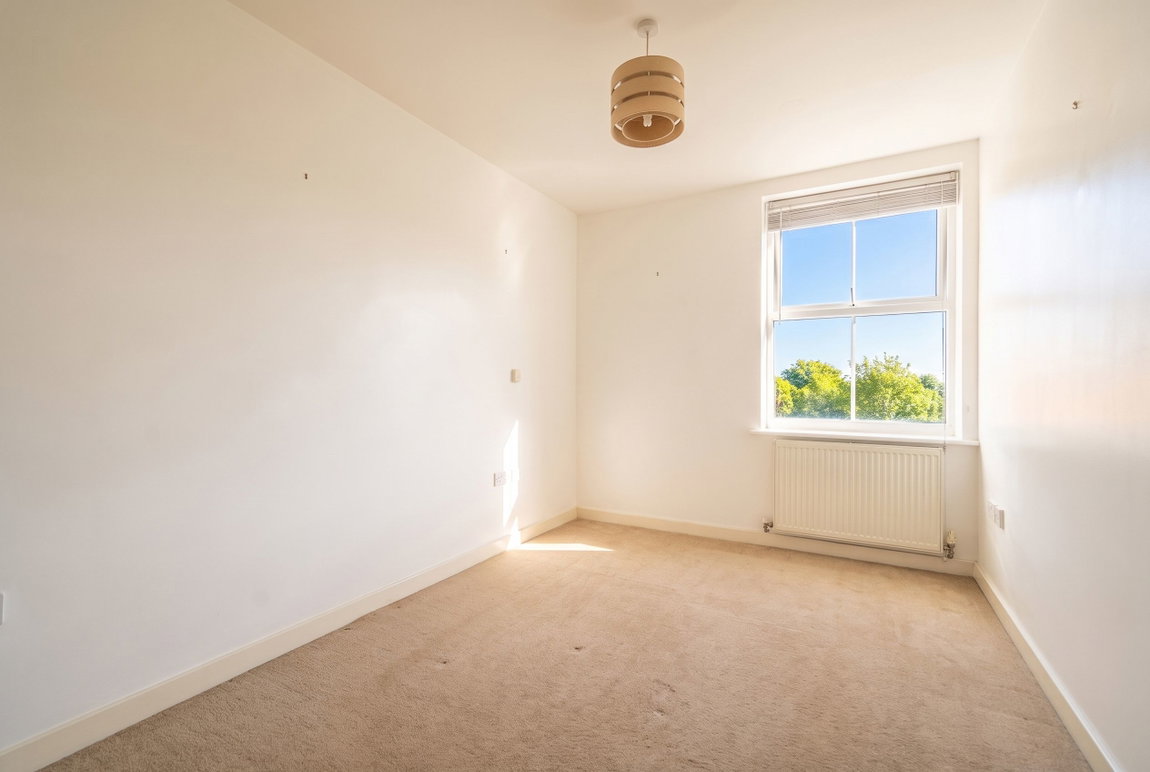
Double Bedroom - 13' 8" x 8' 6" (4.17m x 2.59m)
With double glazed window, radiator, ceiling light point and fitted wardrobes with sliding doors
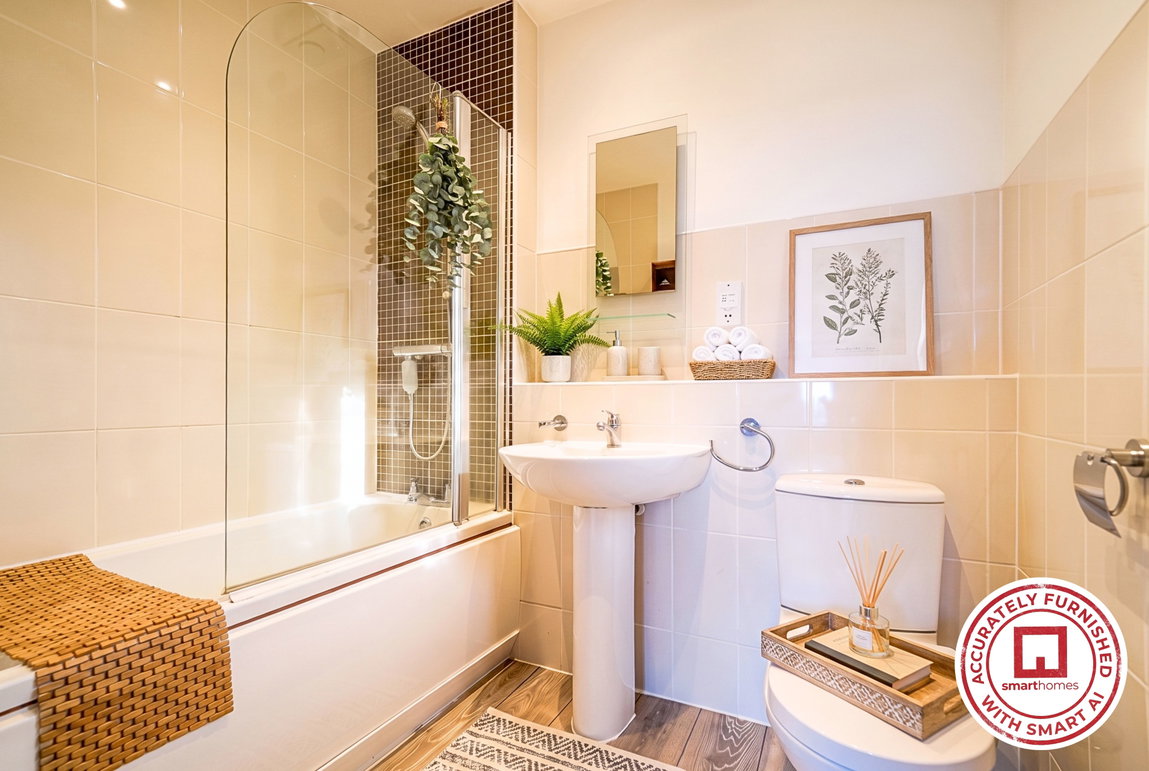
Modern Bathroom
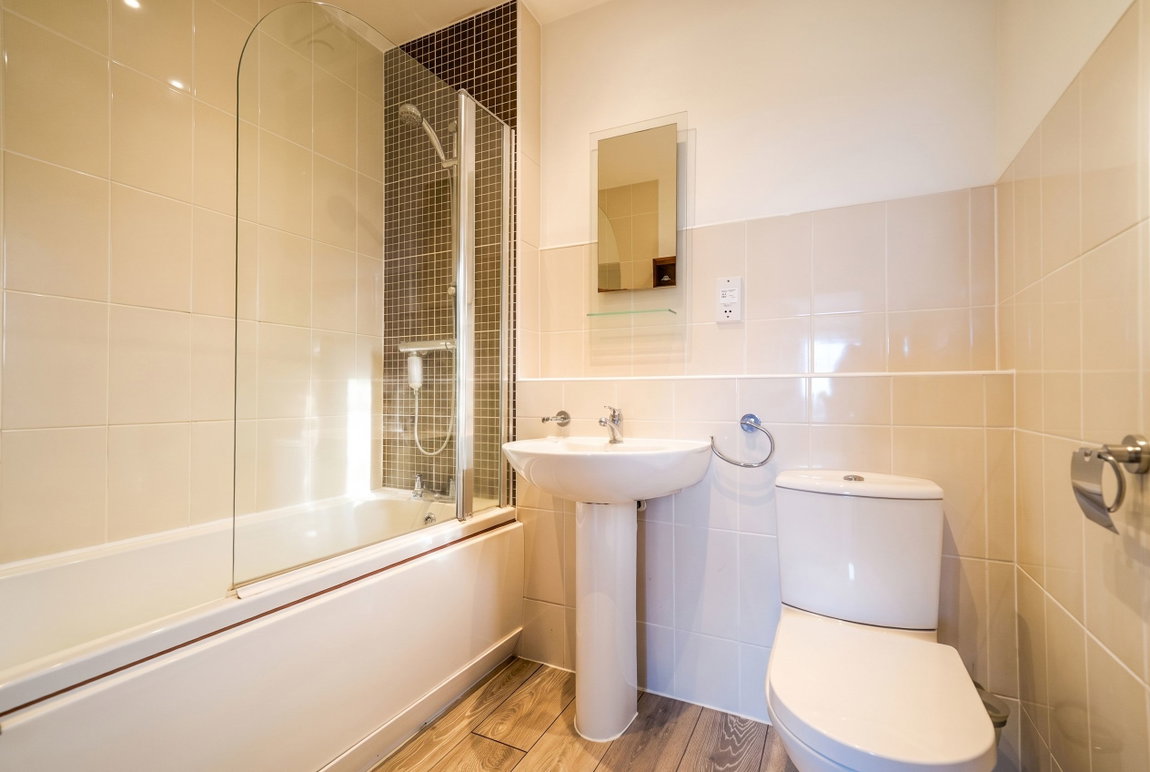
Being fitted with a three piece white suite comprising; panelled bath with thermostatic shower over and glazed screen, low flush WC and pedestal wash hand basin. Complimentary tiling to water prone areas, laminate flooring, ladder style radiator, extractor fan and spot lights to ceiling
External
There are well maintained communal gardens and access to a secure underground parking space
Tenure
Agents Note – Digital Furnishing
This property has been digitally furnished with the assistance of AI technology. We would advise to carefully check the marketing photos at your viewing appointment to ensure that you are happy that the fabric of the property is accurately reflected.
PROPERTY MISDESCRIPTIONS ACT
Auctioneer Comments
If considering a mortgage, inspect and consider the property carefully with your lender before bidding. A Buyer Information Pack is provided, which you must view before bidding. The buyer is responsible for the Pack fee. For the most recent information on the Buyer Information Pack fee, please contact the iamsold team.
The buyer signs a Reservation Agreement and makes payment of a Non-Refundable Reservation Fee of 4.5% of the purchase price inc VAT, subject to a minimum of £6,600 inc. VAT. This Fee is paid to reserve the property to the buyer during the Reservation Period and is paid in addition to the purchase price. The Fee is considered within calculations for stamp duty.
Services may be recommended by the Agent/Auctioneer in which they will receive payment from the service provider if the service is taken. Payment varies but will be no more than £960 inc. VAT. These services are optional.
Property Features
- MODERN AUCTION PROPERTY - T&C's and Buyers Fees Apply
- Being Sold Via the Modern Method of Auction
- A Modern and Light Second Floor Apartment
- Bright Open Plan Lounge/Kitchen/Diner
- Double Bedroom with Fitted Wardrobes
- Modern Bathroom
- Secure Underground Parking Space & Communal Gardens
- Replacement Worcester Boiler (Fitted February 2026) with Remainder of 5 Year Guarantee
- 975 Years Remaining on Lease
- Council Tax Band B