 shirley@smart-homes.co.uk
St Nicolas Lodge, Kings Norton, Birmingham
For Sale | 1 BedProperty Summary
A modern one-bed first-floor retirement apartment (60+) in St Nicolas Lodge, Kings Norton. Features a bright living room, fitted kitchen, walk-in wardrobe, and contemporary shower room. Includes strong safety features, double glazing, and energy-efficient heating.
Residents enjoy landscaped gardens, owners’ lounge, lift access, guest suite, Lodge Manager support, secure entry, parking, and EV charging—ideal for low-maintenance, independent living. Call us to arrange a viewing.
Full Details
St Nicolas Lodge – One-Bed First Floor Retirement Apartment (Over 60s)
58 High Meadow Road, Kings Norton, Birmingham, B38 9FS
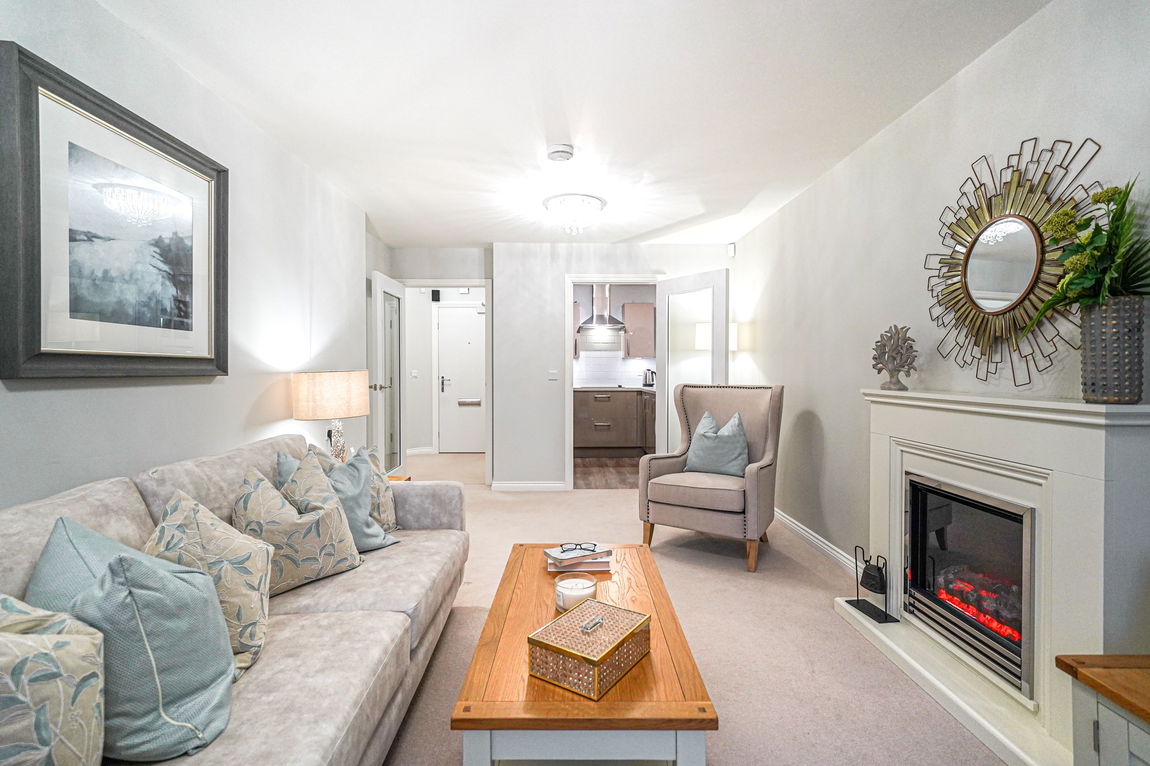
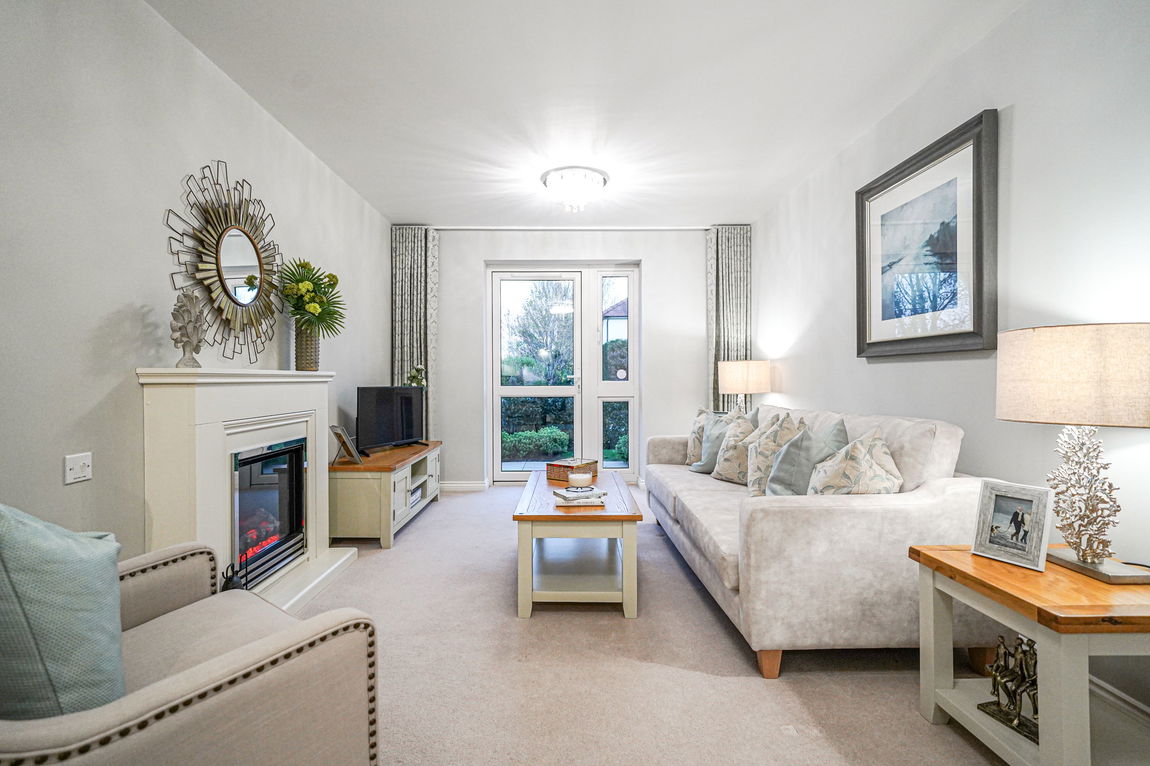
Set within the highly regarded St Nicolas Lodge development, this beautifully presented one-bedroom first-floor apartment offers secure, comfortable, and independent living exclusively for residents aged 60 and over. Surrounded by peaceful, landscaped grounds and supported by excellent communal facilities, it provides an ideal setting for a relaxed and sociable retirement lifestyle.
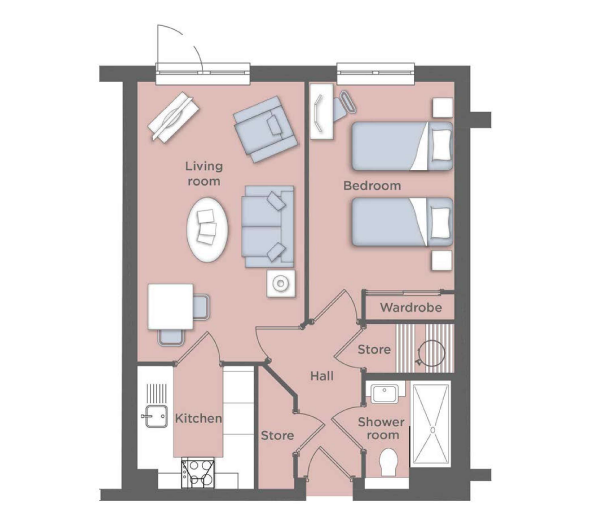
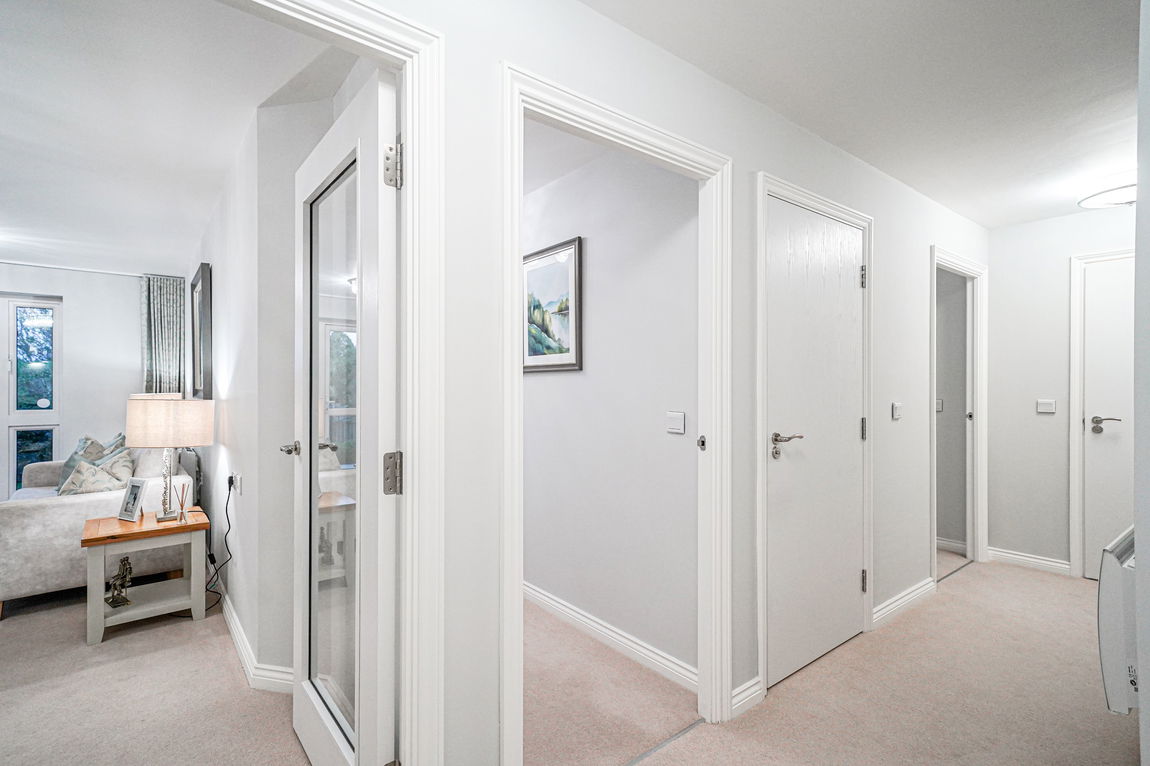
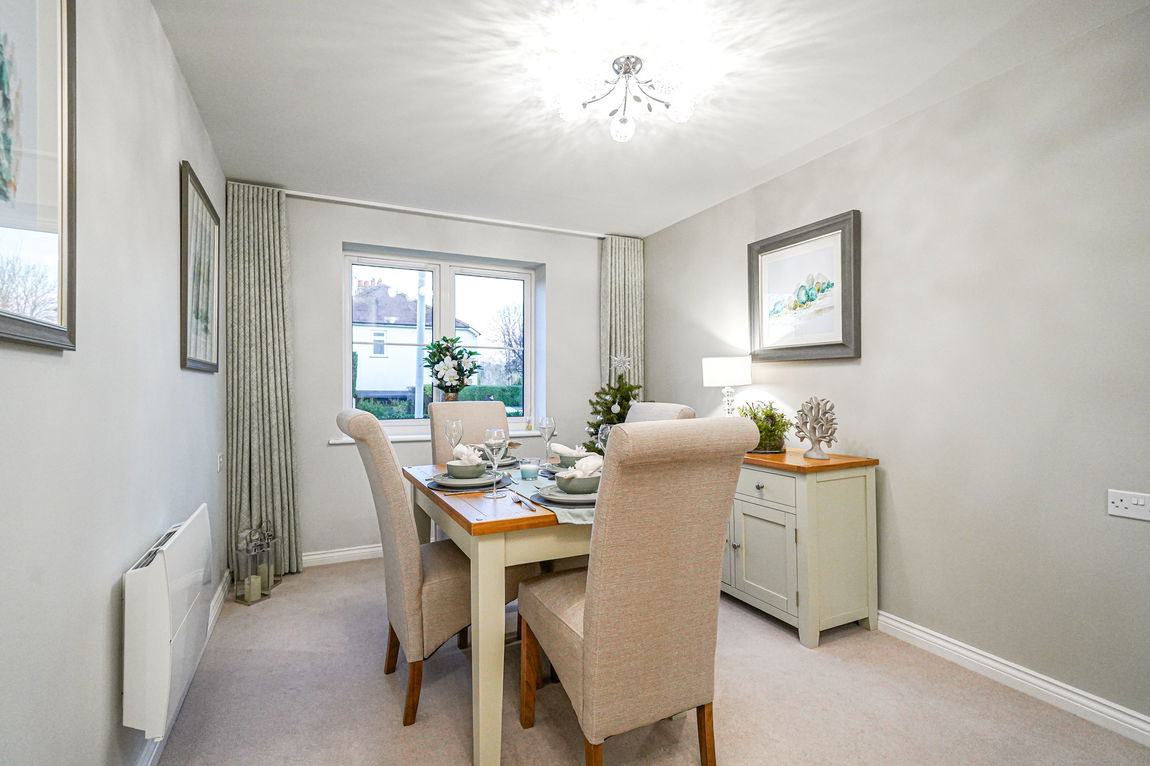
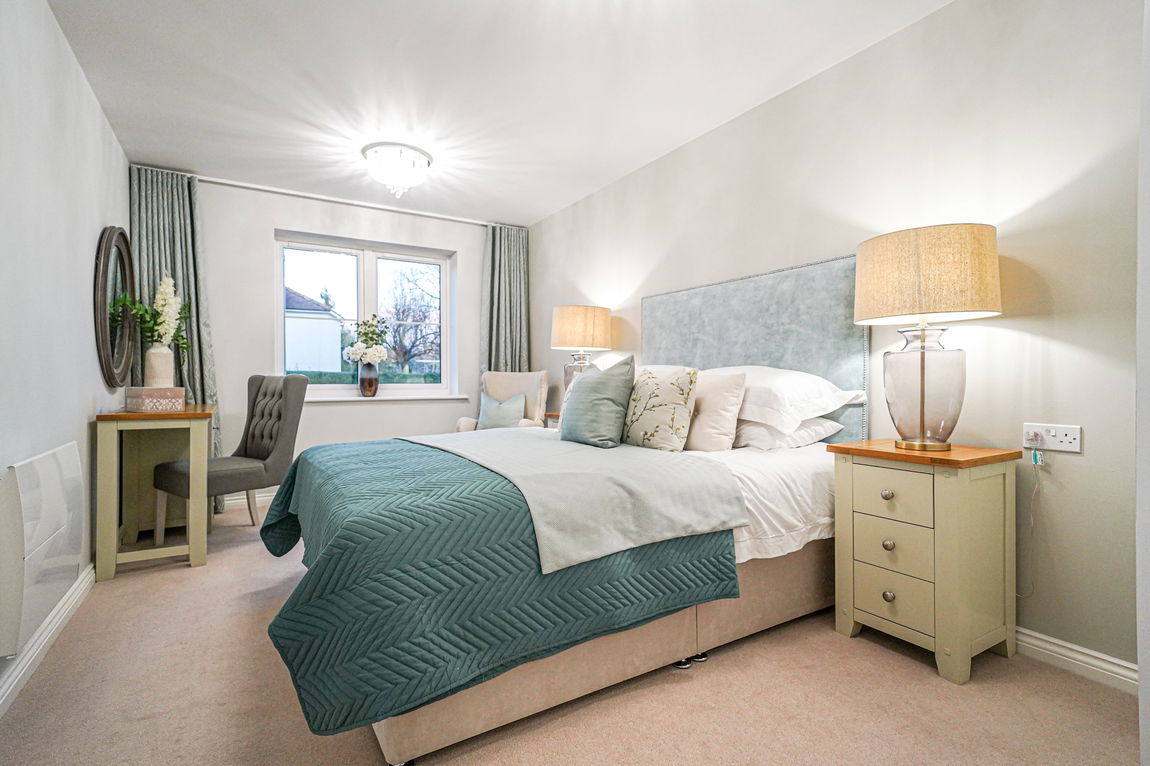
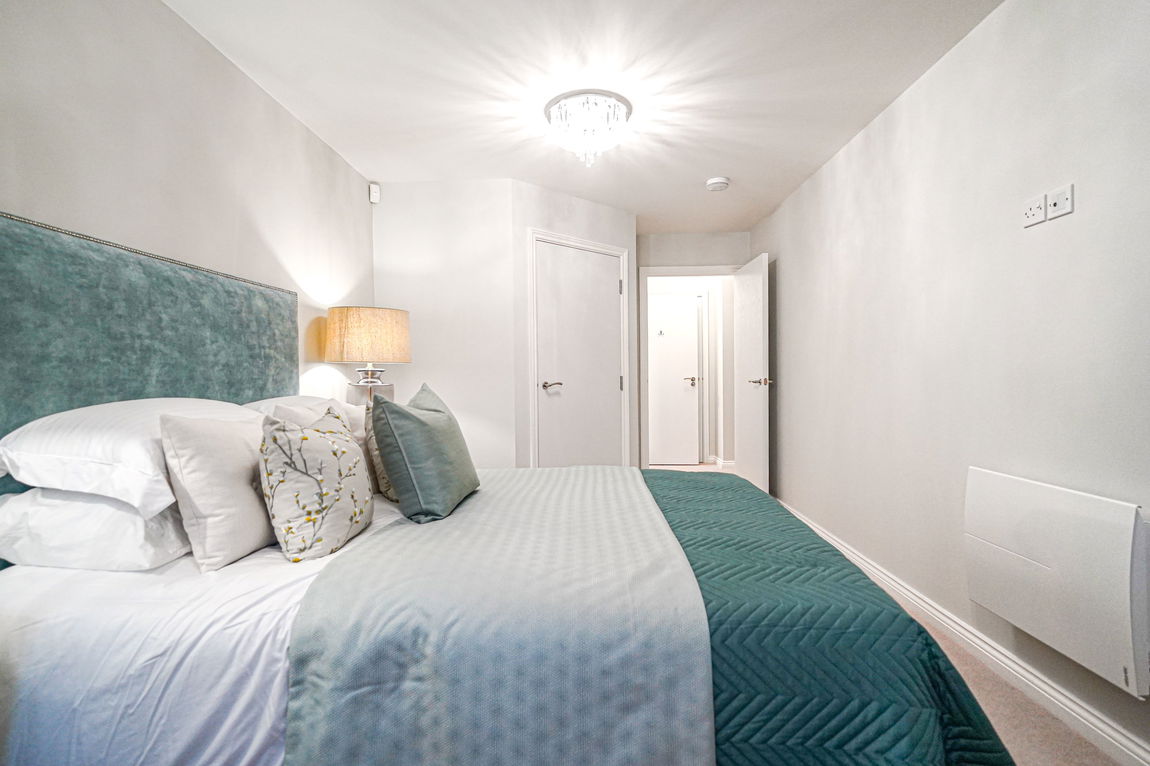
Inside, the apartment features a bright and airy living room, a modern and well-equipped kitchen, a spacious double bedroom with fitted wardrobes, and a contemporary shower room. Designed with safety, accessibility, and ease of living in mind, the home offers a thoughtful layout and a warm, inviting atmosphere.
Key Features:
Security & Safety
- Video entry system
- Intruder alarm
- Mains-connected smoke detector
- 24-hour digital support/call system
- Multi-point locking system on the front door
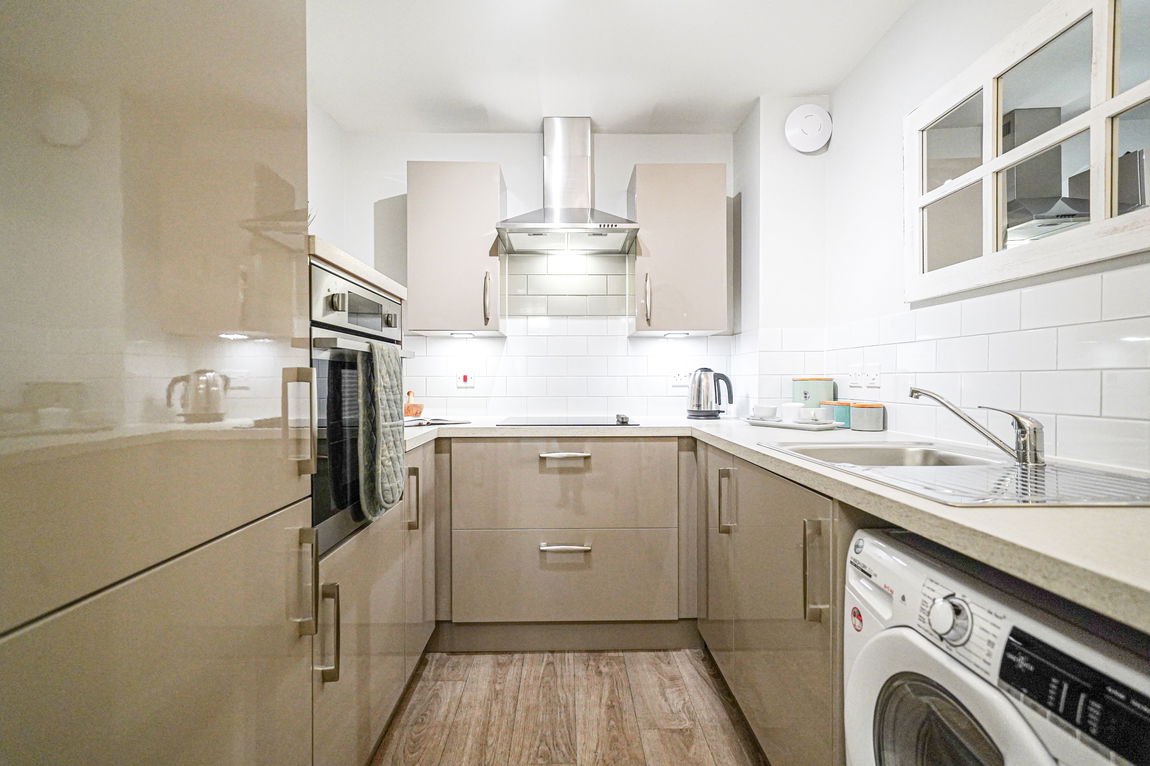
Kitchen
- Integrated electric waist-height oven
- Ceramic hob
- Integral upright fridge and frost-free freezer
- Space for free-standing washer-dryer
- Stainless steel sink with chrome mixer tap
- Slip-resistant flooring and ceramic wall tiling
- Plumbing provisions for a dishwasher
Interior
- Double-glazed windows with safety locks
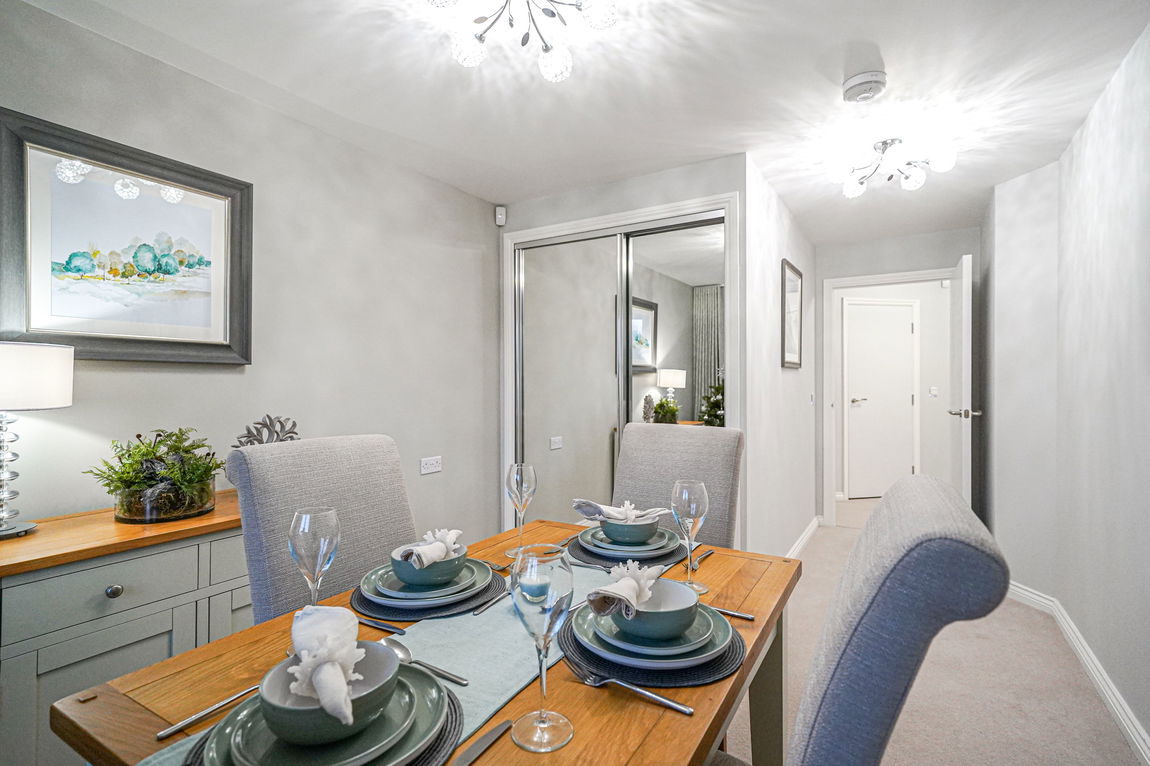
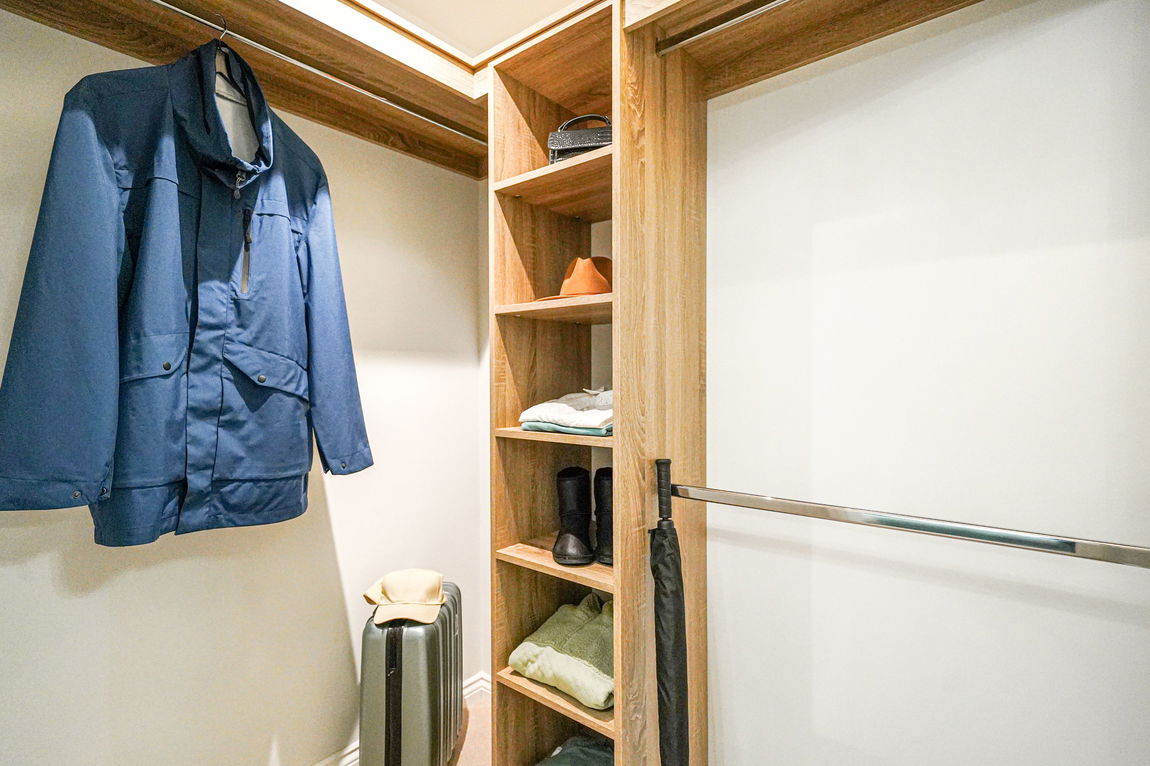
- Walk-in wardrobe plus fitted mirror wardrobes
- Illuminated light switches
- SkyQ enabled
- TV & telephone points in living room and bedroom
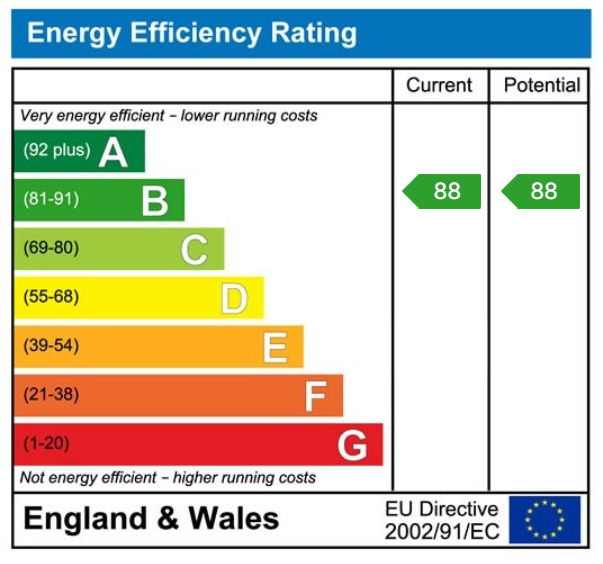
- Energy-efficient low-carbon heating system
- Glass-panelled connecting door between kitchen and living room
- Hallway storage cupboard
Shower Room
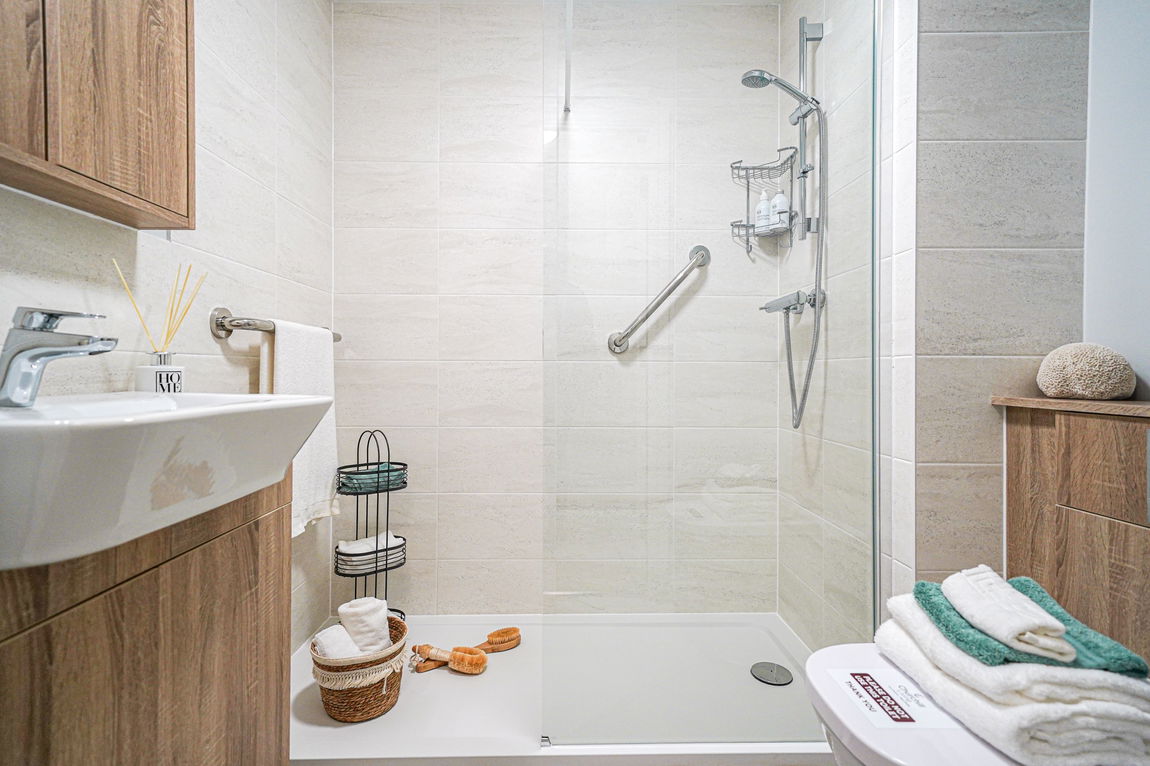
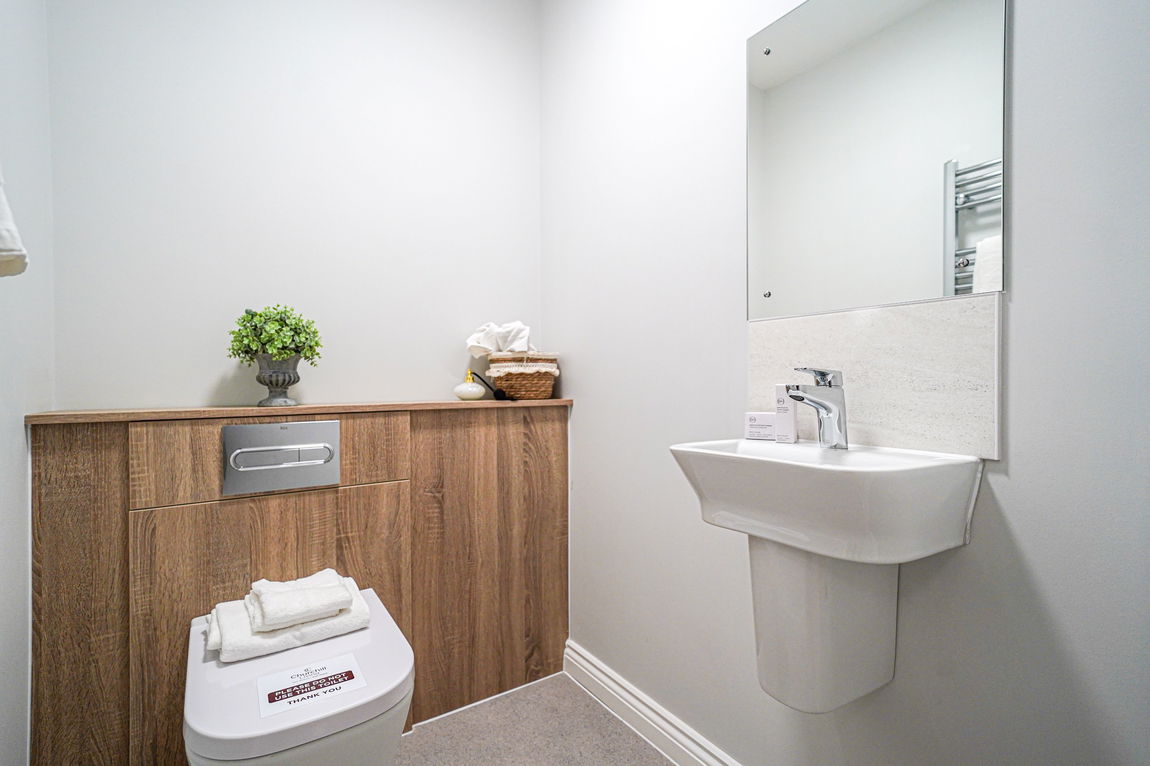
- Contemporary white sanitaryware with chrome fittings
- Easy-turn mixer taps
- Heated chrome towel rail
- Under-sink vanity storage
- Mirrored wall cabinet
- Low-level shower tray with thermostatic shower
- Slip-resistant flooring and ceramic wall tiling
- External & Communal Facilities
- Free residents' parking
- Attractive landscaped grounds
- Lodge Manager overseeing day-to-day running
- Owners’ lounge and coffee bar with communal Wi-Fi
- Lift access to all floors
- Guest suite for visitors with shower room
- Online grocery ordering service via Lodge Manager
- Refuse room
- Secure main-entrance entry system
- Cycle and buggy storage
- Fully maintained external areas
- Electric vehicle charging points
Room Measurements
Kitchen: 2.29m x 2.16m (7'5" x 7'1")
Living Room: 3.32m x 5.46m (10'9" x 17'9")
Shower Room: 1.71m x 1.86m (5'6" x 6'11")
Bedroom: 2.83m x 4.57m (9'3" x 15'0")
If this sounds perfect for you, give us a call today to arrange a viewing.
Property Features
- Beautiful retirement homes
- Contemporary style bathrooms and ensuites
- Ample storage space
- Quiet and peaceful environment
- Communal areas
- Parking available - priority to first buyers
- Close to shops, amenities and health care
- Secure video intercom system
- Integrated kitchen and appliance's and space for a washer/dryer
- If you're interested give us a call to arrange a viewing !