This property is not currently available. It may be sold or temporarily removed from the market.

St. Peters Close, Hall Green

Sold STC | 4 Bed
£425,000 Offers Over
Added 31-10-2025

Property Summary

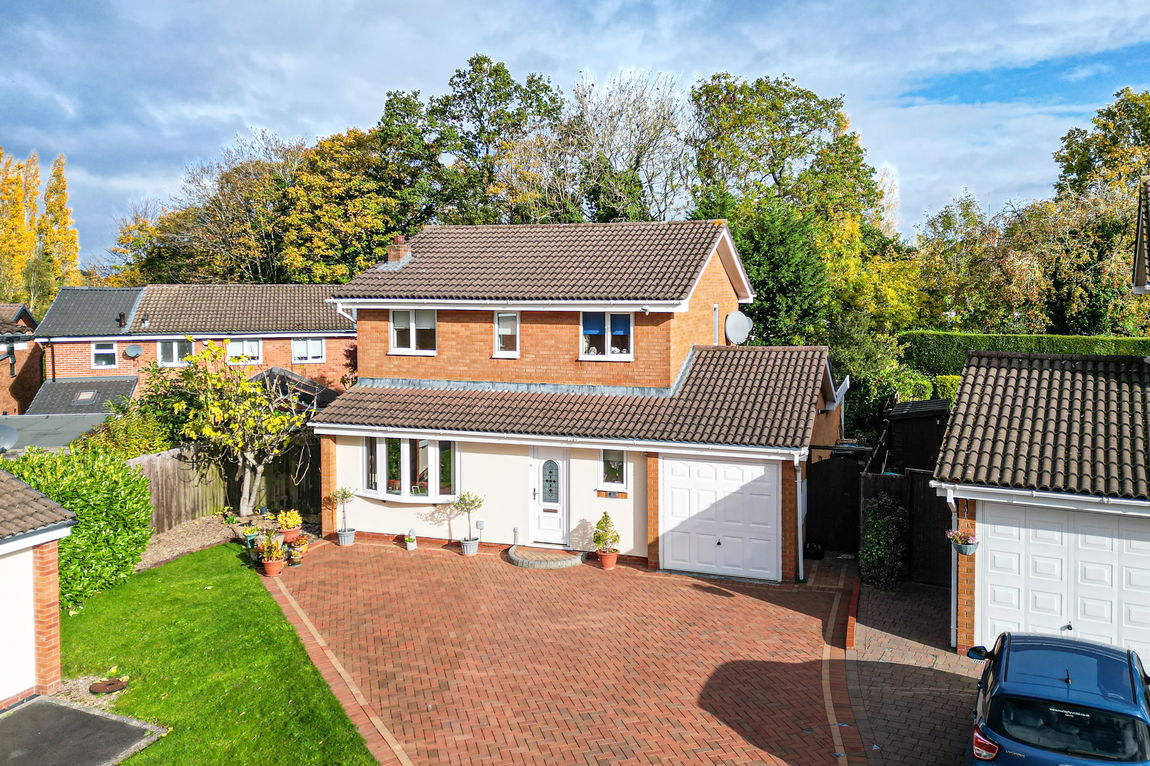
A spacious four bedroom detached property offering superb potential for extension (STPP), two reception rooms, kitchen/diner, conservatory, utility/storage room, guest WC, en suite shower room, family wet room, rear garden, garage and off-road parking

Full Details

A spacious four bedroom detached property offering superb potential for extension (STPP), two reception rooms, kitchen/diner, conservatory, utility/storage room, guest WC, en suite shower room, family wet room, rear garden, garage and off-road parking

Property Frontage 

The property is situated at the end of a cul-de-sac and is set back from the road behind a block paved driveway extending to garage, gated side access and UPVC double glazed door leading into: 

Entrance Hall

With stairs leading off to the first floor, ceiling light point and doors leading off to:

Guest WC

With low flush WC, obscure double glazed window to the front elevation and ceiling light point 

Living Room to Front - 4.95m x 3.56m (16'3" x 11'8")

Having a double glazed bow window to the front elevation, ceiling light point, radiator, gas fireplace and opening through to:

Dining Room - 3.56m x 2.97m (11'8" x 9'9")

With ceiling light point, radiator and UPVC double glazed sliding door leading into the conservatory 

Kitchen Diner to Rear - 5.84m x 2.9m (19'2" x 9'6")

Fitted with a range of units having laminate work-surfaces over, sink and drainer unit, complementary tiling to splashback areas, two ceiling light points, UPVC double glazed window to the rear elevation and door leading into: 

Utility/Storage Room - 6.05m x 2.31m (19'10" x 7'7")

Having a double glazed window to the rear elevation, door to the side leading out to the rear garden and door leading into garage

Conservatory to Rear - 4.01m x 3.71m (13'2" x 12'2")

Having double glazed windows, double glazed doors leading out to the garden, polycarbonate roof, ceiling light point with fan and tiled flooring 

Accommodation On The First Floor

Landing

With doors radiating off to:

Master Bedroom to Front - 3.76m x 3.66m (12'4" x 12'0")

Having two double glazed windows to the front elevation, ceiling light point, radiator, built-in storage and archway leading into: 

En Suite Shower Room

Having wash hand basin, shower cubicle with electric shower and ceiling light point

Bedroom Two to Rear - 3.1m x 2.82m (10'2" x 9'3")

Having a double glazed window to the rear elevation, built-in wardrobe, ceiling light point and radiator 

Bedroom Three to Front - 3.76m x 1.98m (12'4" x 6'6")

Having a double glazed window to the front elevation, ceiling light point and radiator 

Bedroom Four to Rear - 2.21m x 2.21m (7'3" x 7'3")

Having a double glazed window to the rear elevation, ceiling light point and radiator 

Family Wet Room to Rear

Being fully tiled with thermostatic wall mounted shower and floor drain, low flush WC, vanity wash hand basin, ceiling light point and an obscure double glazed window to the rear elevation

Rear Garden

Being mainly laid to lawn with paved patio area, fencing to boundaries, gated access to property frontage and a variety of mature trees, shrubs and bushes

Garage - 4.72m x 2.54m (15'6" x 8'4")

Having an up-and-over garage door to the front elevation 

Tenure

We are advised by the vendor that the property is freehold. We would advise all interested parties to obtain verification through their own solicitor or legal representative. EPC supplied by vendor. Current council tax band – D

Property Misdescriptions Act

Smart Homes have not tested any equipment, fixtures, fittings or services mentioned and do not by these Particulars or otherwise verify or warrant that they are in working order.  All measurements listed are given as an approximate guide and must be carefully checked by and verified by any Prospective Purchaser. These particulars form no part of any sale contract.  Any Prospective Purchaser should obtain verification of all legal and factual matters and information from their Solicitor, Licensed Conveyancer or Surveyors as appropriate.

Property Features

  • Rear Garden, Garage & Off Road Parking
  • Cul-De-Sac Location
  • Family Wet Room
  • En Suite Shower
  • Utility/Storage Room & Guest WC
  • Conservatory
  • Kitchen/Diner
  • Two Reception Rooms
  • Offering Superb Potential For Extension (STPP)
  • A Spacious Four Bedroom Detached Property
  • Virtual Tour
  • Virtual Tour
  • Make an Enquiry


Mortgage Calculator

Stamp Duty Calculator