 shirley@smart-homes.co.uk
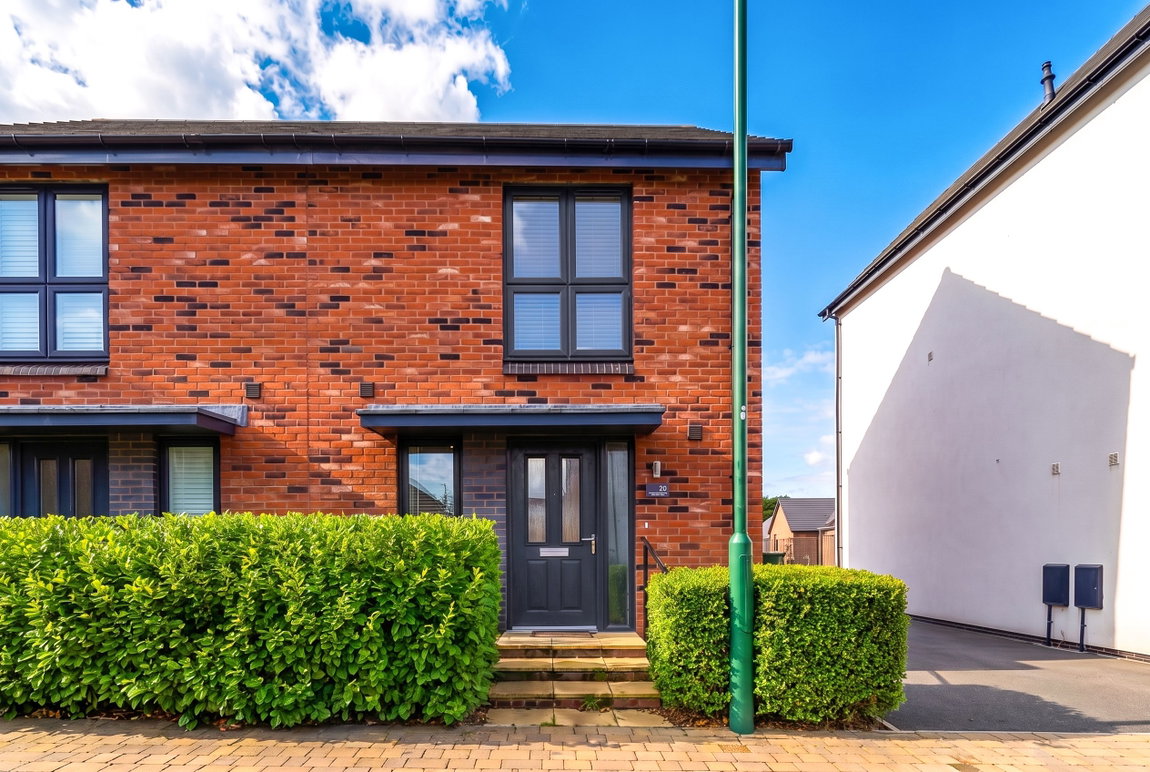
Stroudley Road, Blythe Valley
For Sale | 2 BedProperty Summary
A very well presented and recently constructed semi-detached property situated on the popular Blythe Valley development. Offering accommodation comprising a superb open plan lounge/kitchen/diner, guest W.C, two double bedrooms, family bathroom, landscaped South/Westerly facing rear garden and two allocated parking spaces
Full Details
A very well presented and recently constructed semi-detached property situated on the popular Blythe Valley development. Offering accommodation comprising a superb open plan lounge/kitchen/diner, guest W.C, two double bedrooms, family bathroom, landscaped South/Westerly facing rear garden and two allocated parking spaces
Blythe Valley is situated on the edge of Cheswick Green, Monkspath and open countryside, with easy access to the M42 linking to the M6, M40, M1 and M5 motorways, NEC Genting Arena, Resorts World and Birmingham International Airport and Railway Station. A wide selection of shopping facilities can be found along the A34 Stratford Road in Shirley, Sears Retail Park on Marshall Lake Road and Solihull Town Centre offers an excellent choice of shops including Touchwood Shopping Centre and John Lewis Department Store. Local schools are sought after with this property currently falling within Tudor Grange Academy catchment.
Property Frontage
The property is set back from the road behind a shrubbed fore garden with steps rising to a canopy porch and a composite double glazed front door leading into
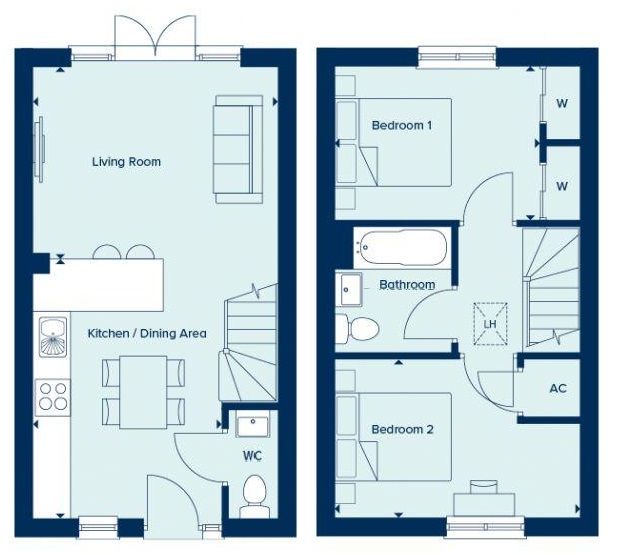
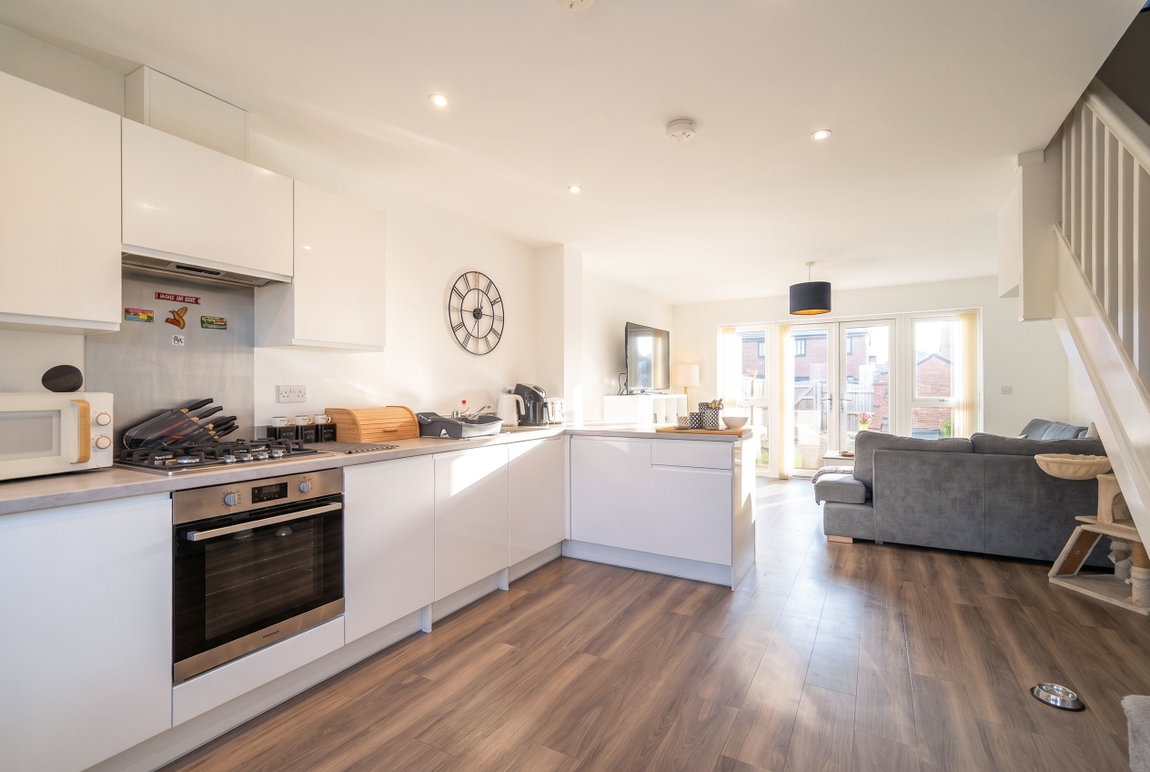
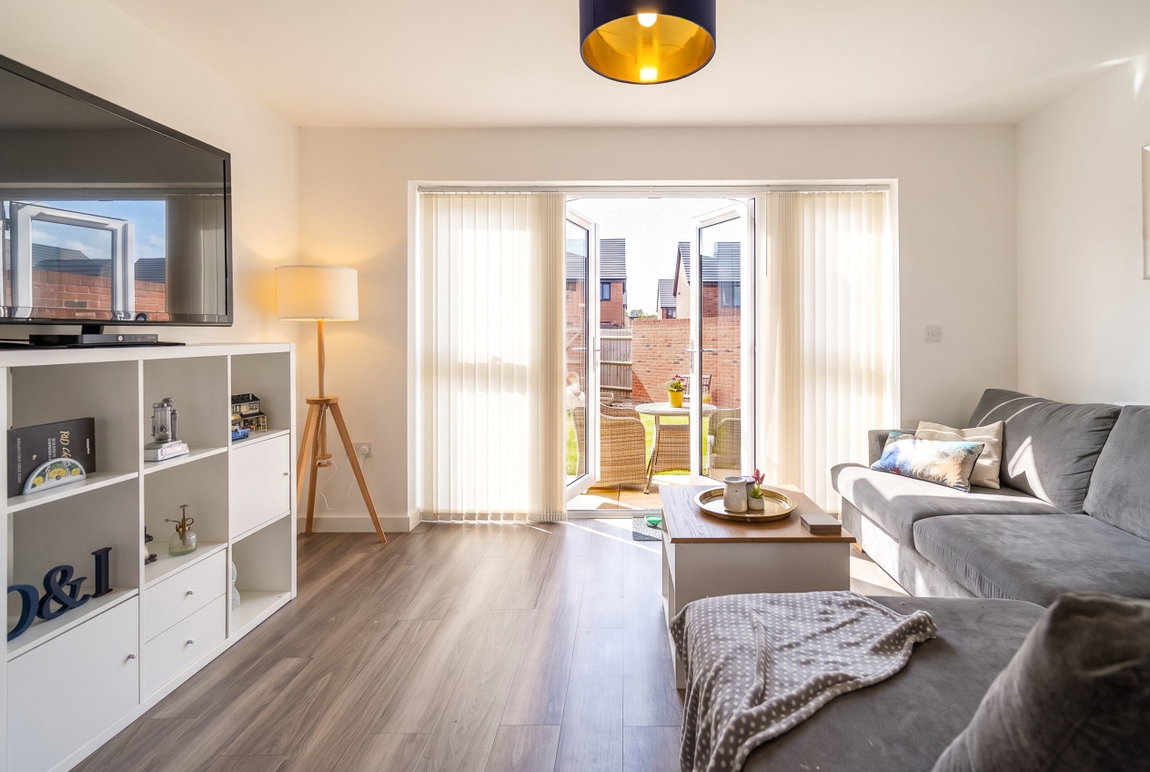
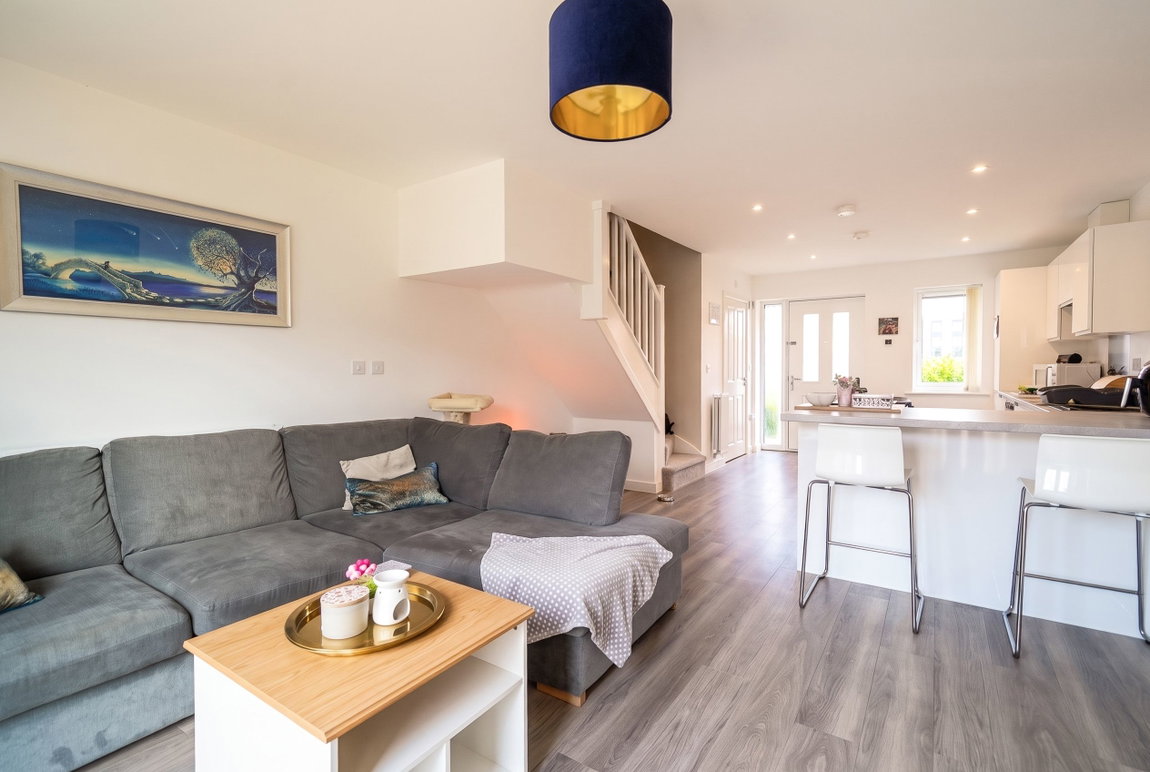
Superb Open Plan Lounge/Kitchen/Diner - 7.7m x 4.09m (25'3" x 13'5")
Being fitted with a range of wall, base and drawer units with a work surface over incorporating a sink and drainer unit with mixer tap over, further incorporating a 4 ring gas hob with extractor hood over and oven below. Integrated fridge/freezer and washing machine, breakfast bar and stairs rising to first floor accommodation. Amtico flooring, two wall mounted radiators, ceiling light point and spot lights, a double glazed window to the front aspect, double glazed French doors to rear garden and door to
Guest W.C
Being fitted with a modern white suite comprising a low flush WC and pedestal wash hand basin. Amtico flooring, tiling to splash back areas, radiator and extractor fan
Landing
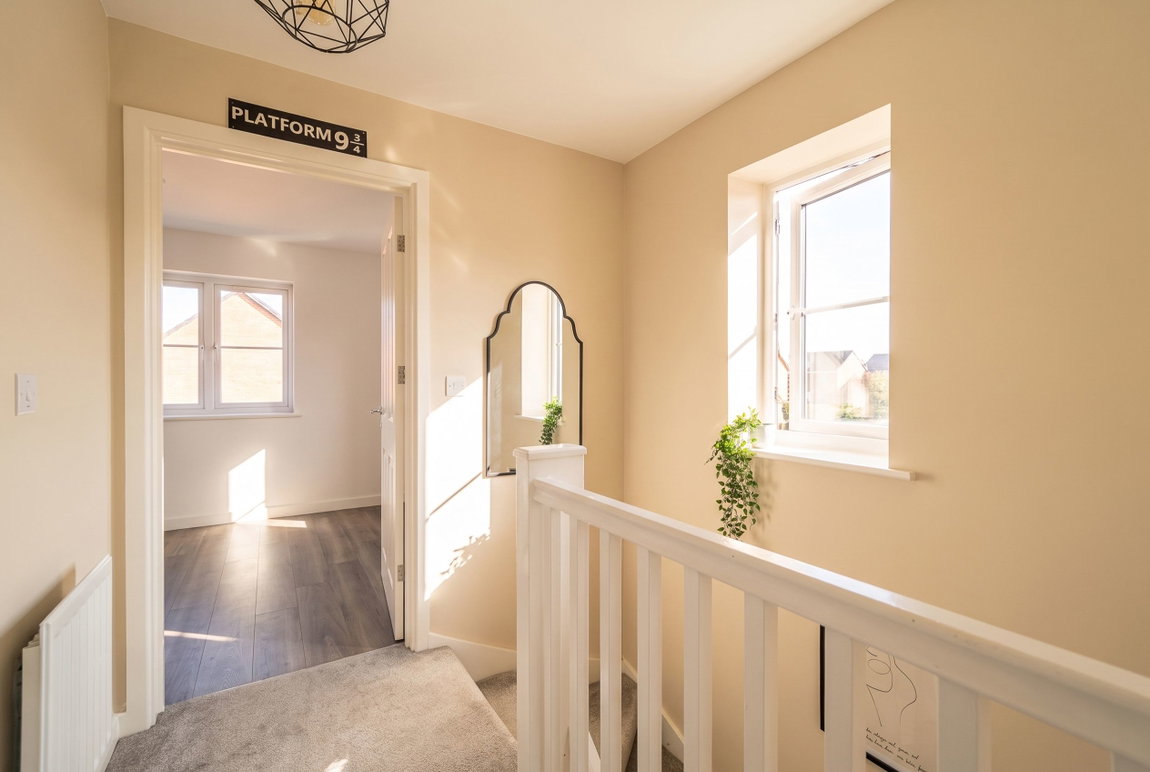
With loft access, UPVC double glazed window to side, radiator, ceiling light point and door to
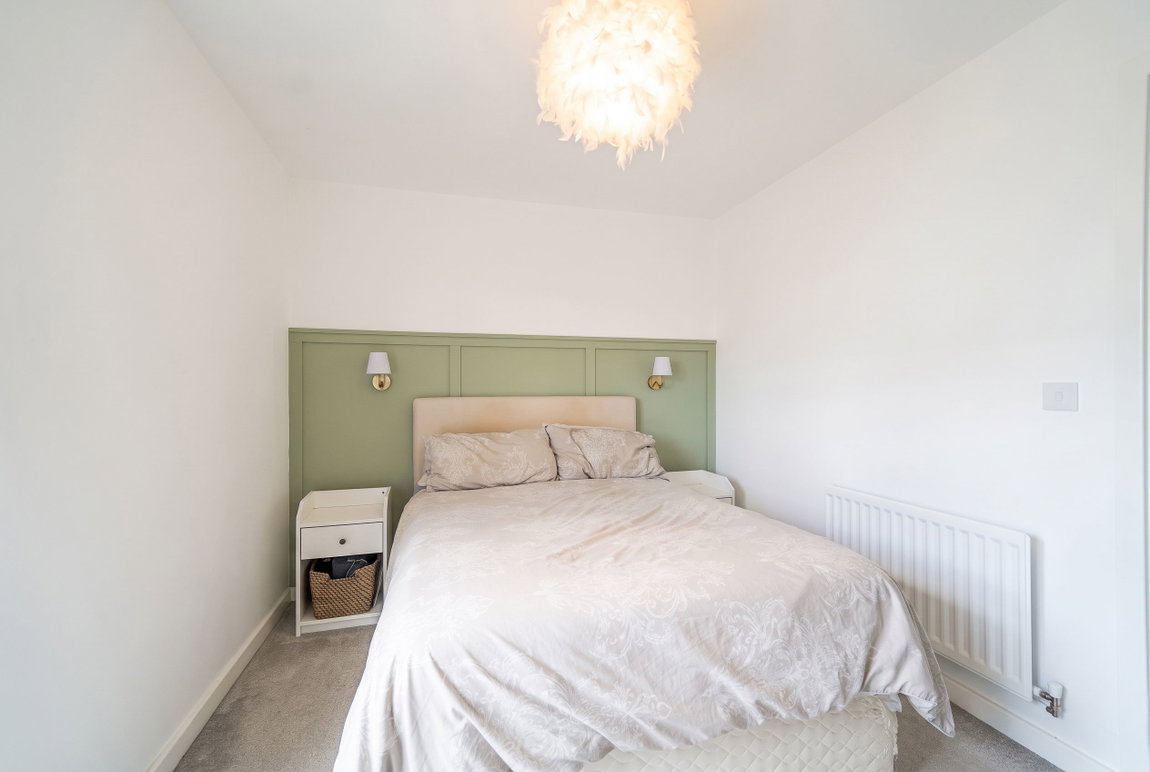
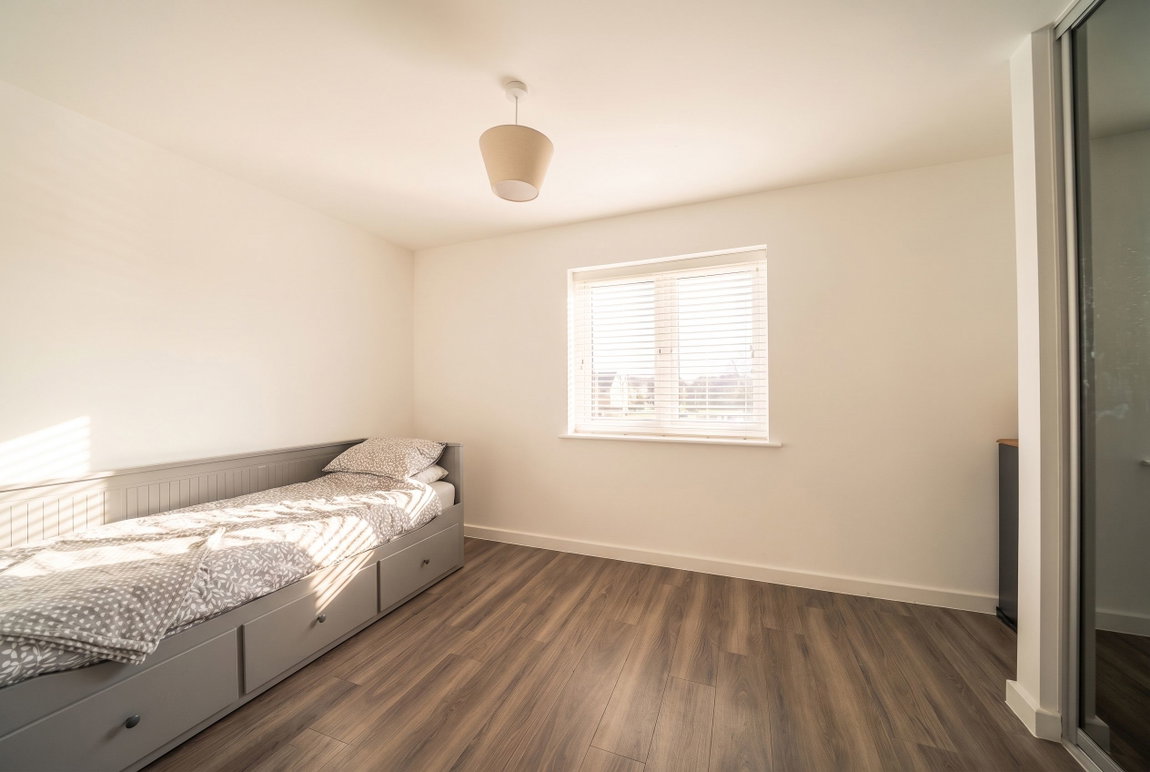
Bedroom One to Rear - 4.09m x 2.59m (13'5" x 8'6")
With two double glazed windows to rear elevation, radiator, ceiling light point and fitted wardrobes with mirror fronted doors
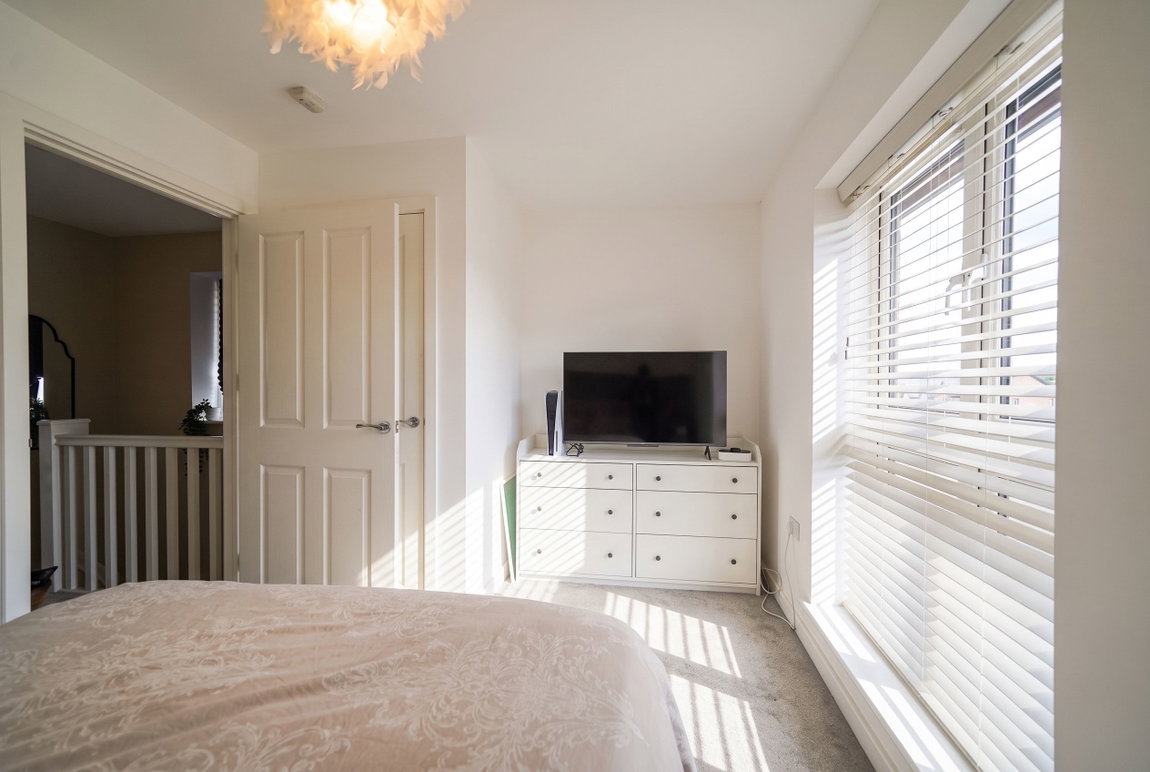
Bedroom Two to Front - 4.09m x 2.59m (13'5" x 8'6")
With double glazed window to front elevation, over stairs storage cupboard, radiator and ceiling light point
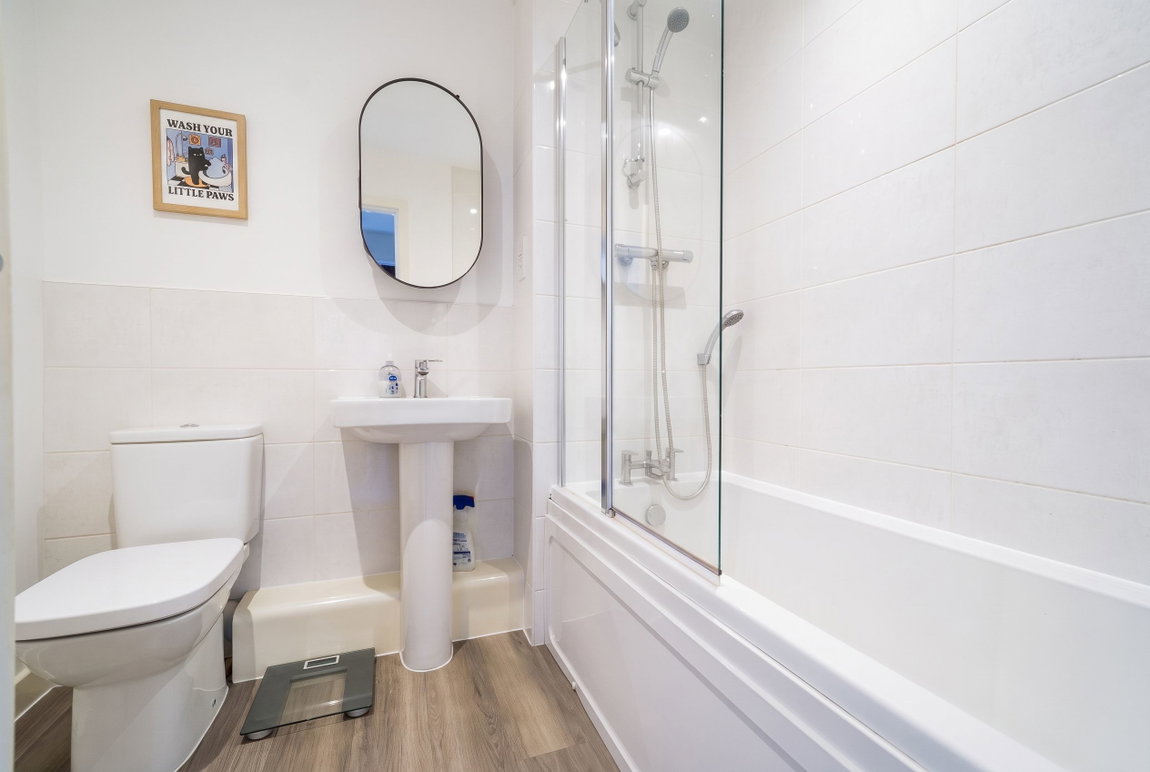
Family Bathroom - 2.08m x 1.88m (6'10" x 6'2")
Being fitted with a modern white suite comprising of a panelled bath with shower and glass shower screen, pedestal wash hand basin and a low flush W.C. Heated towel rail, tiling to splash prone areas, Amtico flooring and ceiling spot lights
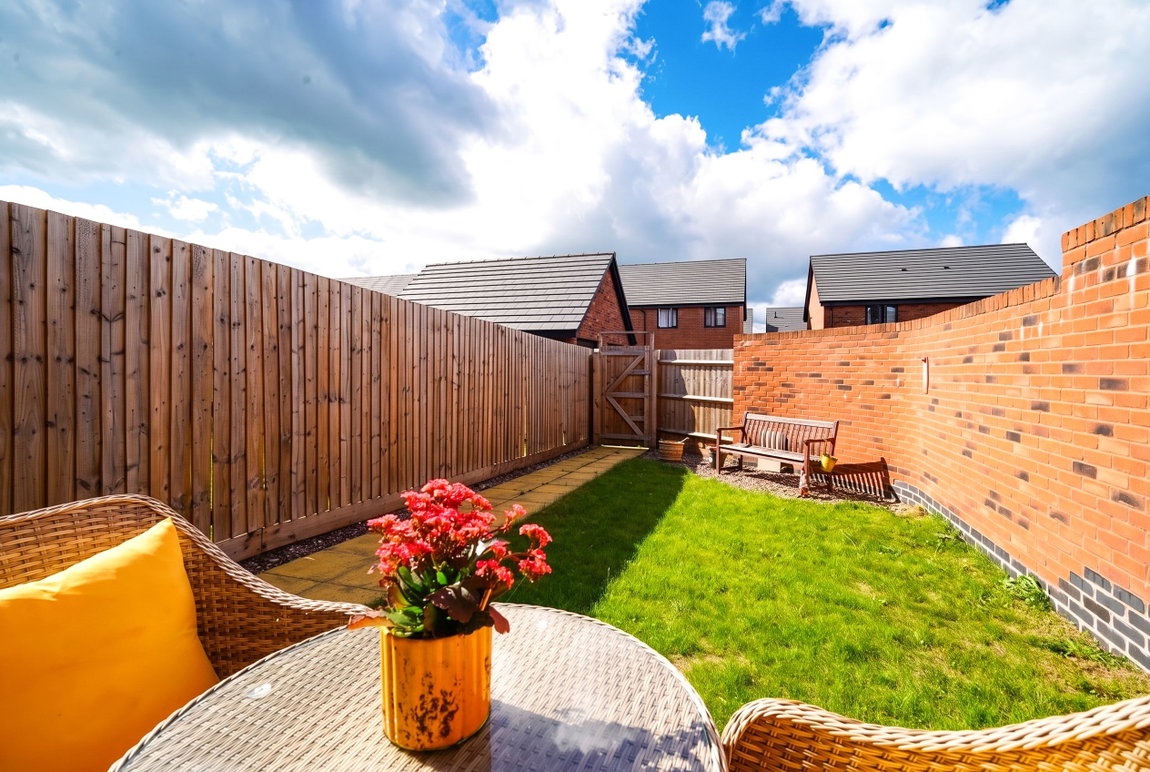
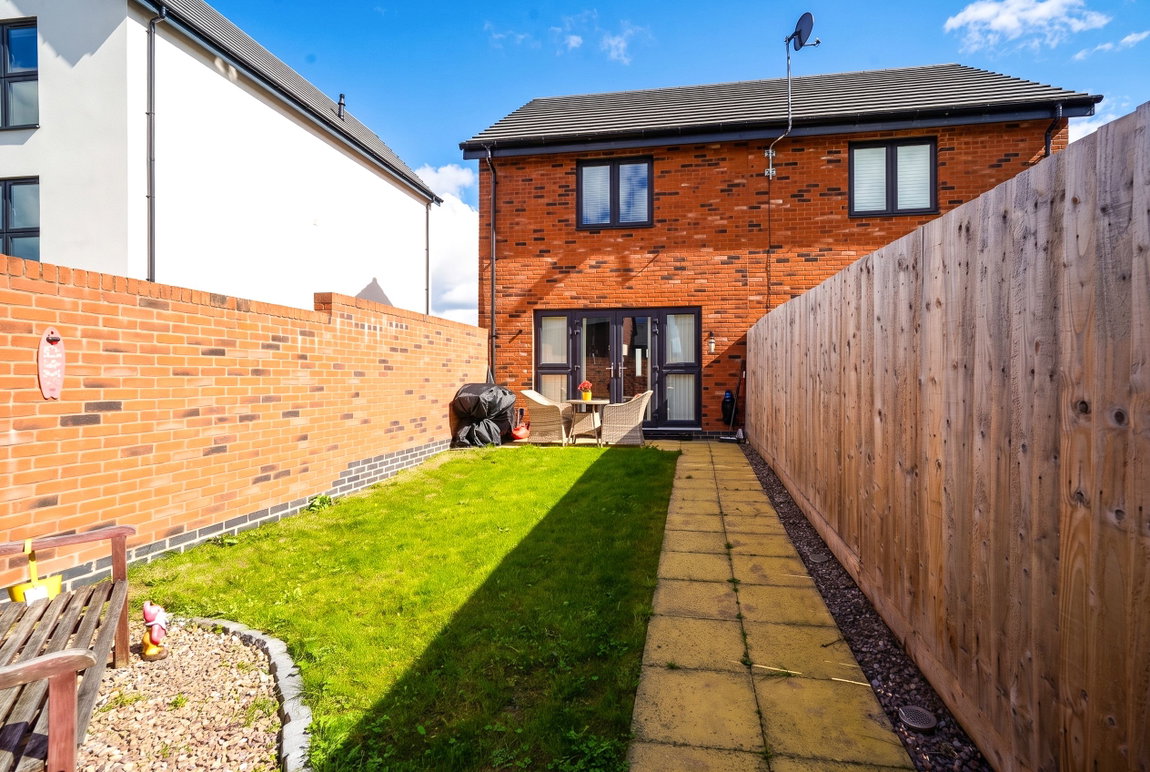
Landscaped South/Westerly Facing Rear Garden
Being mainly laid to lawn with paved patio area, walls and panelled fencing to boundaries and gated access to two rear allocated parking spaces
Tenure
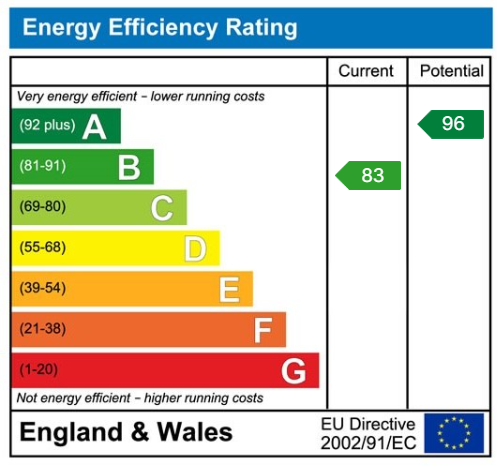
We are advised by the vendor that the property is freehold with an annual estate management charge of £250, but are awaiting confirmation from the vendor's solicitor. We would strongly advise all interested parties to obtain verification through their own solicitor or legal representative. EPC supplied by vendor. Current council tax band - C
PROPERTY MISDESCRIPTIONS ACT
Property Features
- A Very Well Presented & Recently Constructed Semi-Detached Property
- Two Double Bedrooms
- Superb Open Plan Lounge/Kitchen/Diner
- Guest W.C
- Family Bathroom
- Landscaped South/Westerly Facing Rear Garden
- Two Allocated Parking Spaces
- Freehold
- Council Tax Band C
- EPC Rating B