
 shirley@smart-homes.co.uk





The Haven, Yardley Wood, Birmingham, B14 4EU
Sold STC | 3 BedProperty Summary
An extremely well presented end-of-terrace property situated in a cul-de-sac location and briefly comprising three good size bedrooms, lounge, fitted kitchen/diner, family bathroom, well presented rear garden, off-road parking and a recent replacement gas central heating boiler
Full Details
An extremely well presented end-of-terrace property situated in a cul-de-sac location and briefly comprising three good size bedrooms, lounge, fitted kitchen/diner, family bathroom, well presented rear garden, off-road parking and a recent replacement gas central heating boiler
Property Frontage
Entrance Hall
Lounge to Front - 5m (into bay) x 4.1m (16'4" x 13'5")
Kitchen Diner to Rear - 5.1m x 2.8m (16'8" x 9'2")
Landing
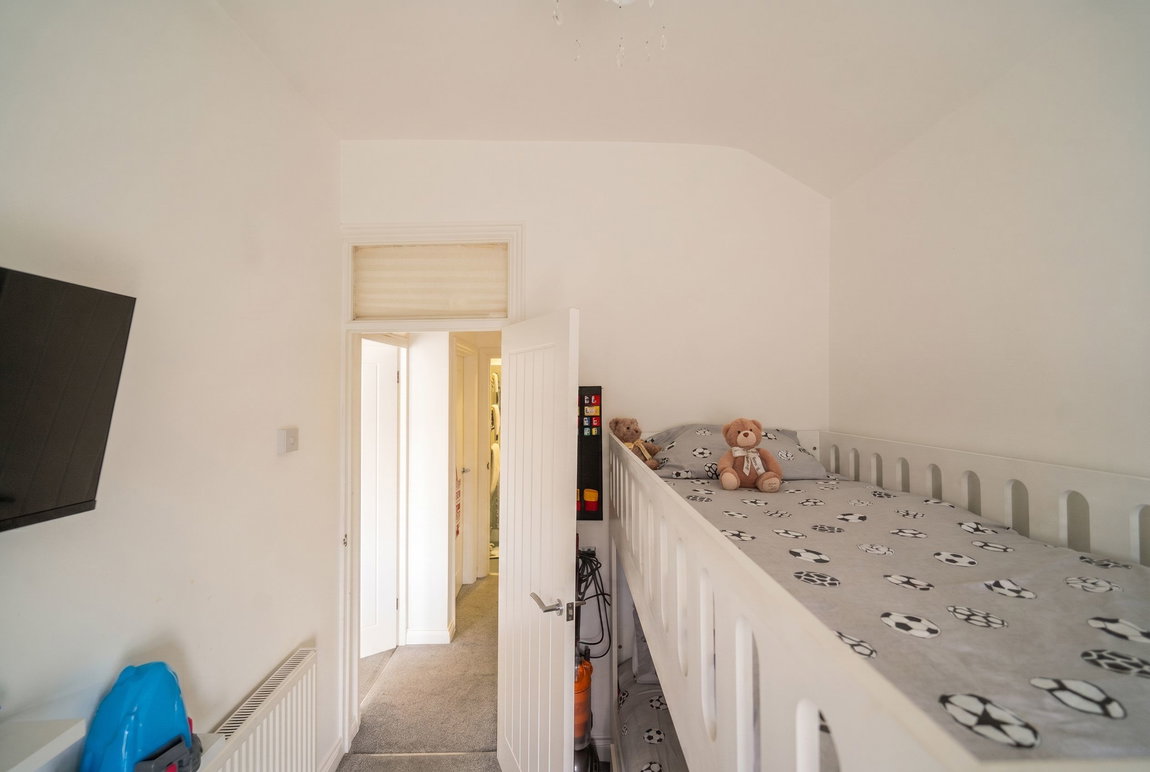
Bedroom One to Rear - 3.9m x 2.8m (12'9" x 9'2")
Bedroom Two to Front - 3.2m x 3m (10'5" x 9'10")
Bedroom Three to Rear - 2.9m x 2.2m (9'6" x 7'2")
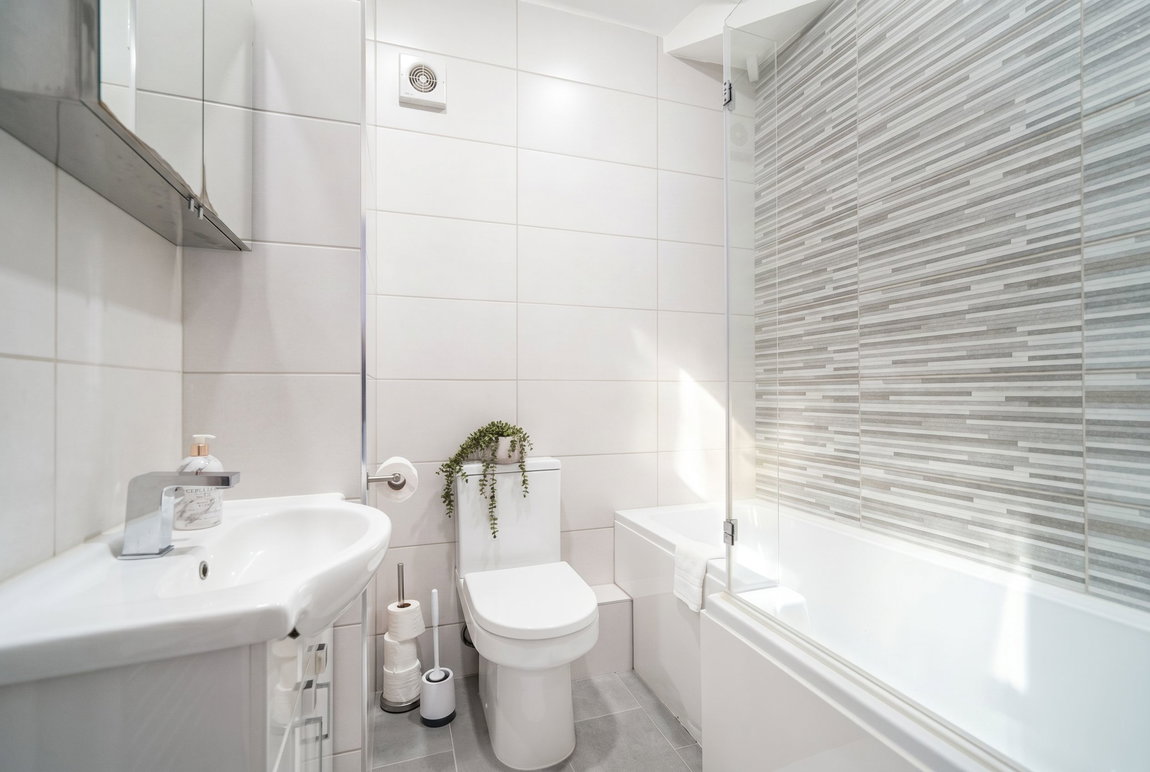
Family Bathroom - 2m x 1.9m (6'6" x 6'2")
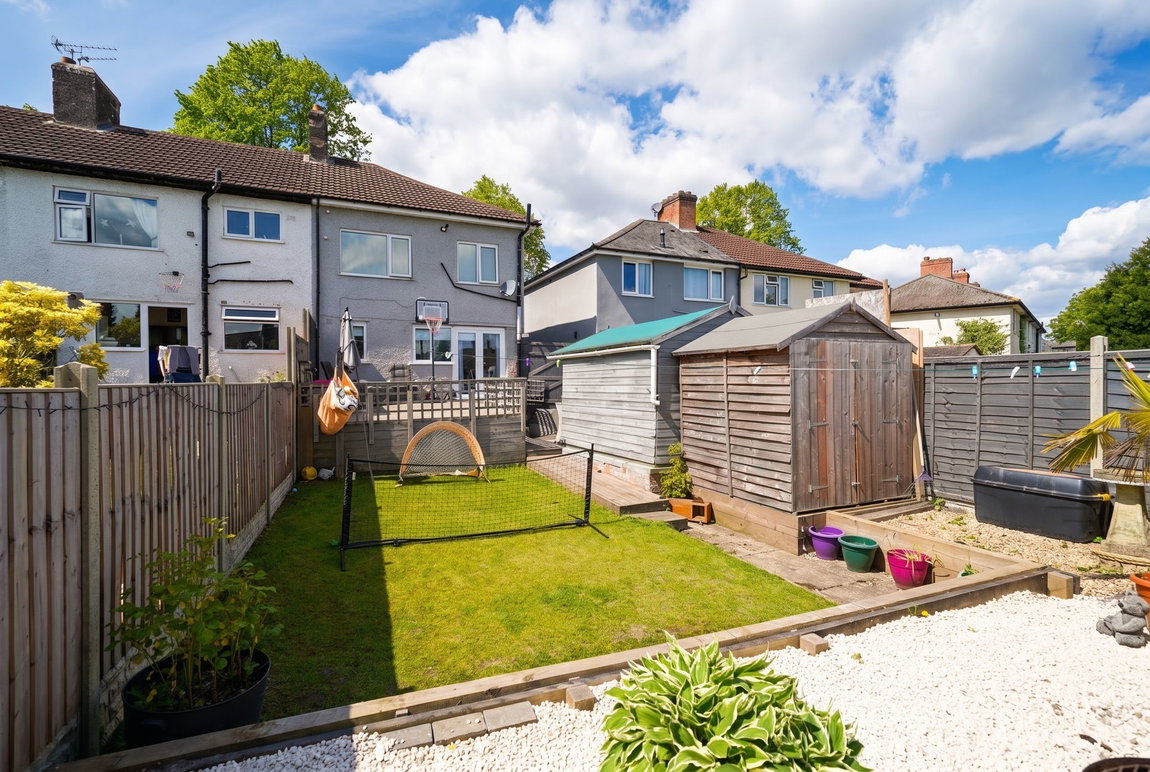
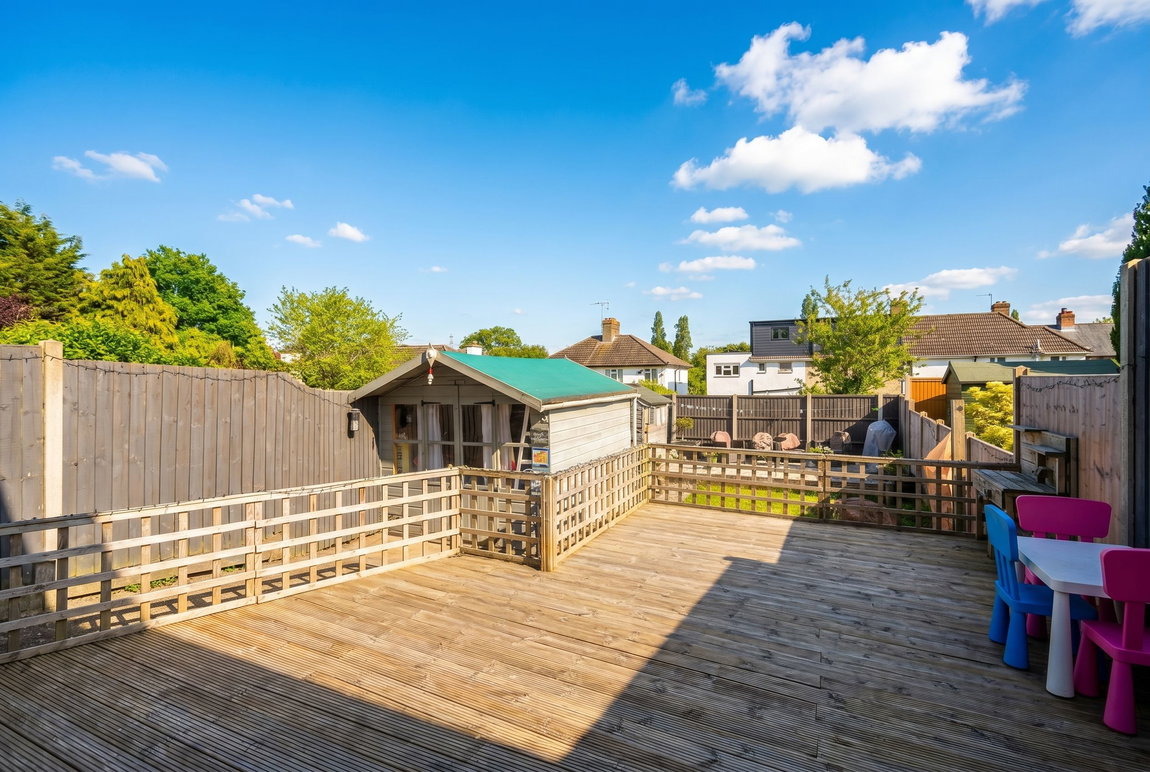
Rear Garden
Agents Note – Digital Enhancement
Certain photos have been digitally enhanced with the assistance of AI technology. We would advise to carefully check the marketing photos at your viewing appointment to ensure that you are happy that the fabric of the property is accurately reflected.
Tenure
We are advised by the vendor that the property is freehold. We would advise all interested parties to obtain verification through their own solicitor or legal representative. EPC supplied by Nigel Hodges. Current council tax band – A
Property Misdescriptions Act
Smart Homes have not tested any equipment, fixtures, fittings or services mentioned and do not by these Particulars or otherwise verify or warrant that they are in working order. All measurements listed are given as an approximate guide and must be carefully checked by and verified by any Prospective Purchaser. These particulars form no part of any sale contract. Any Prospective Purchaser should obtain verification of all legal and factual matters and information from their Solicitor, Licensed Conveyancer or Surveyors as appropriate.
Property Features
- Recent Replacement Gas Central Heating Boiler
- Council Tax Band A
- Freehold
- Driveway Parking
- Well Presented Rear Garden
- Family Bathroom
- Fitted Kitchen/Diner
- Lounge
- Three Good Size Bedrooms
- An Extremely Well Presented End-of-Terrace Property

