 shirley@smart-homes.co.uk
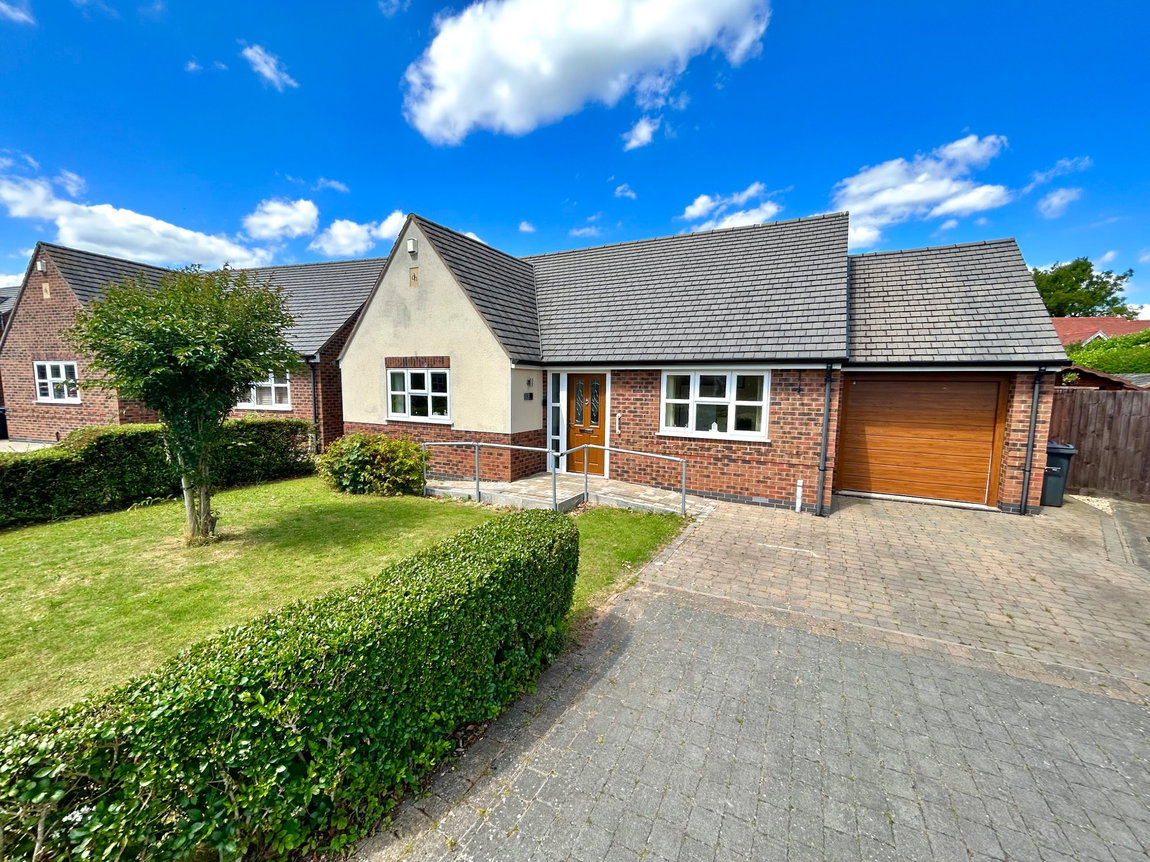
The Robins, Hall Green
For Sale | 2 BedProperty Summary
A spacious & well presented detached bungalow situated in a modern development of just 9 properties on a private road with two bedrooms, modern breakfast kitchen, lounge, adapted shower room, pleasant Westerly facing rear garden, garage and off road parking
Full Details
A spacious & well presented detached bungalow situated in a modern development of just 9 properties on a private road with two bedrooms, modern breakfast kitchen, lounge, adapted shower room, pleasant Westerly facing rear garden, garage and off road parking
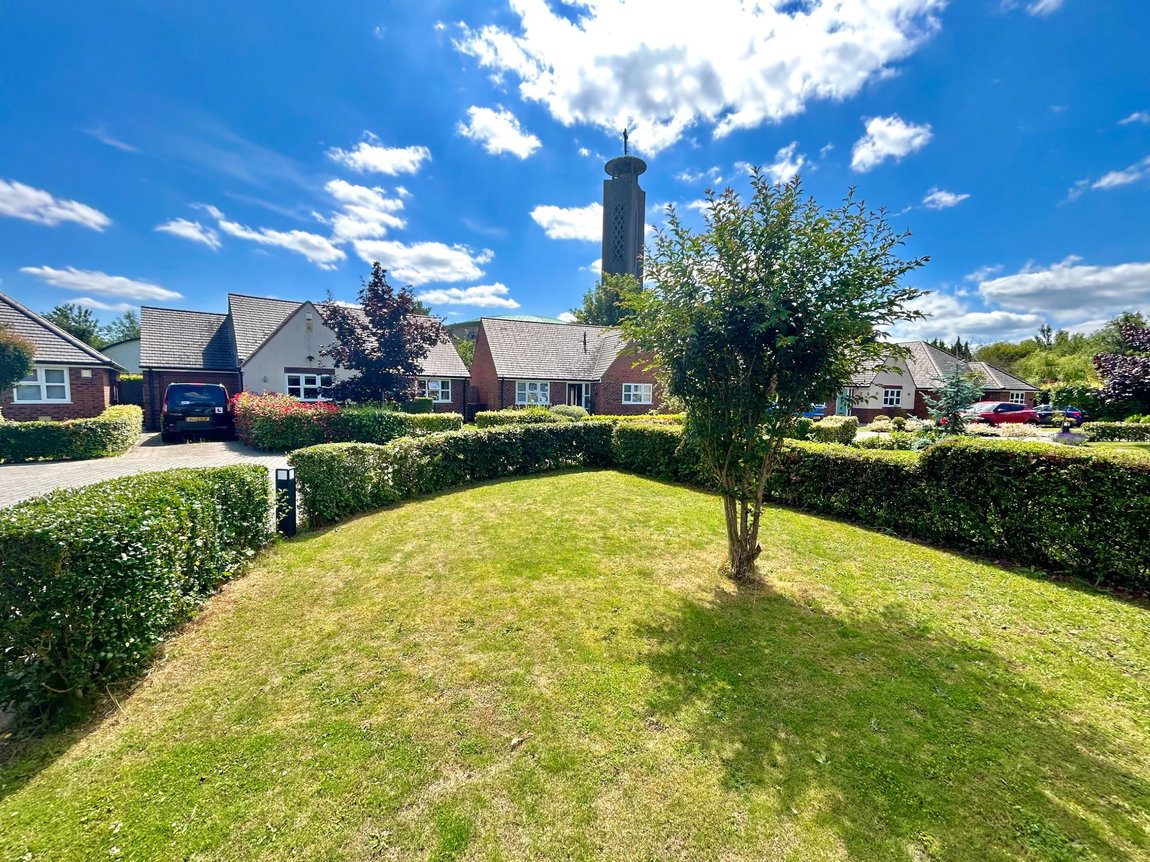
The property is set back from the road behind a lawned fore garden and block paved driveway providing off road parking extending to up and over garage door, gated side access to rear garden and UPVC double glazed front door leading through to
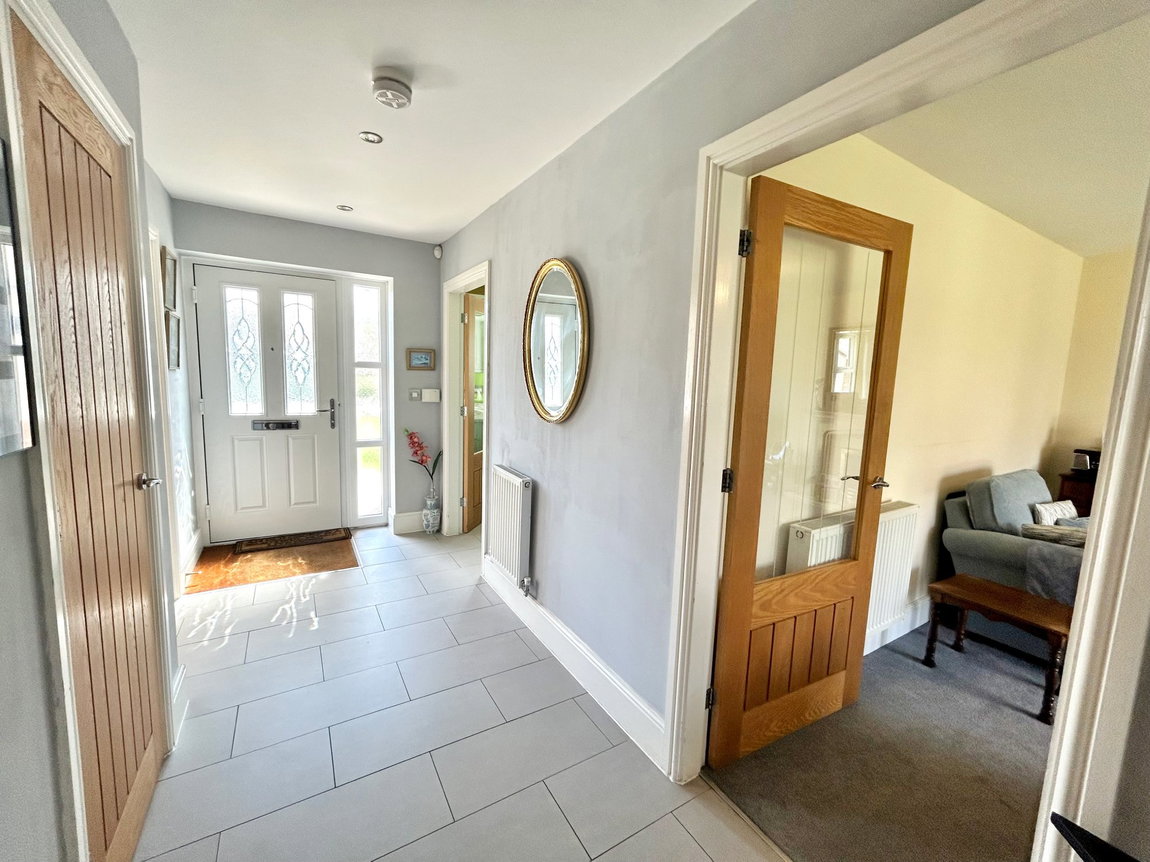
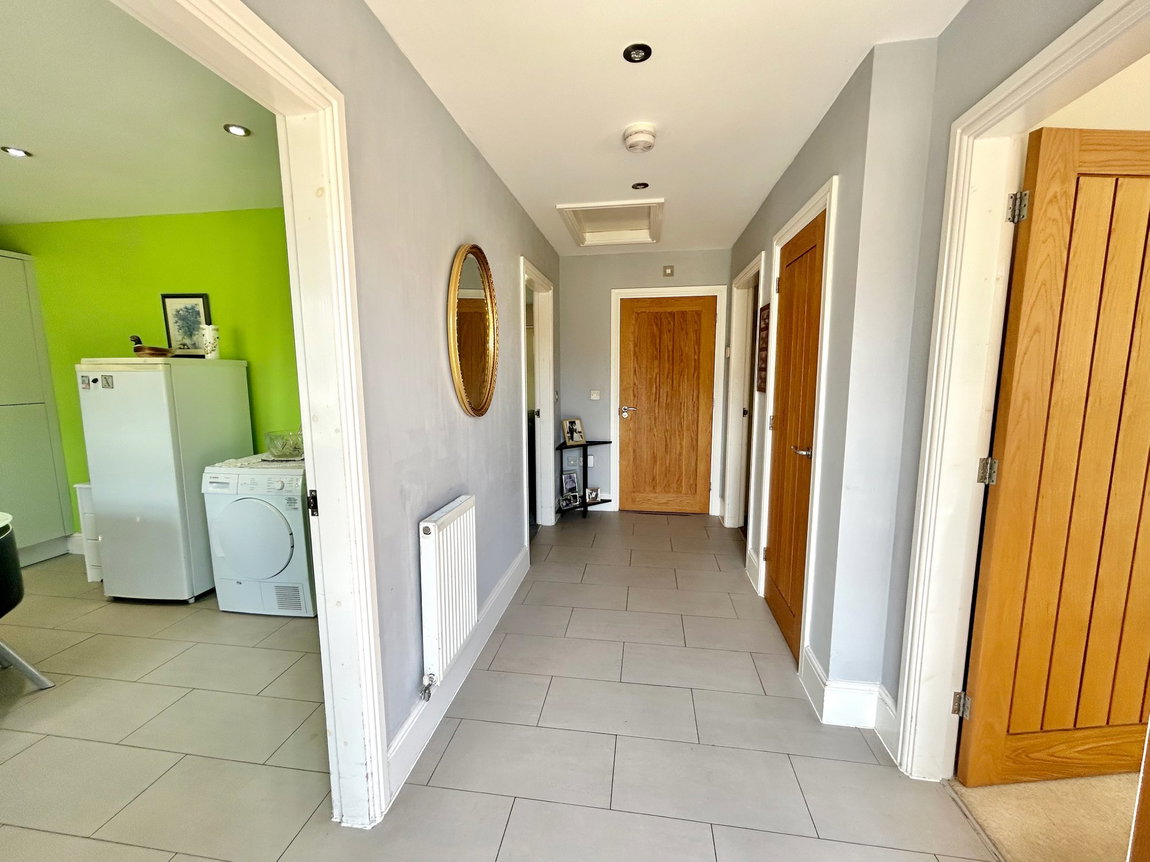
Entrance Hallway
With spot lights to ceiling, radiator, loft hatch, tiled flooring, door to built-in storage and attractive oak doors leading off to
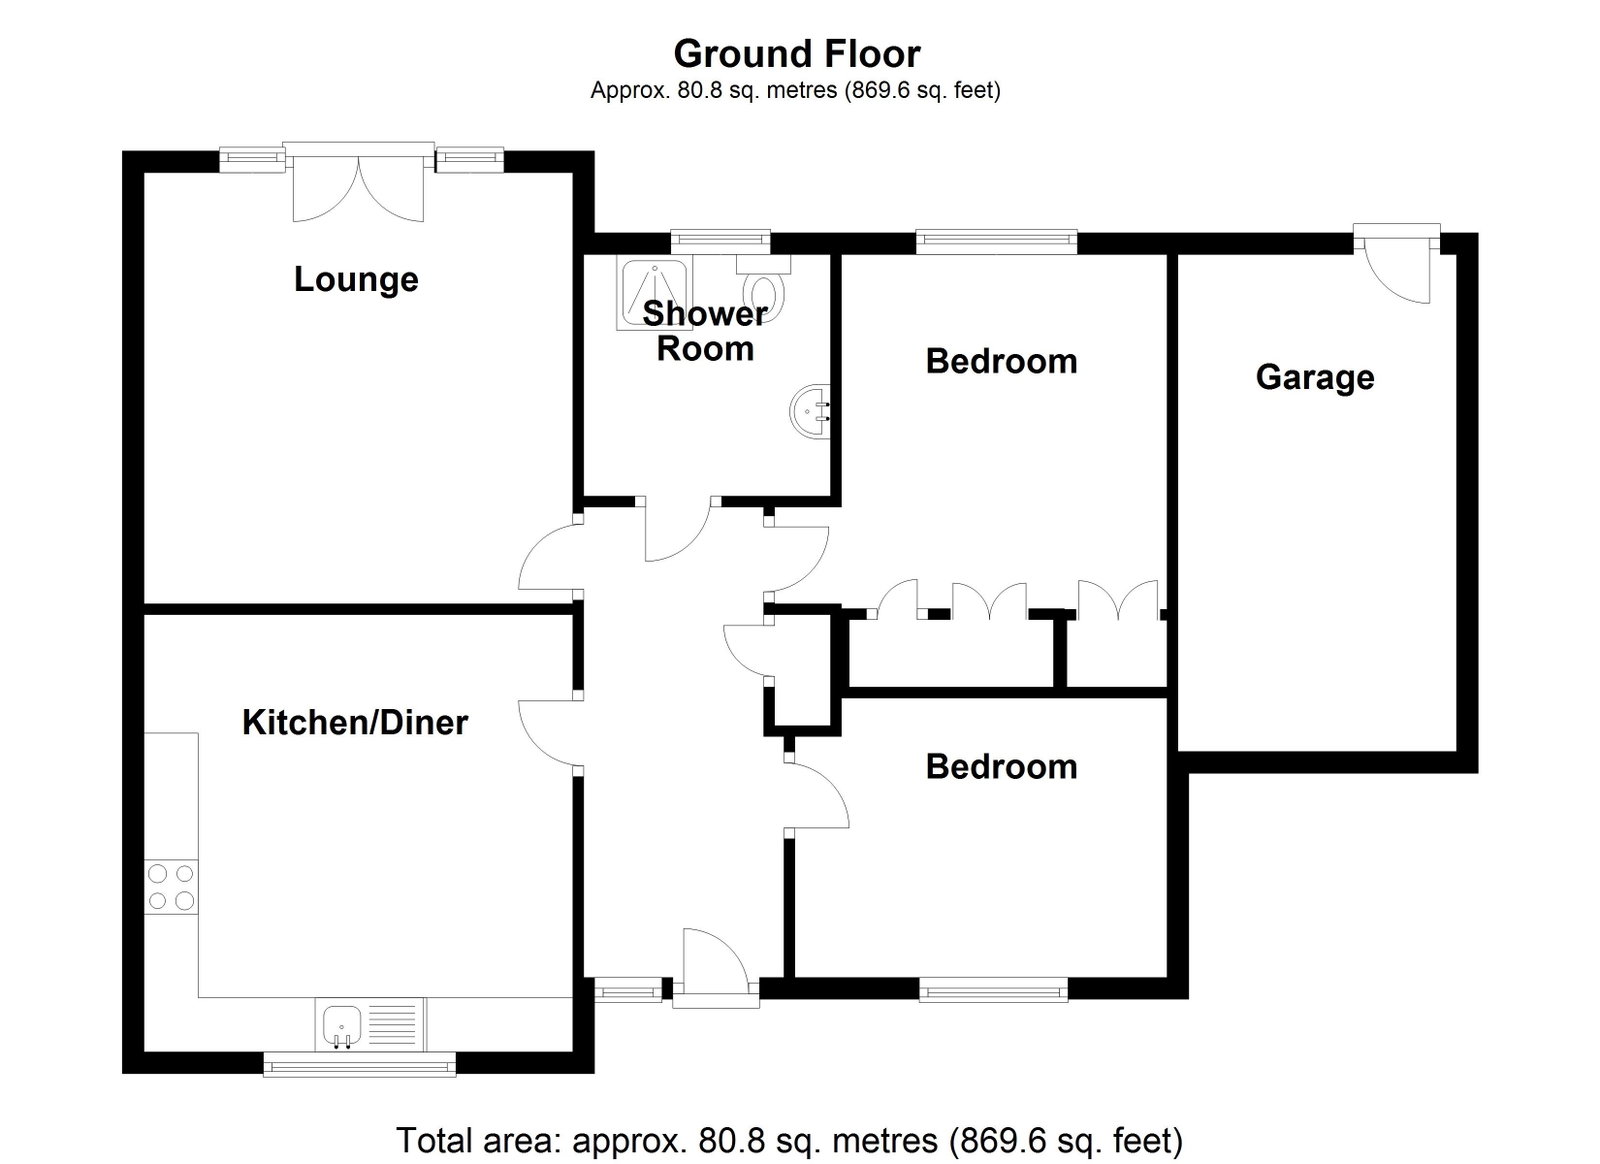
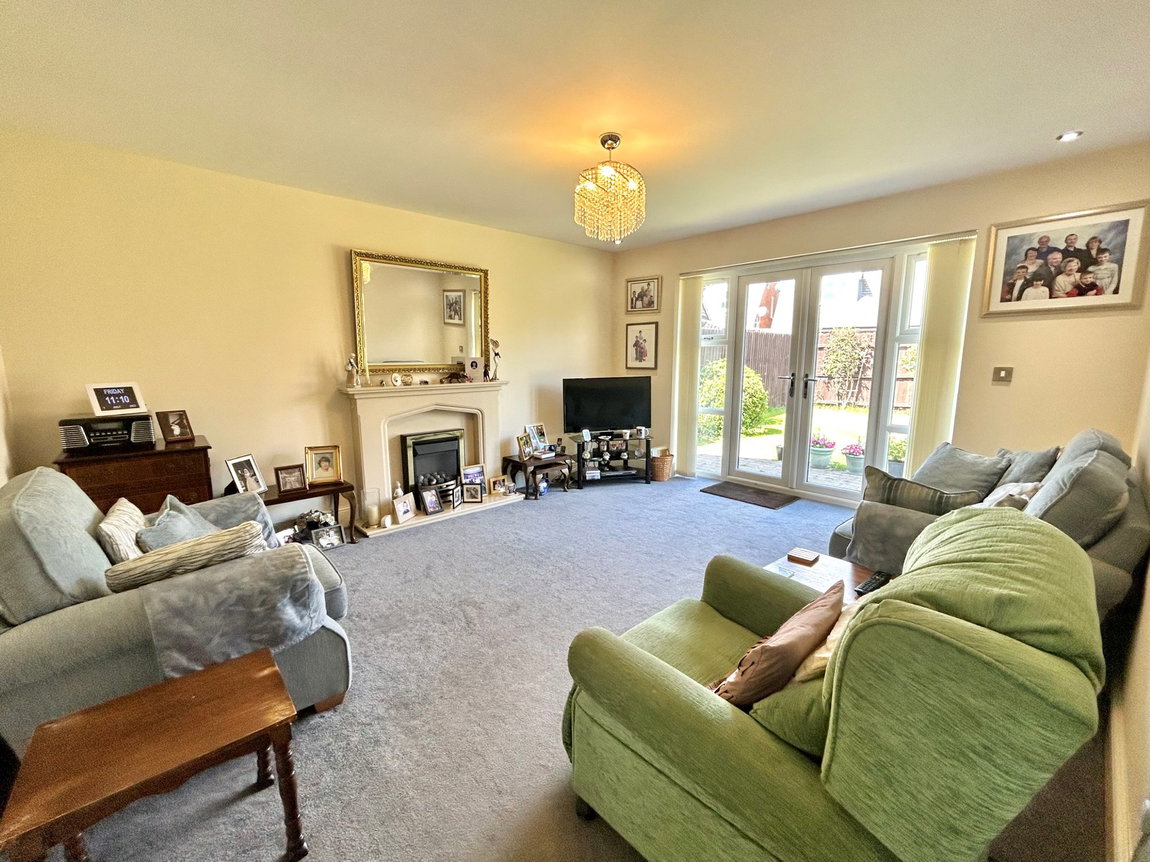
Spacious Lounge to Rear - 15' 6" x 12' 8" (4.72m x 3.86m)
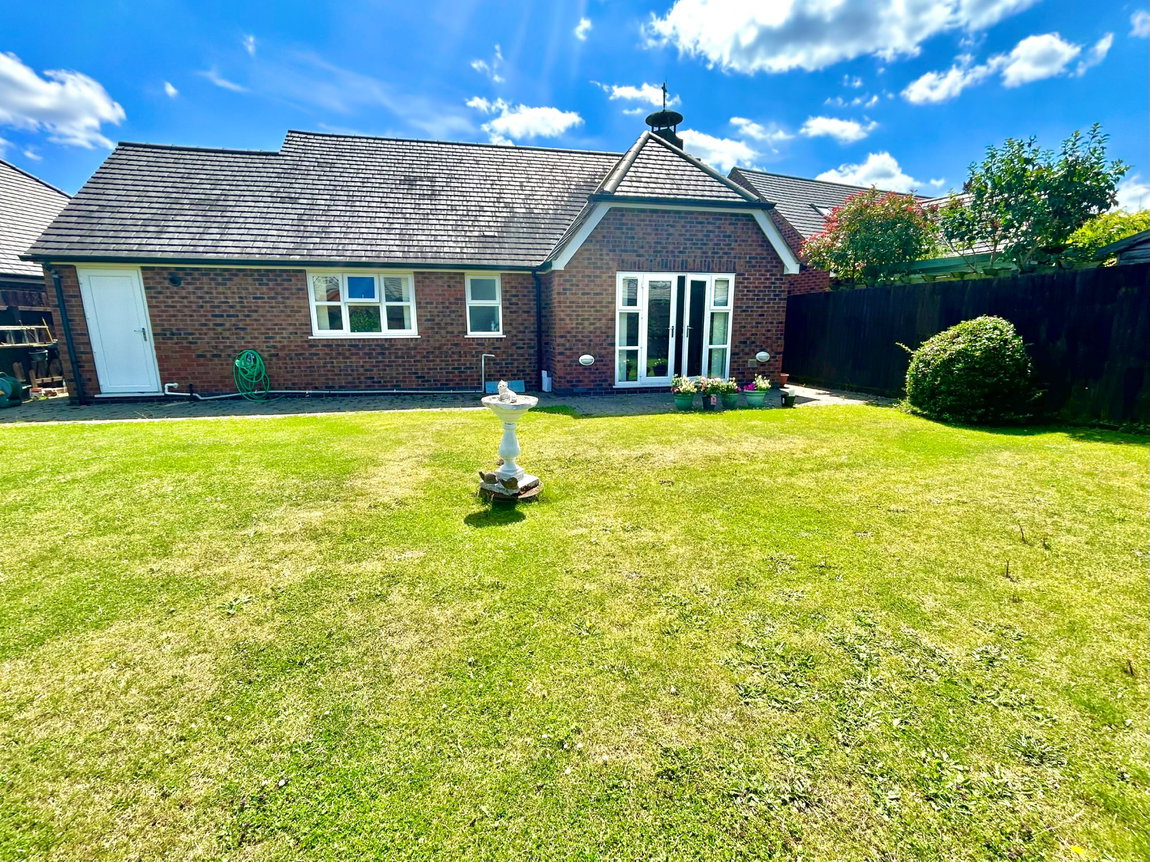
With double glazed windows and French doors leading out to the rear garden, ceiling light point, radiator and gas fireplace with decorative polished stone surround
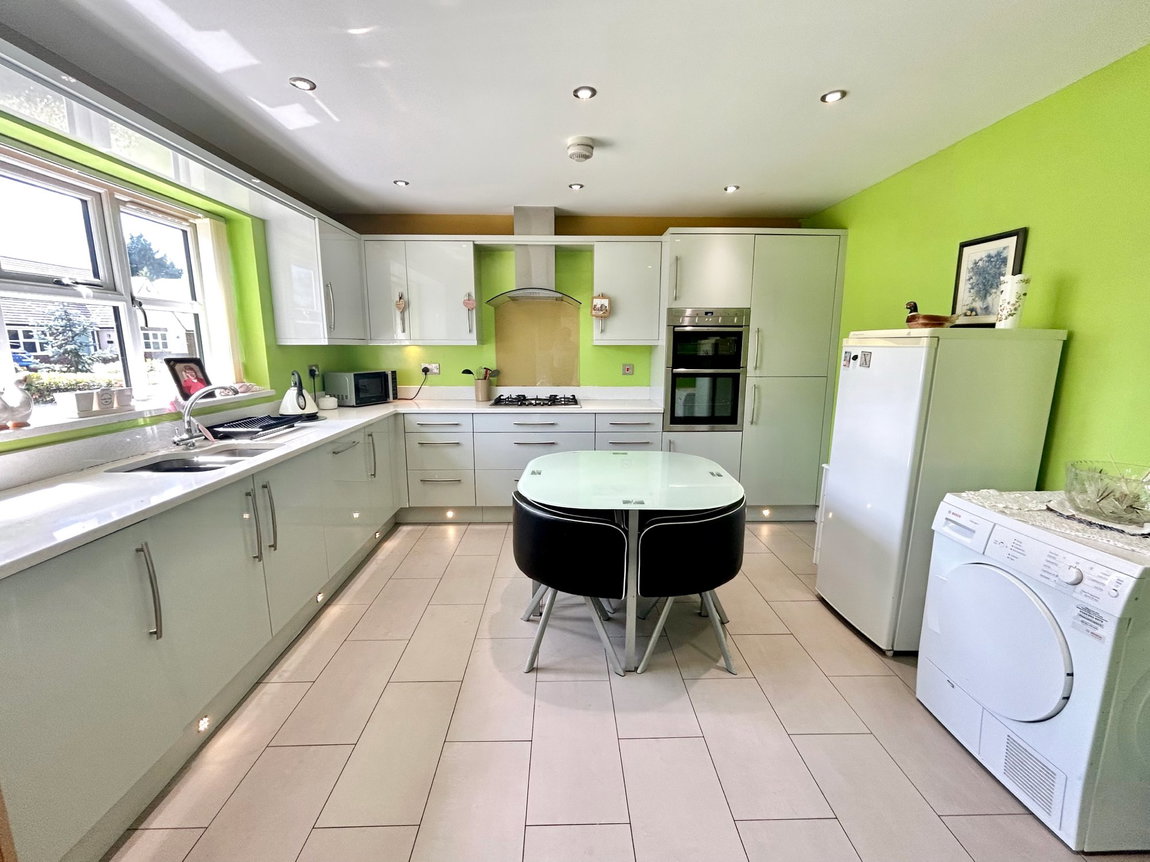
Breakfast Kitchen to Front - 12' 8" x 12' 5" (3.86m x 3.78m)
Being fitted with a range of high gloss wall, drawer and base units with complementary work surfaces and matching upstands, inset double sink with mixer tap, five ring gas hob with feature splashback and extractor canopy over, inset eye-level Neff oven and grill, integrated dishwasher, washing machine and fridge freezer, vertical radiator, spot lights to ceiling, tiled flooring and double glazed window to front
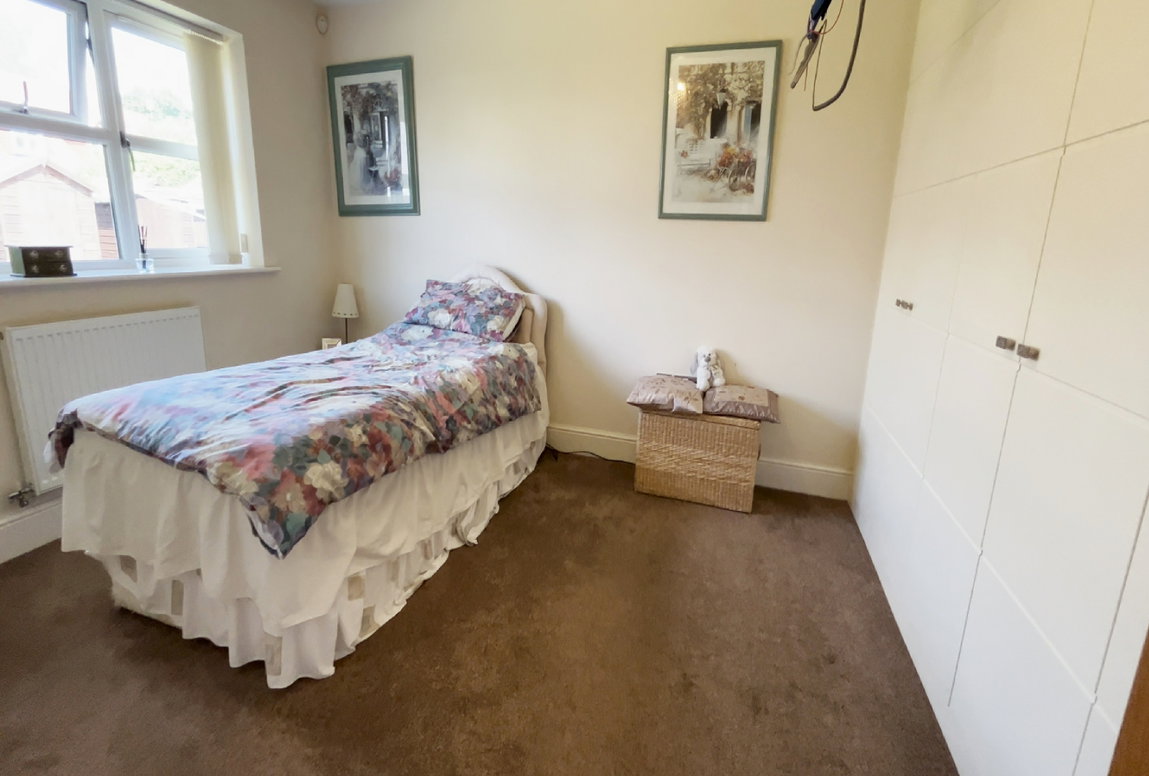
Bedroom One to Rear - 14' 3" into wardrobes x 9' 8" (4.34m x 2.95m)
With double glazed window to rear elevation, radiator, ceiling light point and fitted wardrobes
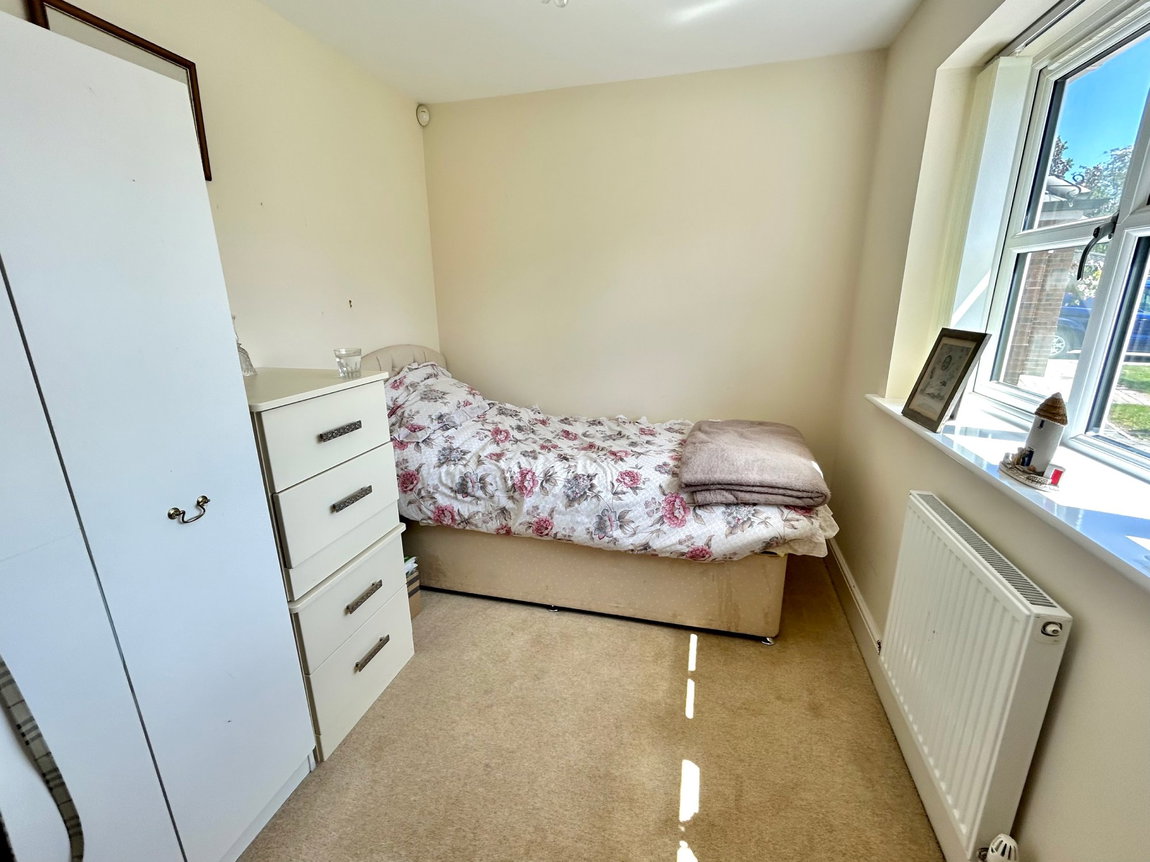
Bedroom Two to Front - 7' 7" x 10' 7" (2.31m x 3.23m)
With double glazed window to front elevation, radiator and ceiling light point
Adapted Wet Room to Rear
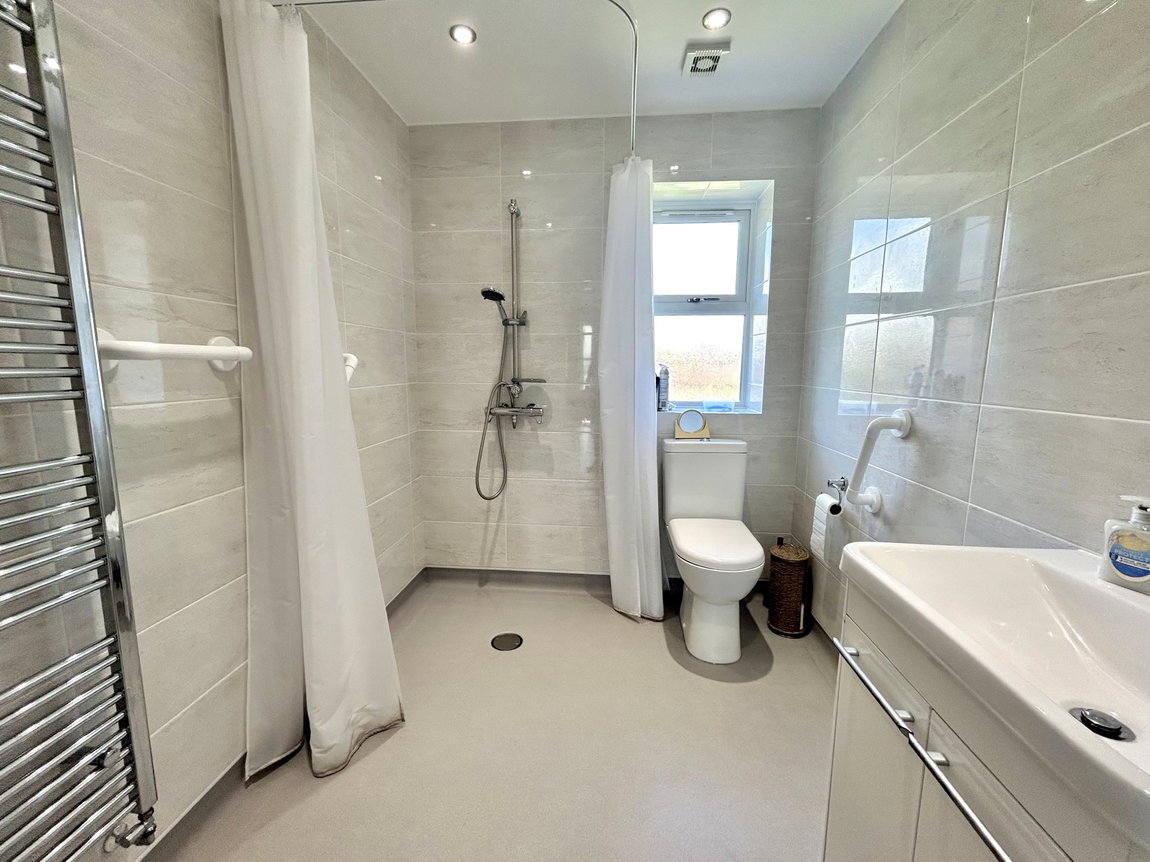
Having a low flush WC, vanity wash hand basin and shower area with thermostatic shower and floor drain, tiling to walls, obscure double glazed window to rear, ladder style radiator, shaver socket, spot lights to ceiling and extractor fan
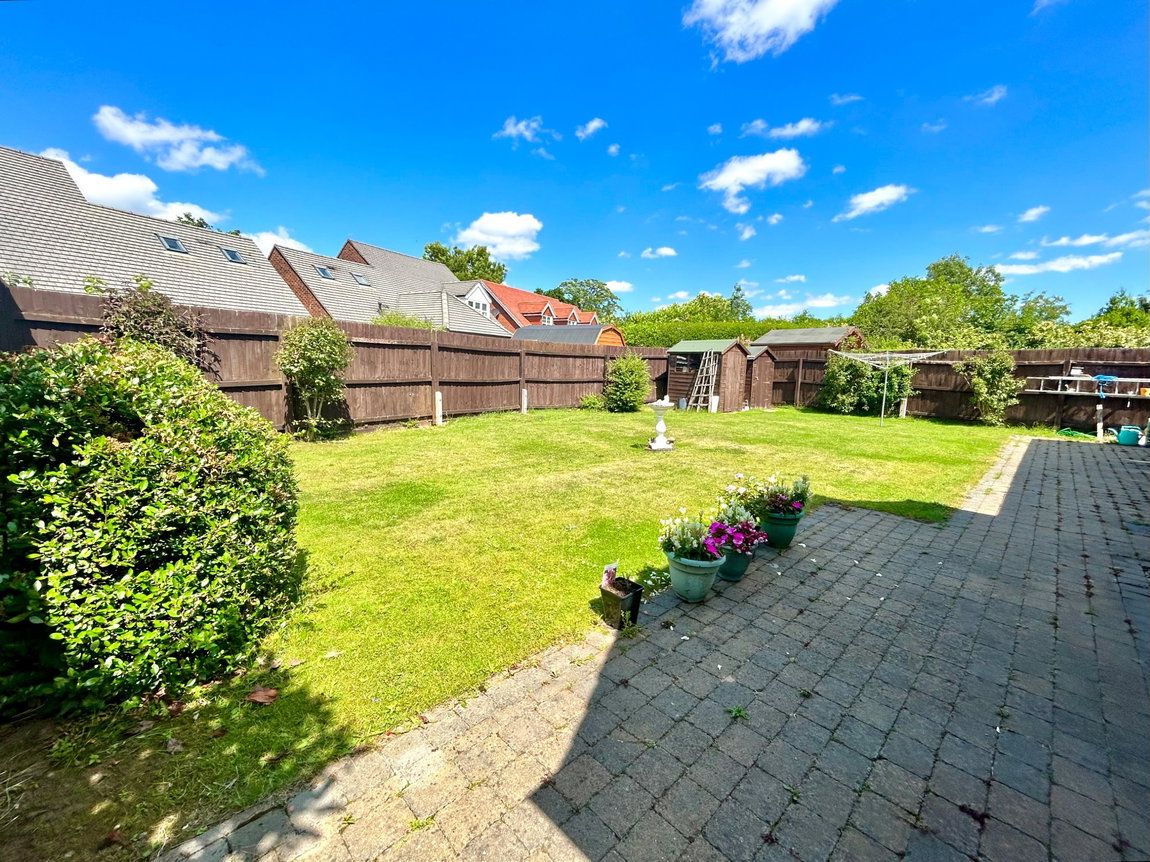
Pleasant Westerly Facing Rear Garden
Garage - 8' 2" x 17' 4" (2.49m x 5.28m)
Being ideal for conversion subject to planning permission with ceiling strip light, wall mounted boiler and garage door to driveway
Tenure
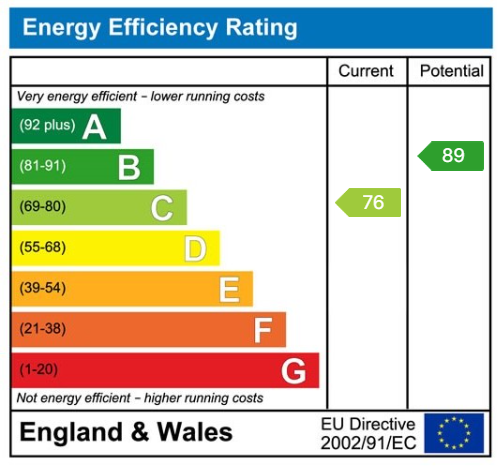
We are advised by the vendor that the property is freehold, but are awaiting confirmation from the vendor's solicitor. We would strongly advise all interested parties to obtain verification through their own solicitor or legal representative. EPC supplied by Nigel Hodges. Current council tax band - D
PROPERTY MISDESCRIPTIONS ACT
Property Features
- A Spacious & Well Presented Detached Bungalow
- Two Bedrooms
- Spacious Lounge
- Modern Breakfast Kitchen
- Adapted Shower Room
- Pleasant Westerly Facing Rear Garden
- Garage
- Off Road Parking
- Situated on a Private Road
- Freehold