 shirley@smart-homes.co.uk



Vista Heights, Waterside, Dickens Heath
For Sale | 1 BedProperty Summary
A most individual penthouse apartment situated in the ever popular modern village of Dickens Heath and benefiting from no upward chain. The property has been refurbished in order to provide the following accommodation of a spacious open plan lounge/kitchen/diner, South/Westerly terrace with far reaching views, large double bedroom with fitted wardrobes, Jack and Jill en-suite shower room and a secure allocated underground parking space
Full Details
A most individual penthouse apartment situated in the ever popular modern village of Dickens Heath and benefiting from no upward chain. The property has been refurbished in order to provide the following accommodation of a spacious open plan lounge/kitchen/diner, South/Westerly terrace with far reaching views, large double bedroom with fitted wardrobes, Jack and Jill en-suite shower room and a secure allocated underground parking space
Dickens Heath village offers a contemporary life style with a superb range of family homes and apartments, restaurants, offices, shops, medical surgeries as well as a local library, village hall and village green to provide that community lifestyle. Set within easy access to the M42 and train stations the village is ideal for families and commuters
The property is accessed via a secure communal entrance with stair and lift access to all floors. On the top floor you will find a further private entrance door leading into
Entrance Hallway
With ceiling spot lights, radiator, two storage cupboards and door leading off to
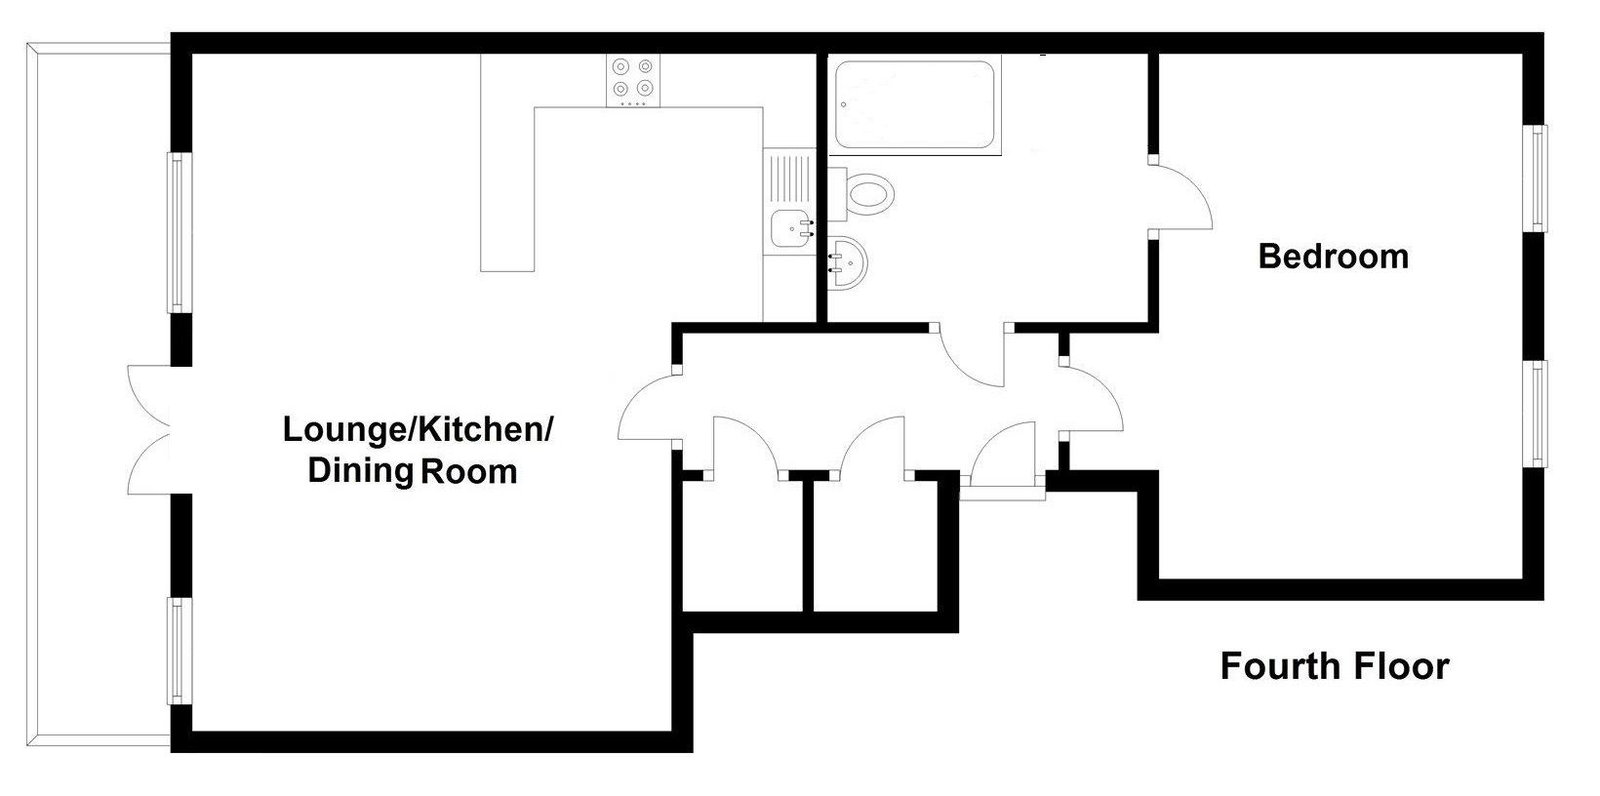
Spacious Open Plan Lounge/Kitchen/Diner - 6.32m max x 5.82m max (20'9" max x 19'1" max)
With a kitchen area comprising a range of high gloss wall, base and drawer units with a granite work surface over incorporating a sink and drainer unit with mixer tap over, Siemens 4 ring induction hob with extractor hood over, integrated oven and microwave, integrated washer/dryer, integrated fridge/freezer, integrated dishwasher and breakfast bar. The room benefits from tiled flooring to kitchen area, ceiling spot lights, two wall mounted radiators, two double glazed windows and double glazed French doors leading to
South/Westerly Facing Terrace
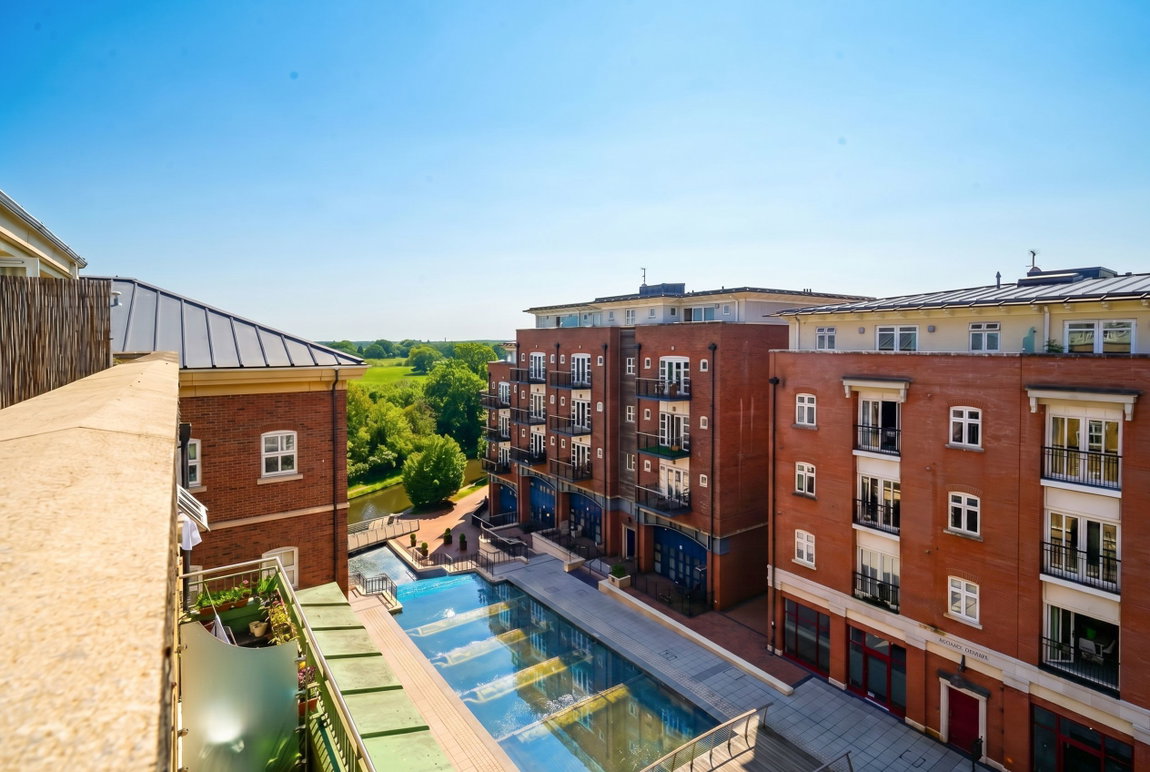
Being paved with far reaching views over open countryside
Large Double Bedroom - 4.95m x 3.4m (16'3" x 11'2")
With two double glazed windows, two radiators, two ceiling light points, fitted wardrobes and door to
Re-Fitted Jack & Jill Shower Room
Being re-fitted with a modern white suite comprising of a large walk in shower with overhead monsoon soaker and additional hand attachment, wall mounted vanity wash hand basin and a low flush W.C. LED mirror, heated towel rail, tiling to full height and floor, ceiling spot lights and door returning to hallway
Parking
The property benefits from one secure underground allocated parking space
Tenure
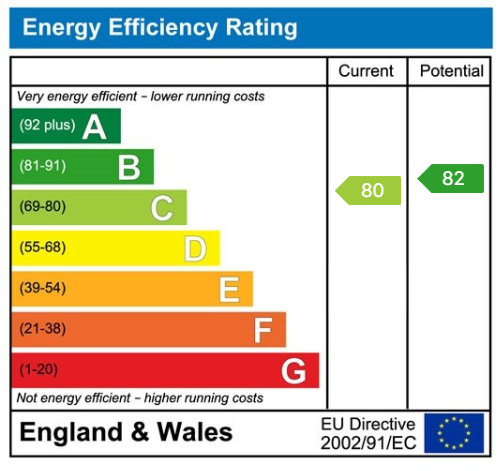
We are advised by the vendor that the property is leasehold with approx. 978 years remaining on the lease, a service charge of approx. £3,000 per annum and a ground rent of approx. £200 per annum but are awaiting confirmation from the vendor's solicitor. We would strongly advise all interested parties to obtain verification through their own solicitor or legal representative. EPC supplied by Vendor. Council tax band C
PROPERTY MISDESCRIPTIONS ACT
Property Features
- A Most Individual Penthouse Apartment with Lift
- No Upward Chain
- Large Double Bedroom with Fitted Wardrobes
- Spacious Open Plan Lounge/Kitchen/Diner
- Re-Fitted Jack & Jill Shower Room
- South/Westerly Facing Terrace
- Secure Allocated Underground Parking Space
- Council Tax Band C
- EPC Rating C
- Long Lease