
 shirley@smart-homes.co.uk










Wharton Avenue, Solihul
For Sale | 3 BedProperty Summary
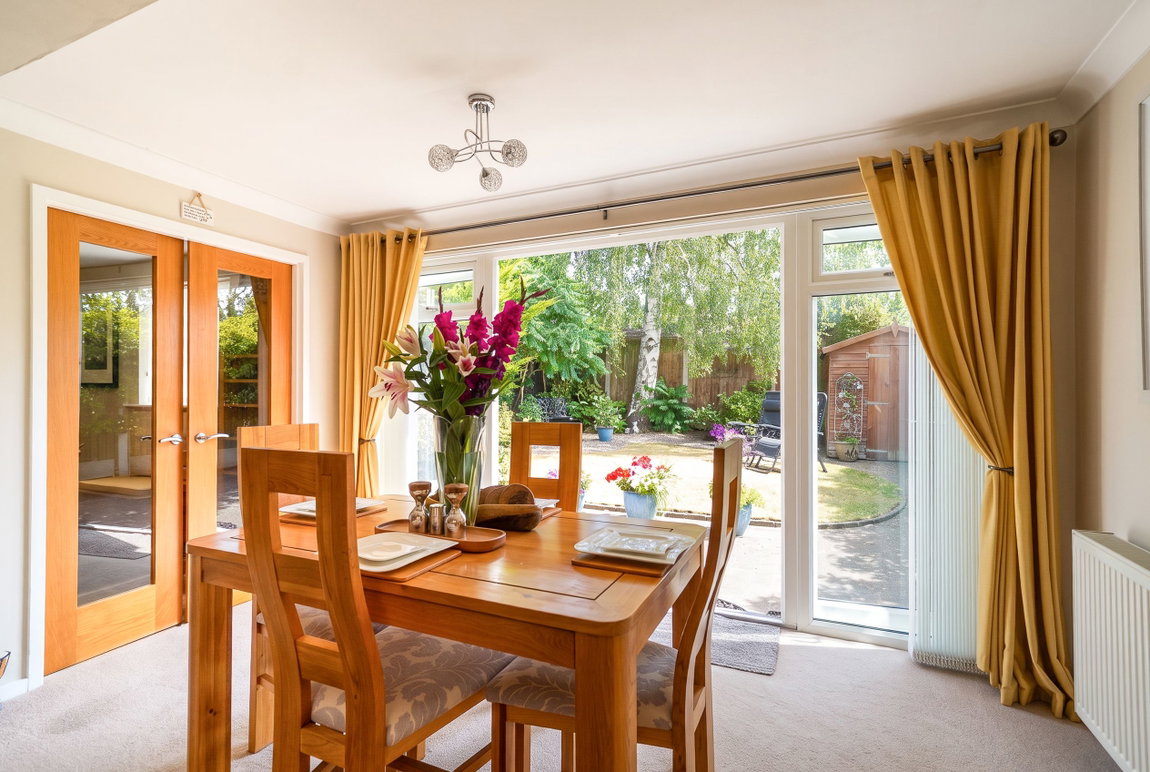
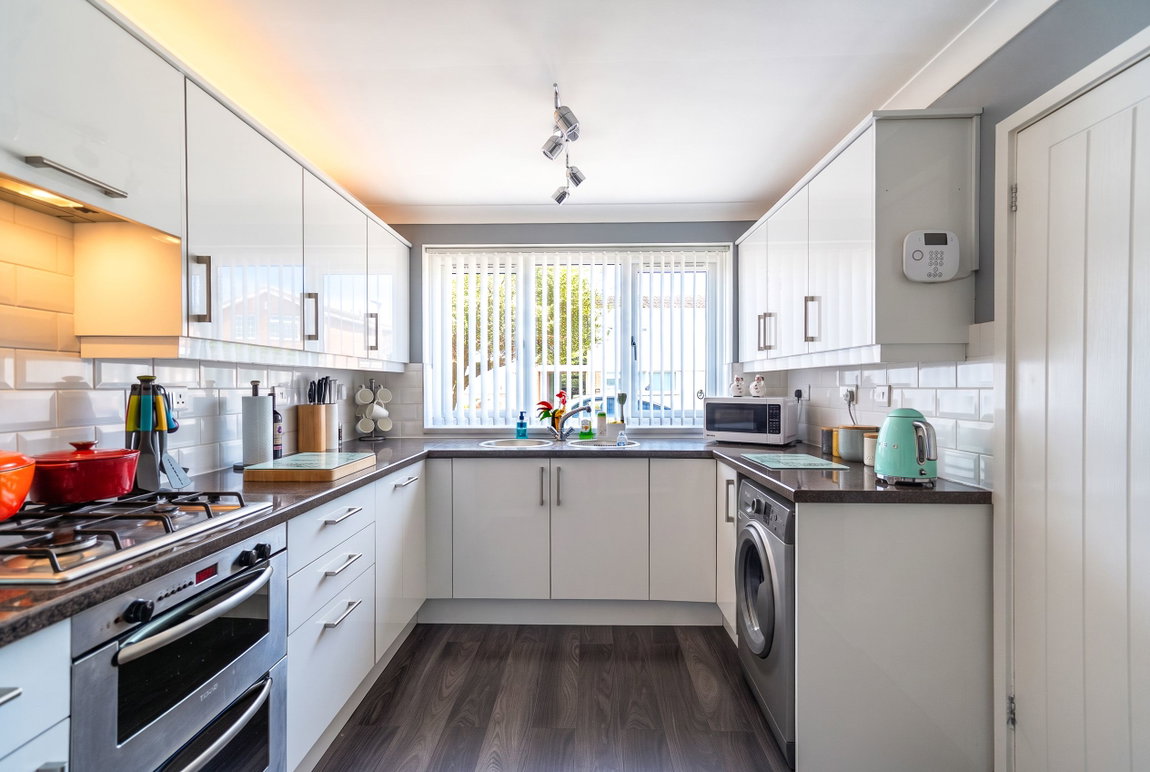
A beautifully presented and extended versatile three/four bedroom link detached family home presented to a high standard with accommodation briefly affording three good sized bedrooms, ground floor bedroom/second reception room, re-fitted kitchen, re-fitted guest WC, extended lounge diner, re-fitted family bathroom, private easterly facing rear garden, carport and ample off road parking
Full Details
A beautifully presented and extended versatile three/four bedroom link detached family home presented to a high standard with accommodation briefly affording three good sized bedrooms, ground floor bedroom/second reception room, re-fitted kitchen, re-fitted guest WC, extended lounge diner, re-fitted family bathroom, private easterly facing rear garden, carport and ample off road parking
Solihull is situated in the heart of England and is considered to be one of the most highly sought after residential areas in the country boasting a range of local amenities including excellent schools, colleges, parks, restaurants, bars and an excellent variety of shopping centres including Touchwood shopping centre and the new Resorts World. Solihull has convenient road networks linking the M42, M6, M40, M1 and M5 giving easy access to the NEC Arena, Birmingham International Airport and Railway Station.
Property Frontage
Entrance Hall
Extended Lounge Diner to Rear - 7.49m x 4.62m (24'7" x 15'2")
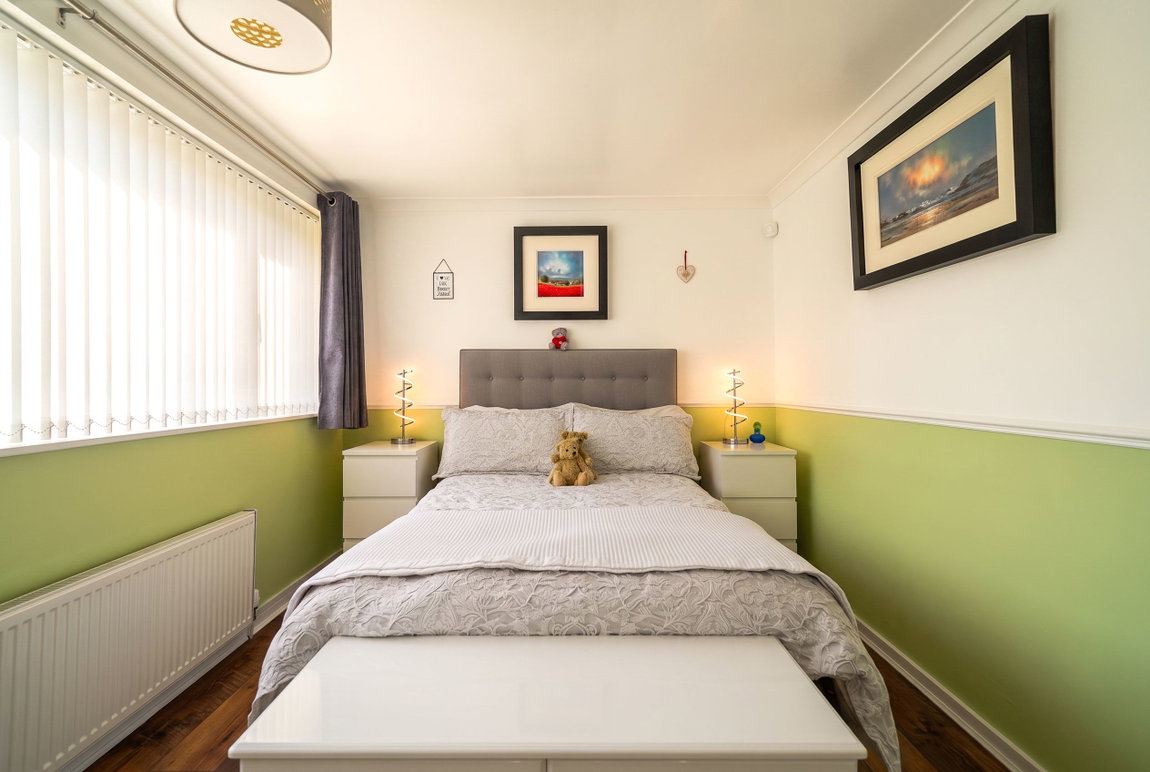
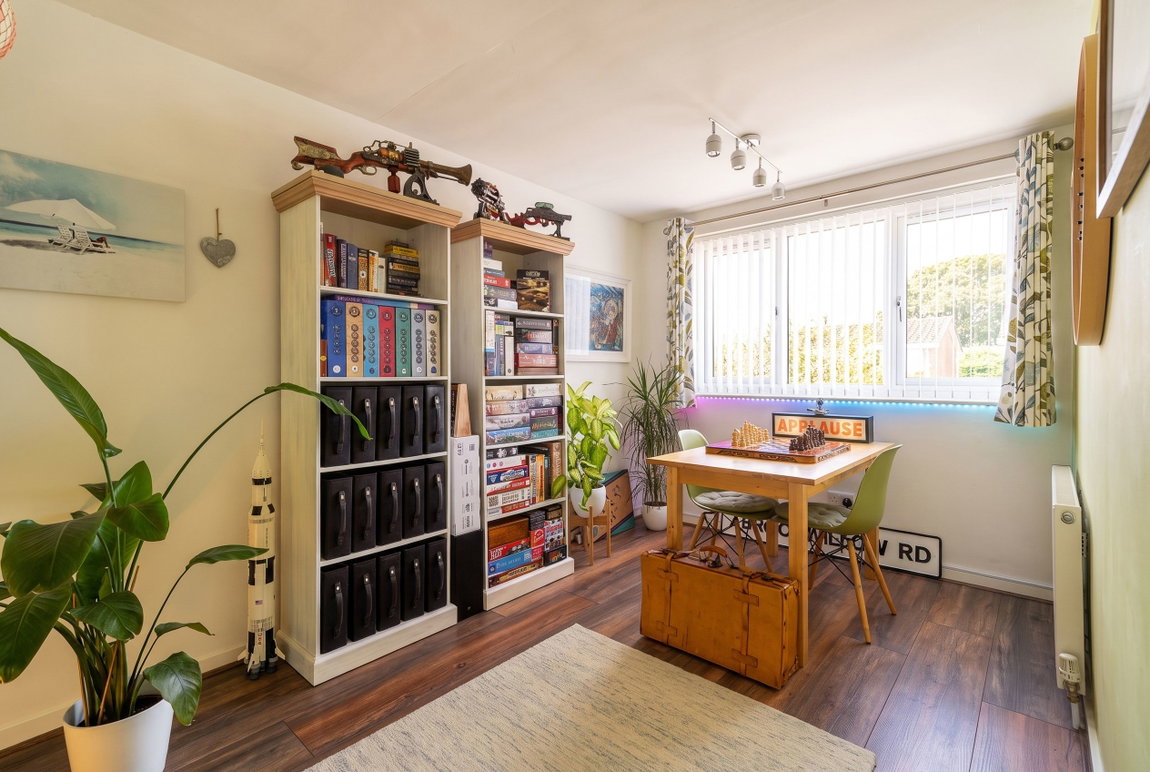
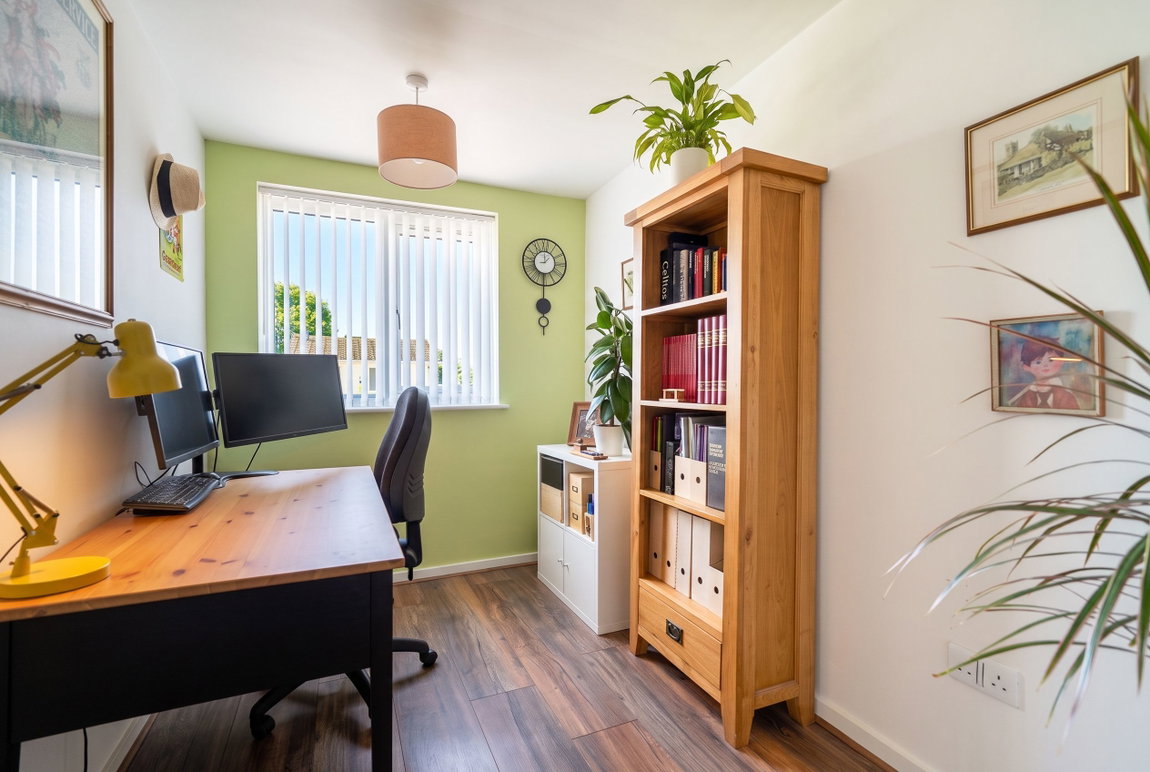
Extended Second Reception Room/Bedroom Four - 4.75m x 2.51m (15'7" x 8'3")
Store - 3.1m x 2.54m (10'2" x 8'4")
Fitted Kitchen to Front - 3.86m x 2.72m (12'8" x 8'11")
Guest WC
Accommodation On The First Floor
Landing
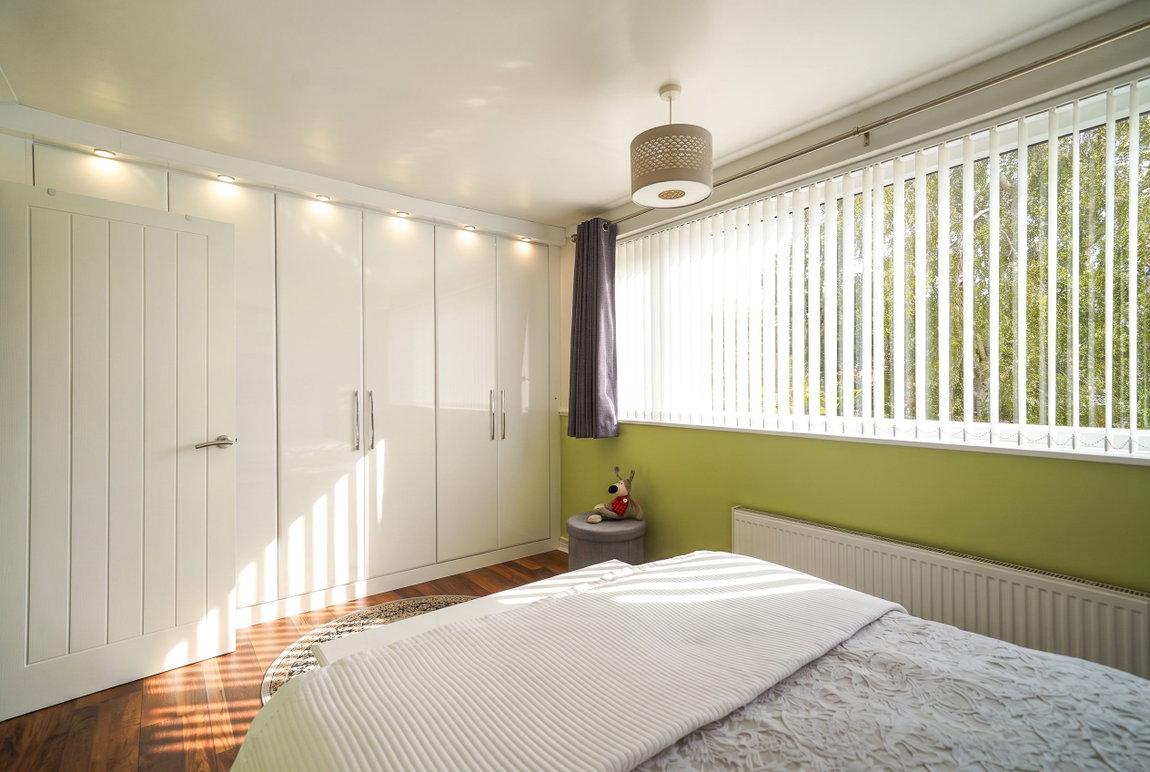
Bedroom One to Rear - 4.01m x 2.82m (13'2" (to wardrobe) x 9'3")
Bedroom Two to Front - 2.49m x 4.14m (8'2" x 13'7")
Bedroom Three to Front - 3.05m x 2.08m (10'0" x 6'10")
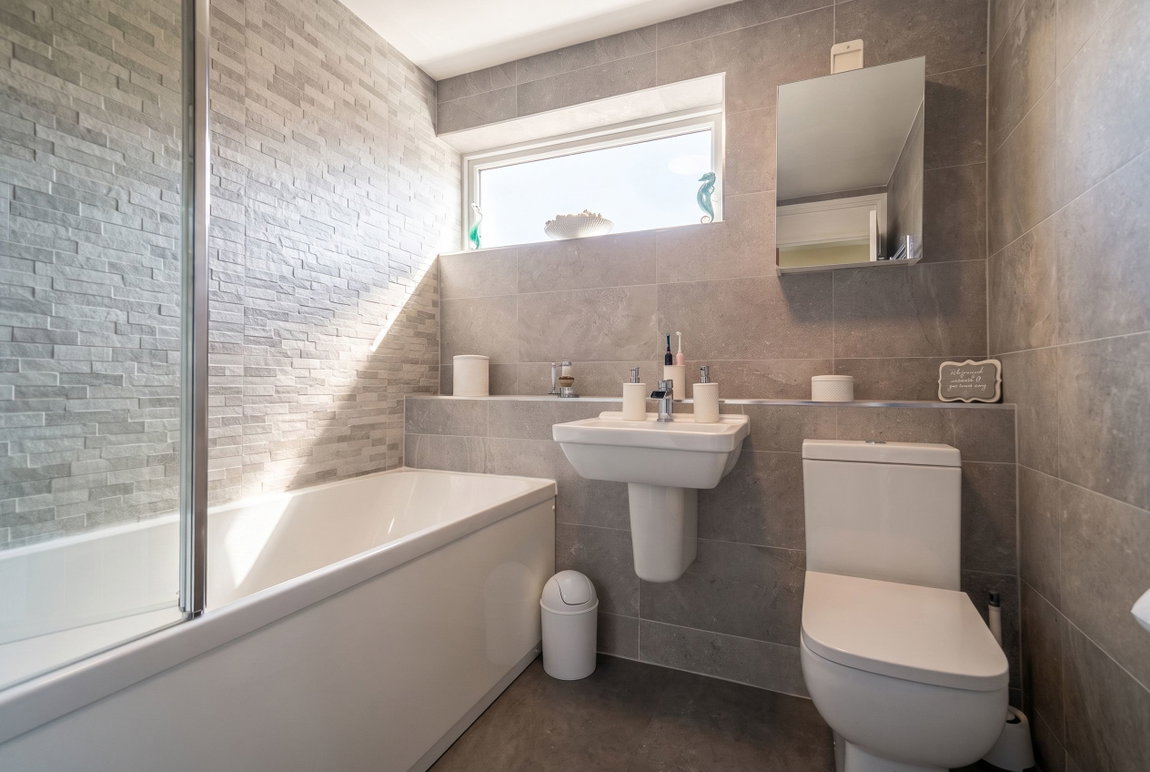
Re-Fitted Family Bathroom to Side
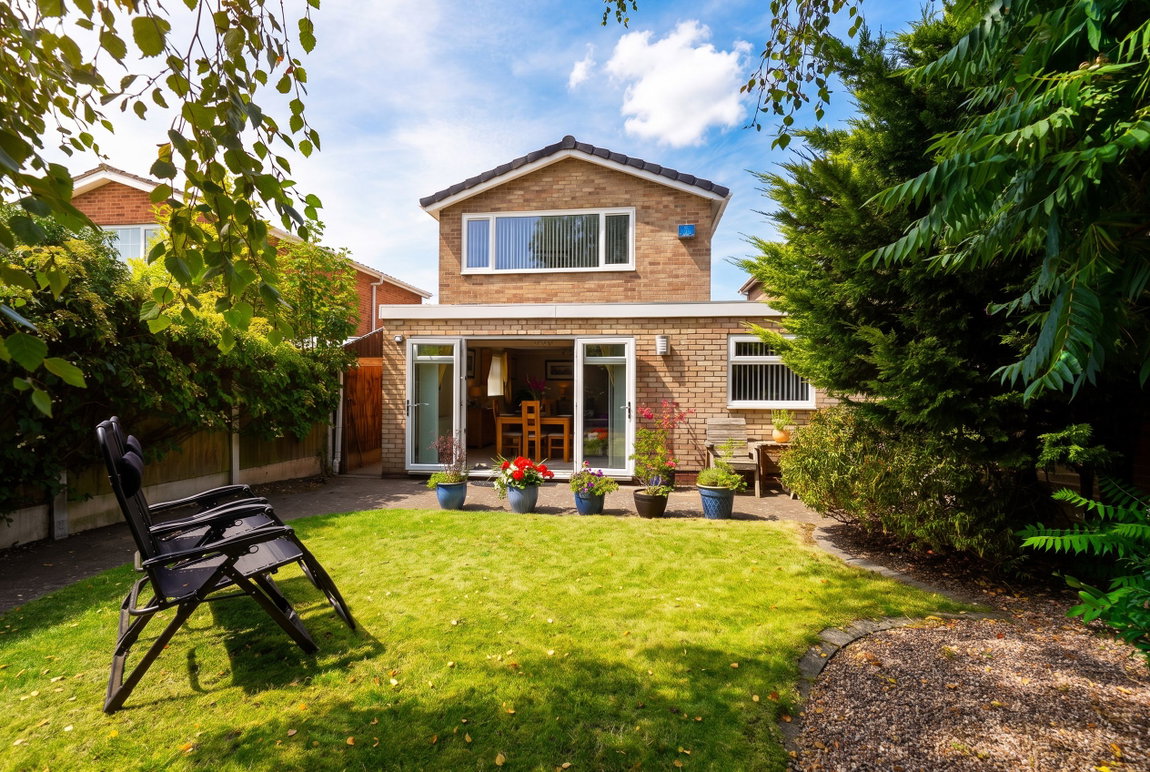
Private Rear Garden
Beyond the garden, the property is within easy walking distance of a number of green spaces, including a canal within a ten minute walk leading to open countryside
Tenure
We are advised by the vendor that the property is freehold. We would advise all interested parties to obtain verification through their own solicitor or legal representative. EPC supplied by vendor. Current council tax band – D
Property Misdescriptions Act
Smart Homes have not tested any equipment, fixtures, fittings or services mentioned and do not by these Particulars or otherwise verify or warrant that they are in working order. All measurements listed are given as an approximate guide and must be carefully checked by and verified by any Prospective Purchaser. These particulars form no part of any sale contract. Any Prospective Purchaser should obtain verification of all legal and factual matters and information from their Solicitor, Licensed Conveyancer or Surveyors as appropriate.
Property Features
- A Beautifully Presented & Extended Three/Four Bedroom Link Detached
- Ground Floor Bedroom/Second Reception Room
- Re-Fitted Kitchen
- Re-Fitted Guest WC
- Extended Lounge Diner
- Re-Fitted Family Bathroom
- Private Easterly Facing Rear Garden
- Carport & Ample Off-Road Parking
- Offering Versatile Accommodation

