Wilfred Mews, Wythall

For Sale | 4 Bed
£575,000
Added 23-04-2026

Property Summary

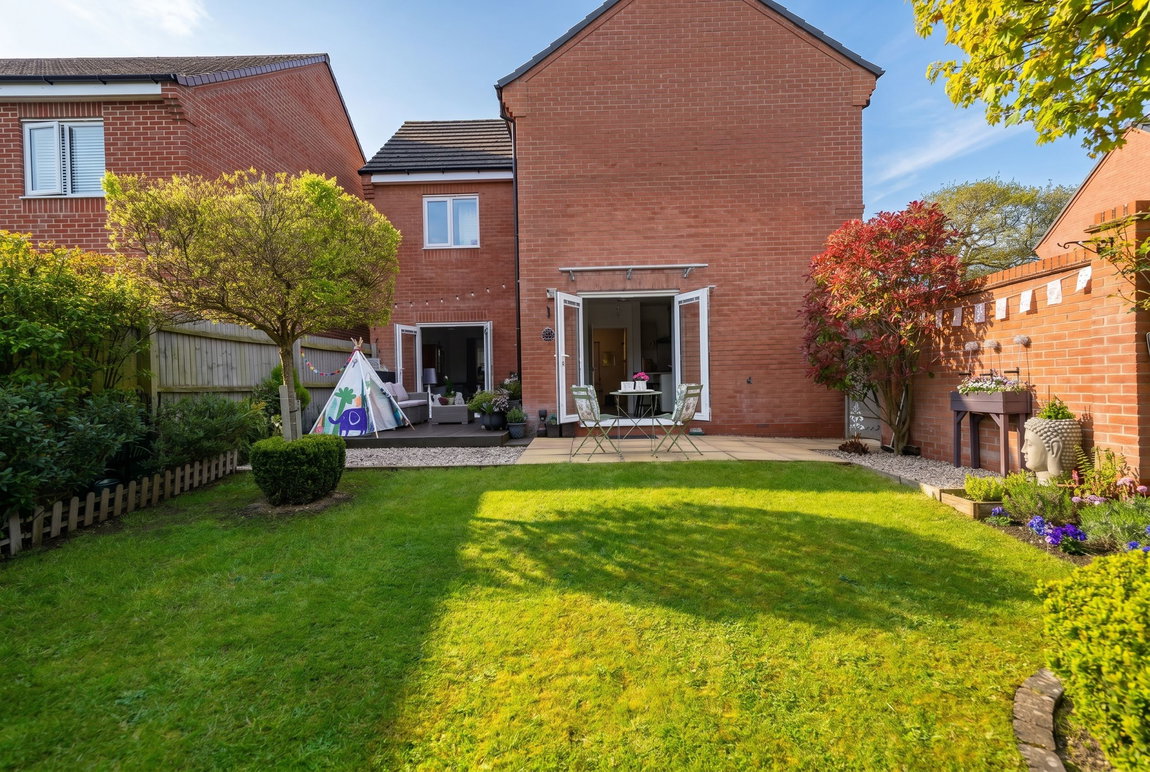
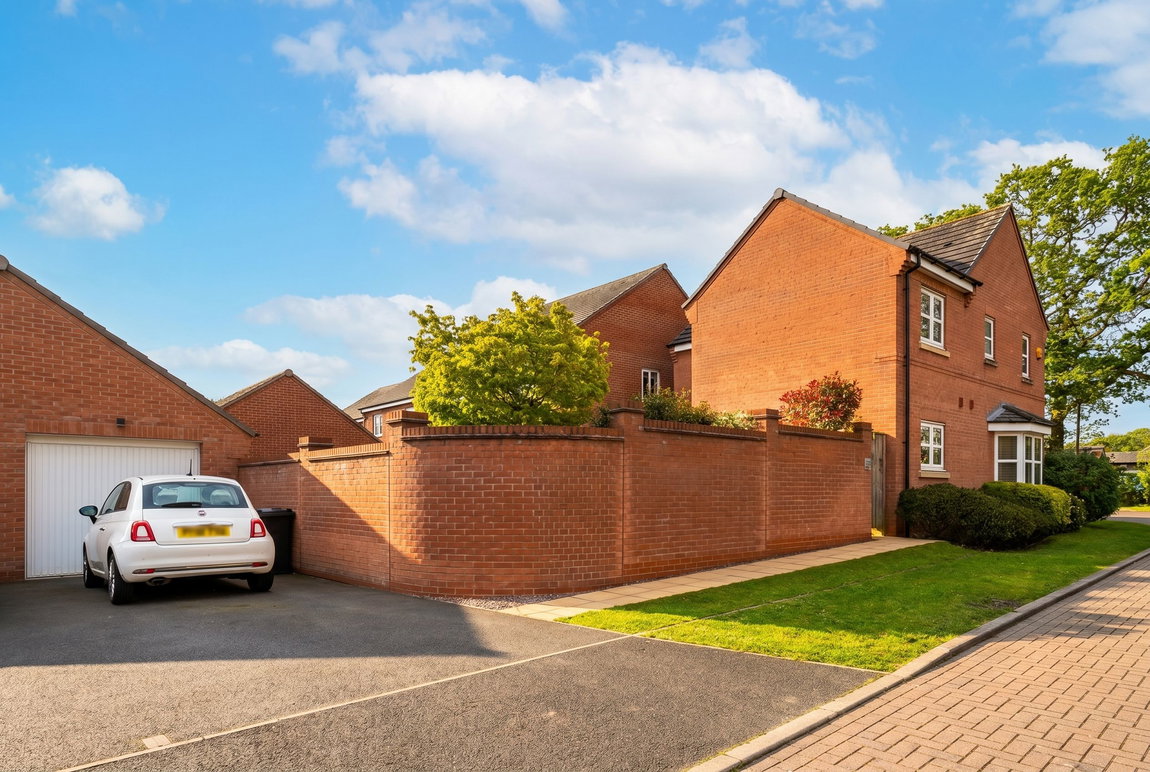
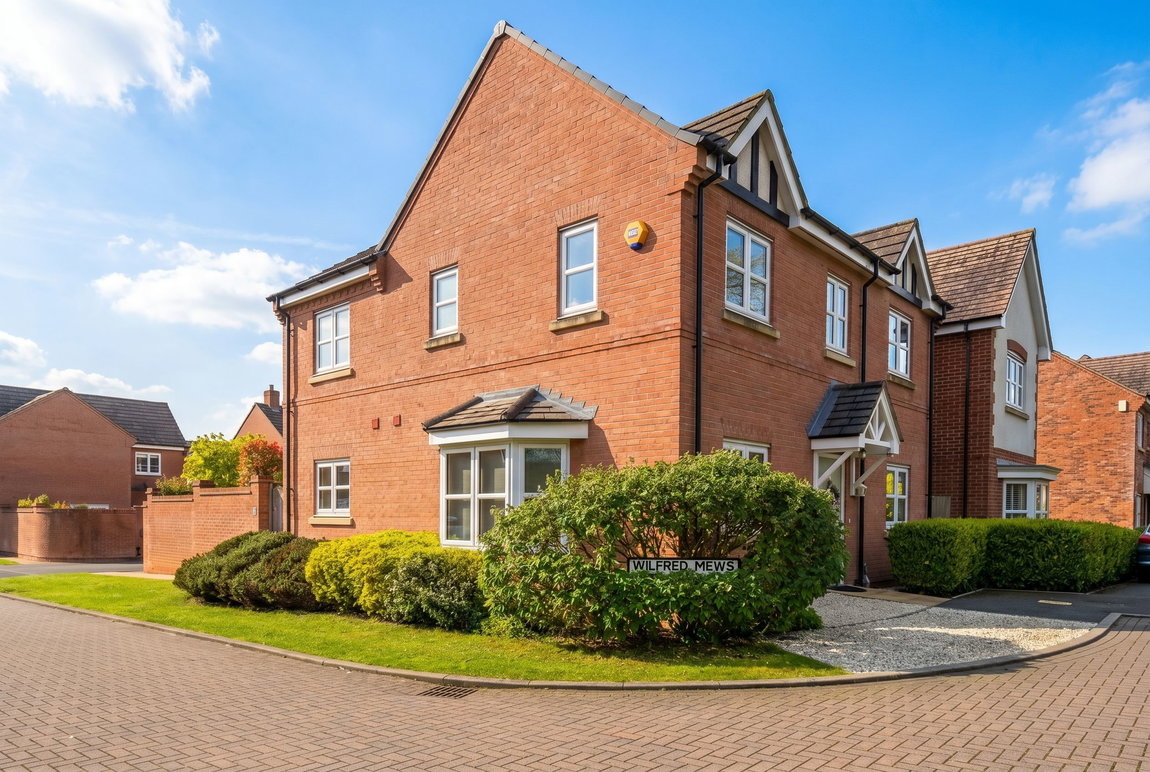
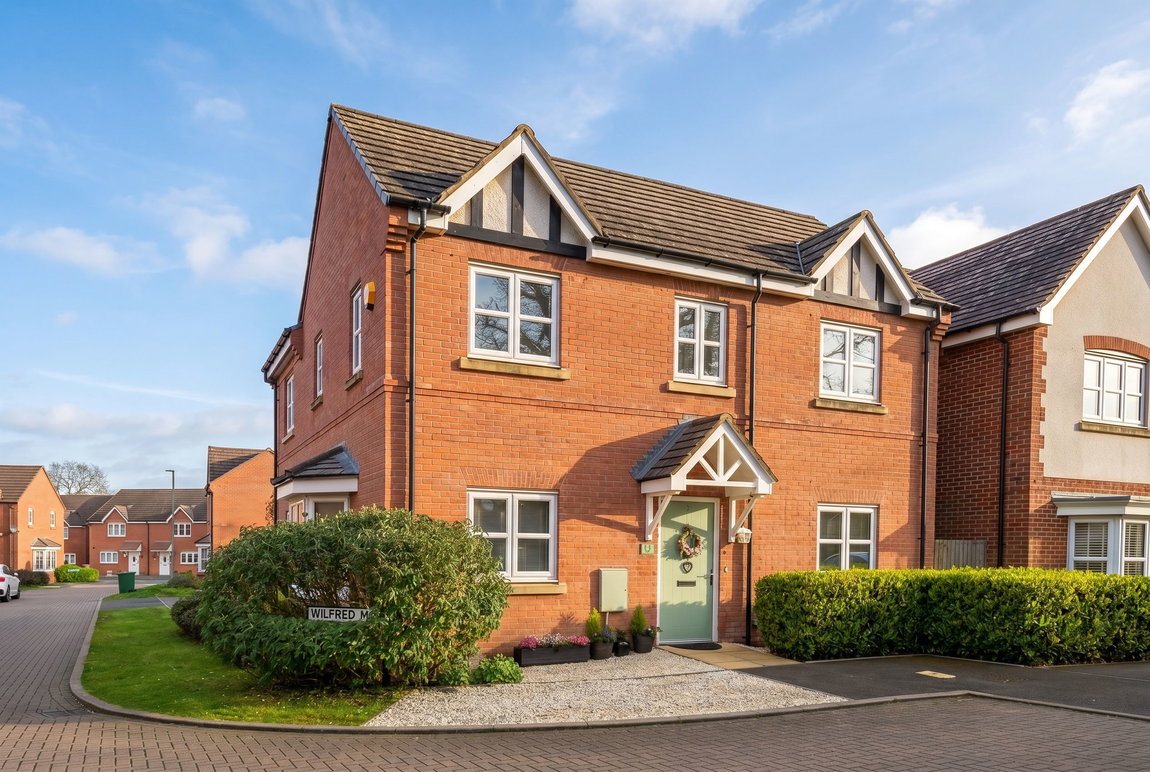
An extremely well presented detached family home, lovingly maintained by its current owners and briefly affording four bedrooms, spacious lounge, dining room, breakfast kitchen, guest WC, master en suite, family bathroom, private rear garden, separate garage and off-road parking

Full Details

An extremely well presented detached family home, lovingly maintained by its current owners and briefly affording four bedrooms, spacious lounge, dining room, breakfast kitchen, guest WC, master en suite, family bathroom, private rear garden, separate garage and off-road parking

Wythall and Hollywood are superb locations providing good transport links to Birmingham City Centre and the M42. Nearby railway stations include Wythall and Whitlocks End offering commuter services between Birmingham and Stratford-Upon-Avon. Local schooling includes Coppice Primary School, Meadow Green Primary School, Woodrush Senior School and Sixth Form Education facilities subject to confirmation from the Education Department. There is the added benefit of local shops at nearby Drakes Cross Parade, May Lane, Station Road and easy road access along the Alcester Road leading to the Maypole island with Sainsburys supermarket.

Property Frontage

The property is set back from the road behind a paved pathway with Cotswold stone frontage, exterior lighting and hedgerow border to the front.   Access is gained via a storm porch with composite front door with obscure double glazed insert leading into:

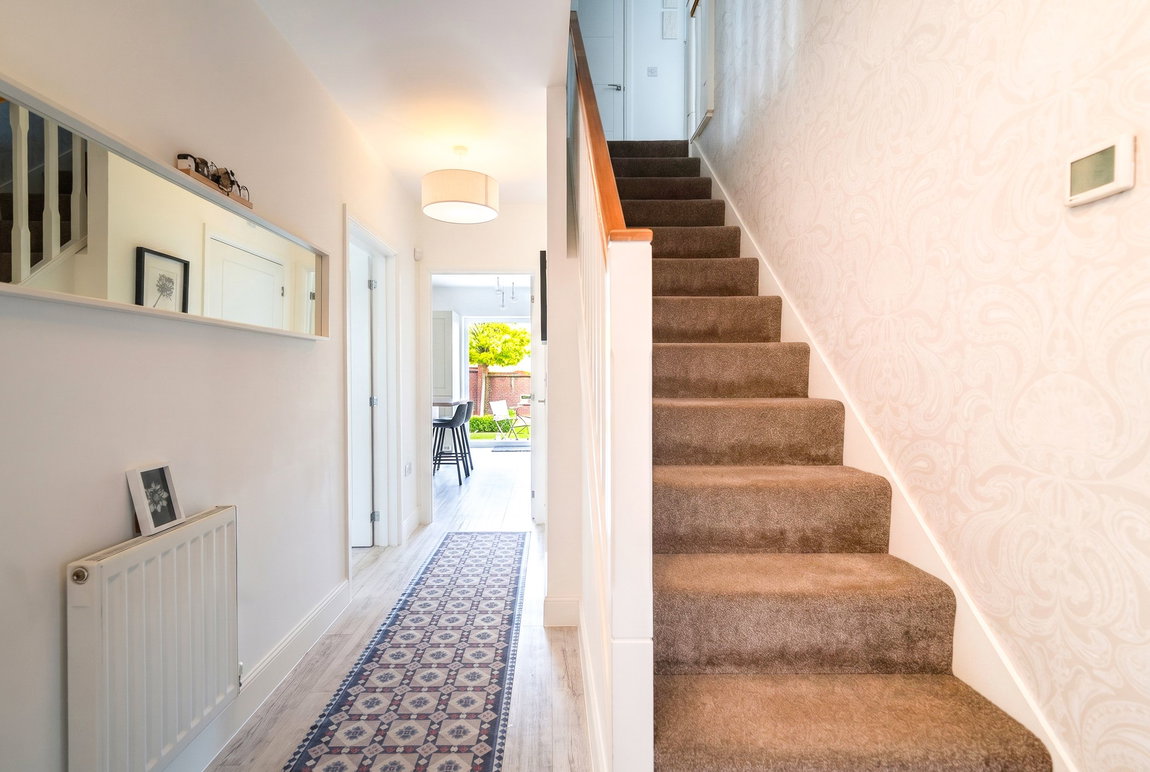
Entrance Hallway

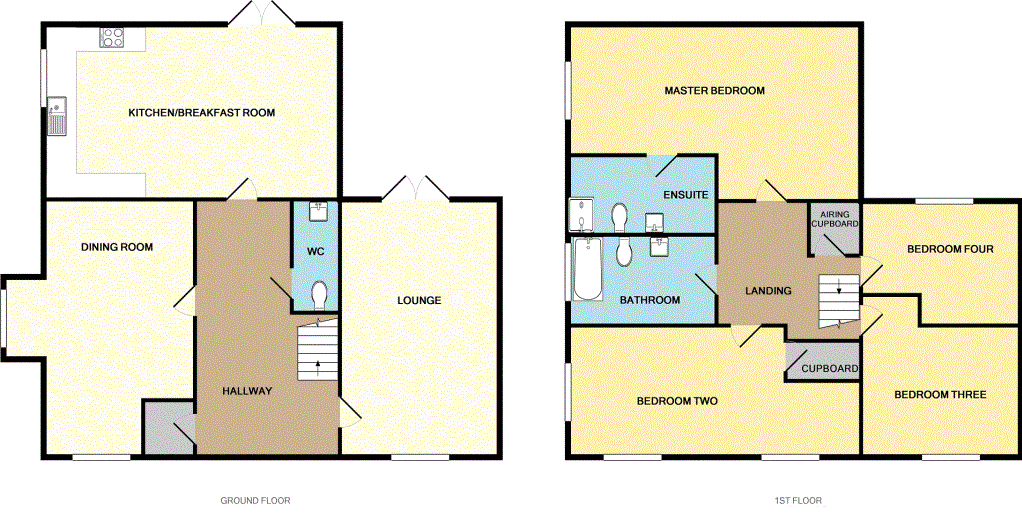
Having stairs leading off to the first floor, wood effect LVT flooring, central heating radiator, ceiling light point, cloaks cupboard and doors radiating off to:

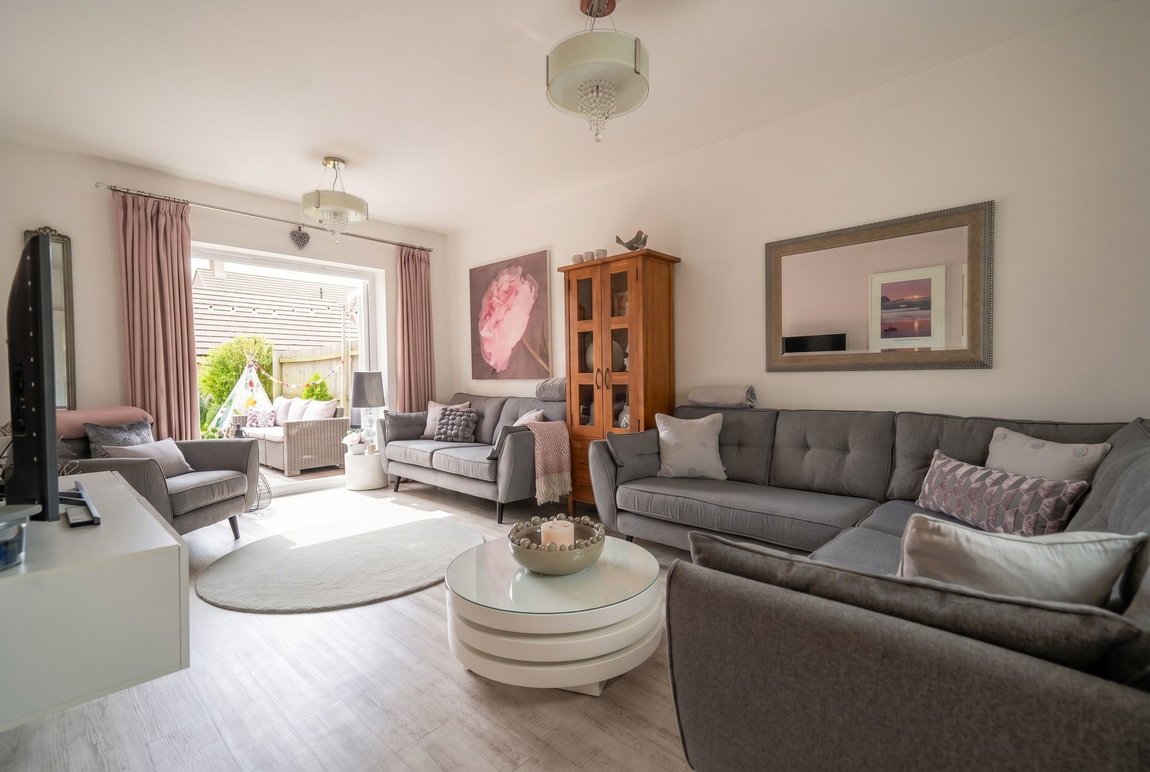
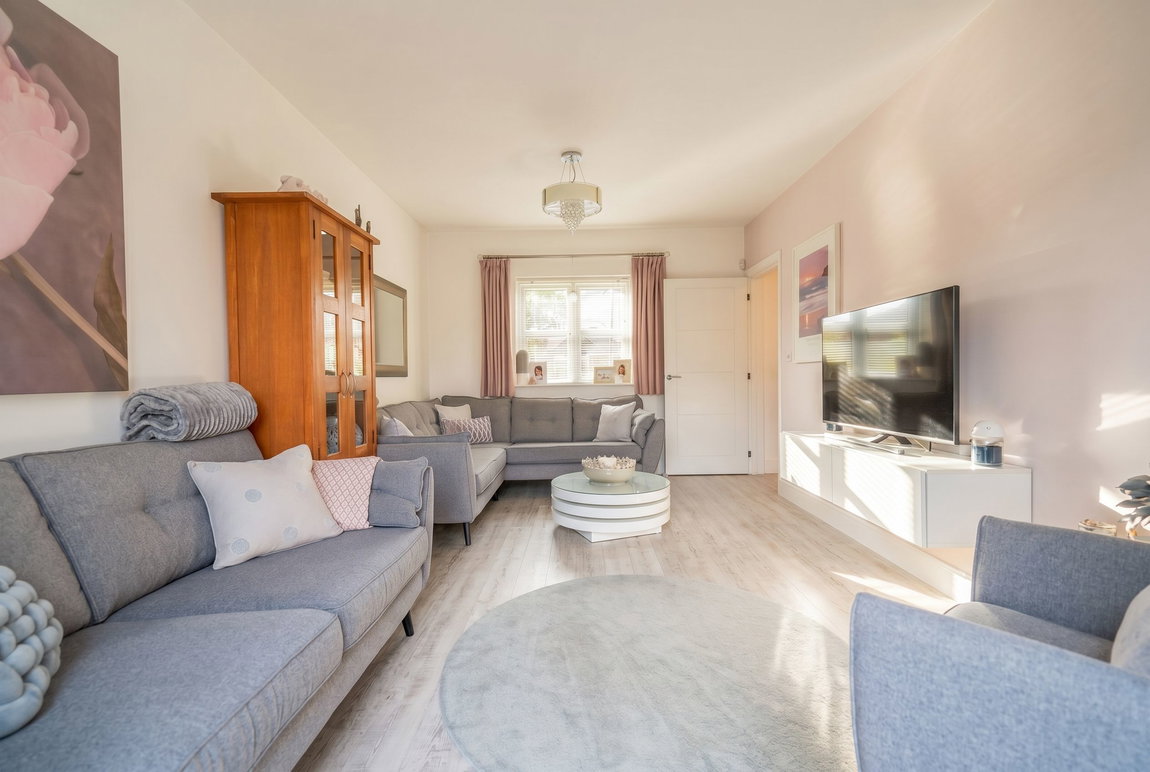
Spacious Lounge - 5.2m x 3.2m (17'0" x 10'5")

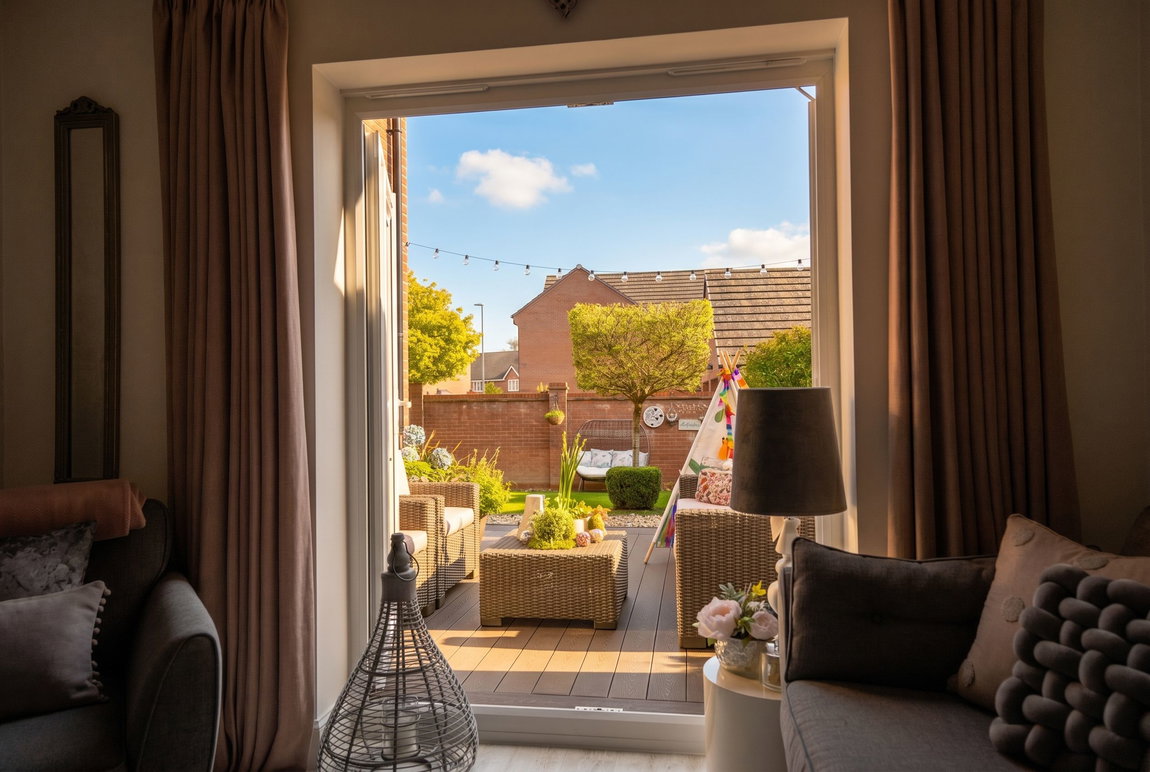
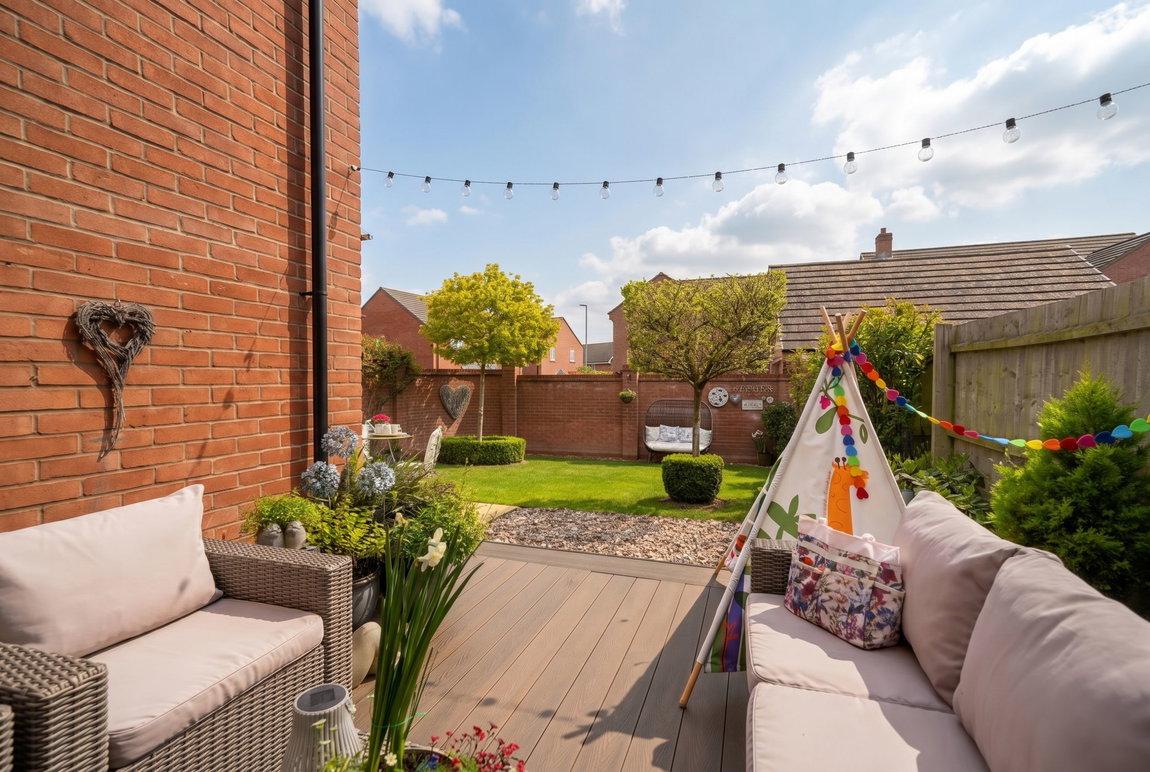
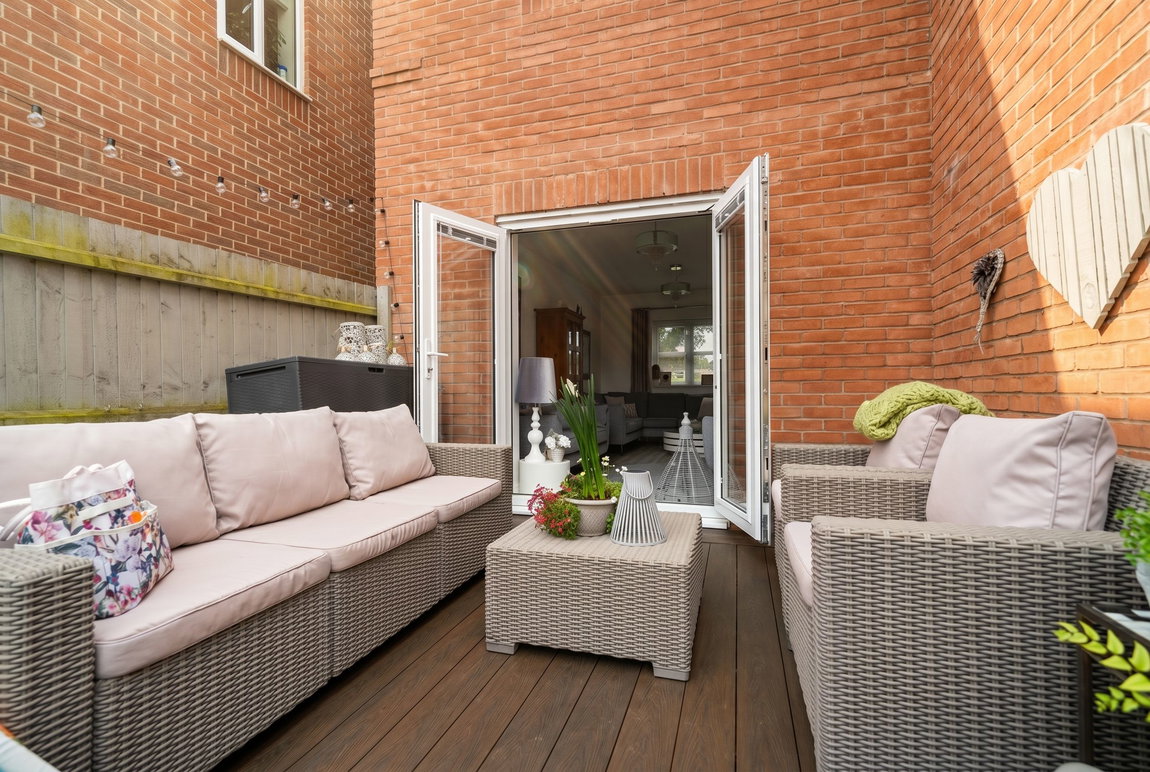
Having a UPVC double glazed window to the front elevation and UPVC double glazed French doors to rear leading out onto composite timber decking, wood effect LVT flooring, two ceiling light points and central heating radiator

Dining Room - 4m (into bay) x 3.2m (13'1" x 10'5")

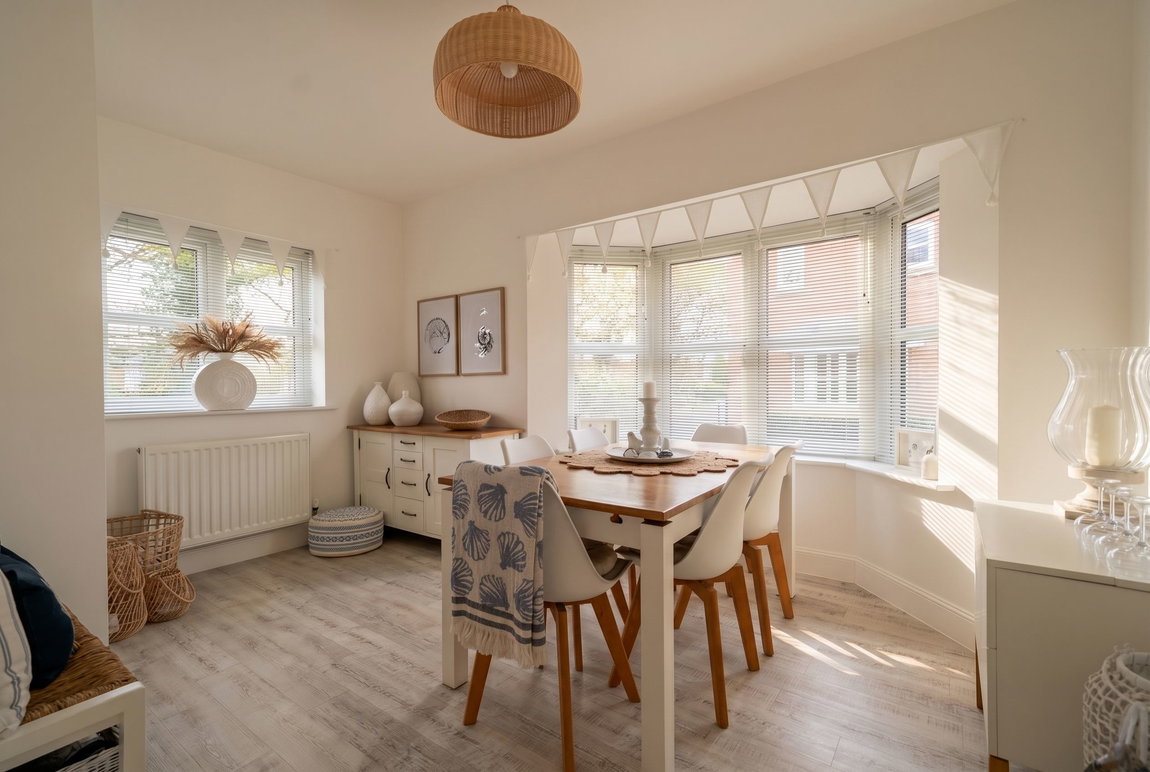
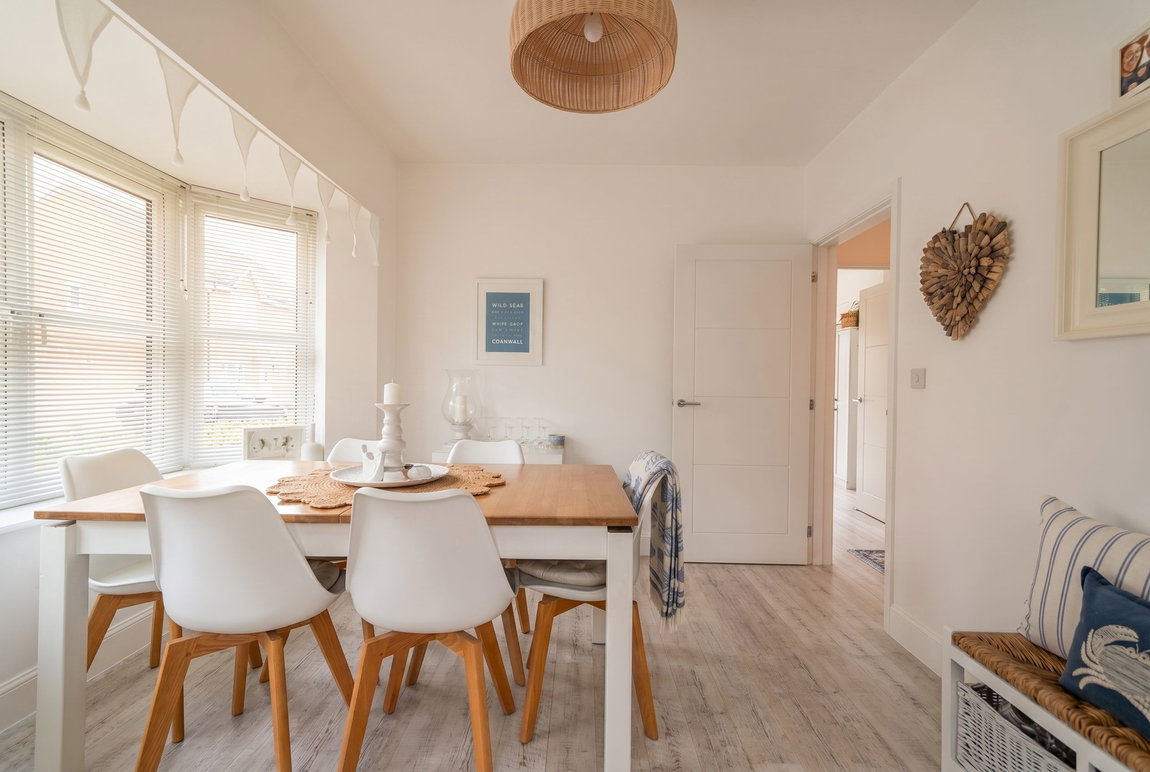
Having a UPVC double glazed bay window to the side elevation, UPVC double glazed window to the front elevation, central heating radiator, ceiling light point and wood effect LVT flooring

Guest WC

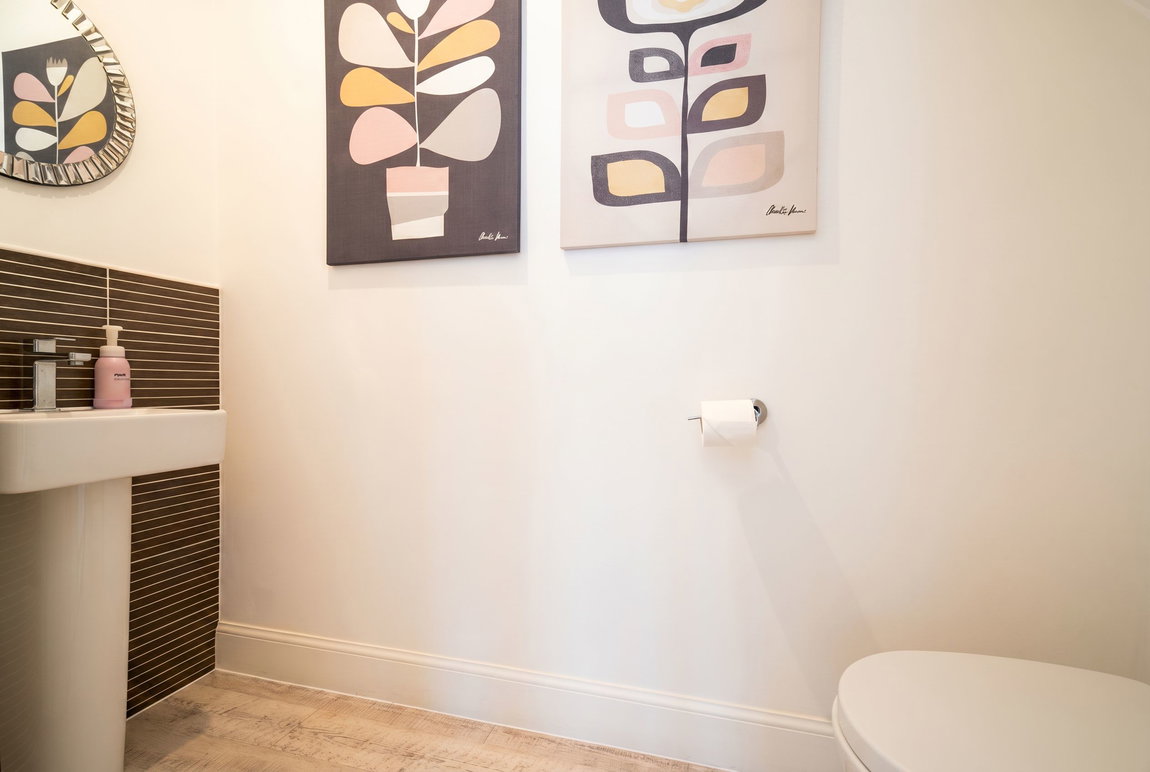
Having a low flush WC, pedestal wash hand basin with mixer tap over, central heating radiator, complementary tiling to splash back areas, ceiling spot-light, extractor and wood effect LVT flooring

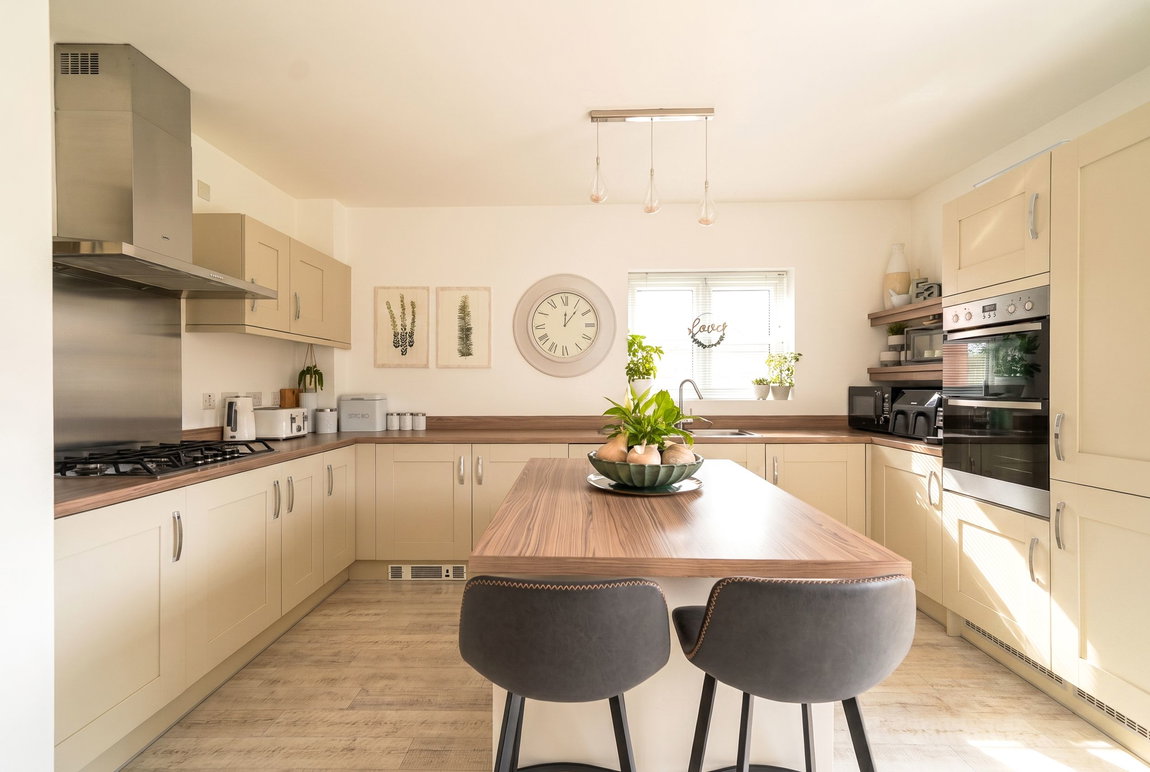
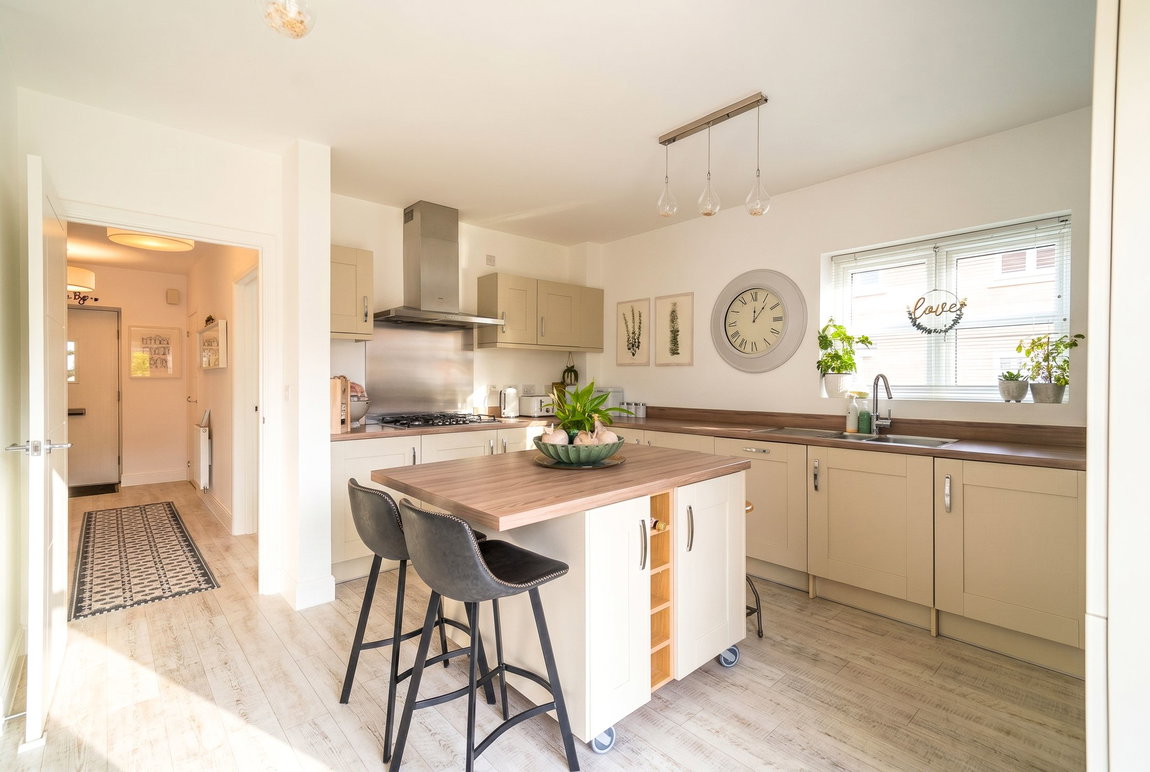
Breakfast Kitchen to Rear - 4.5m x 4.3m (14'9" x 14'1")

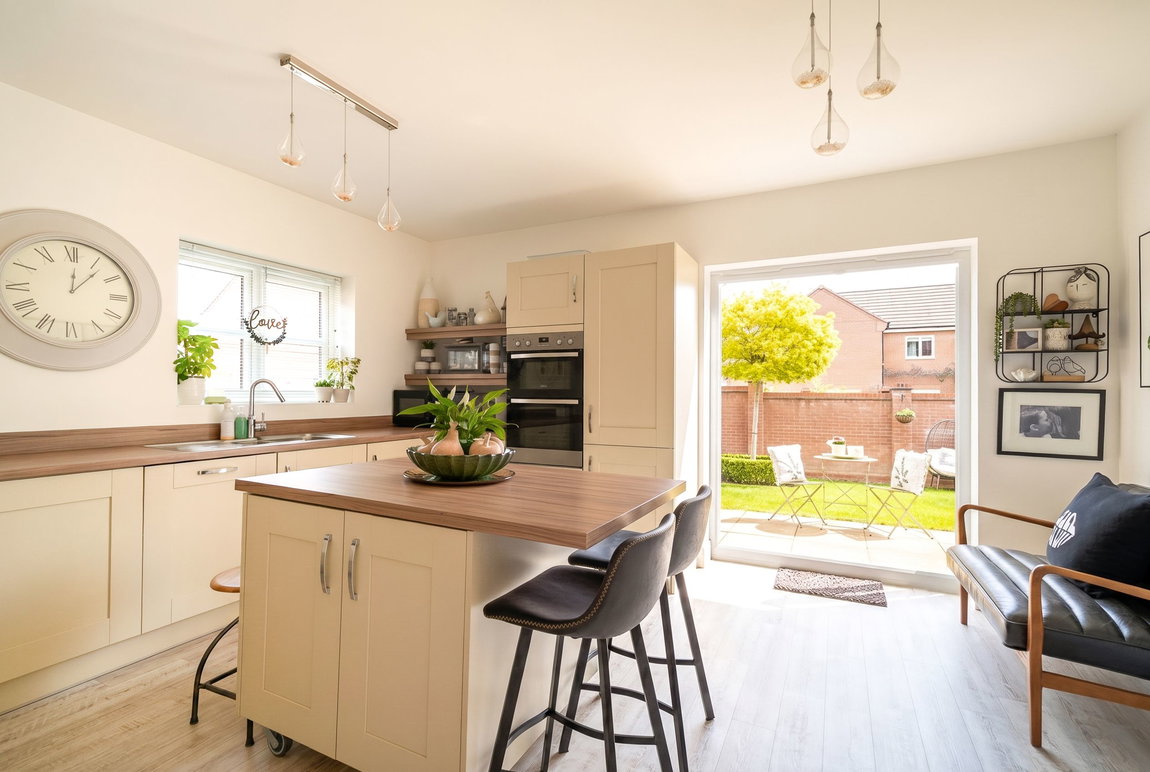
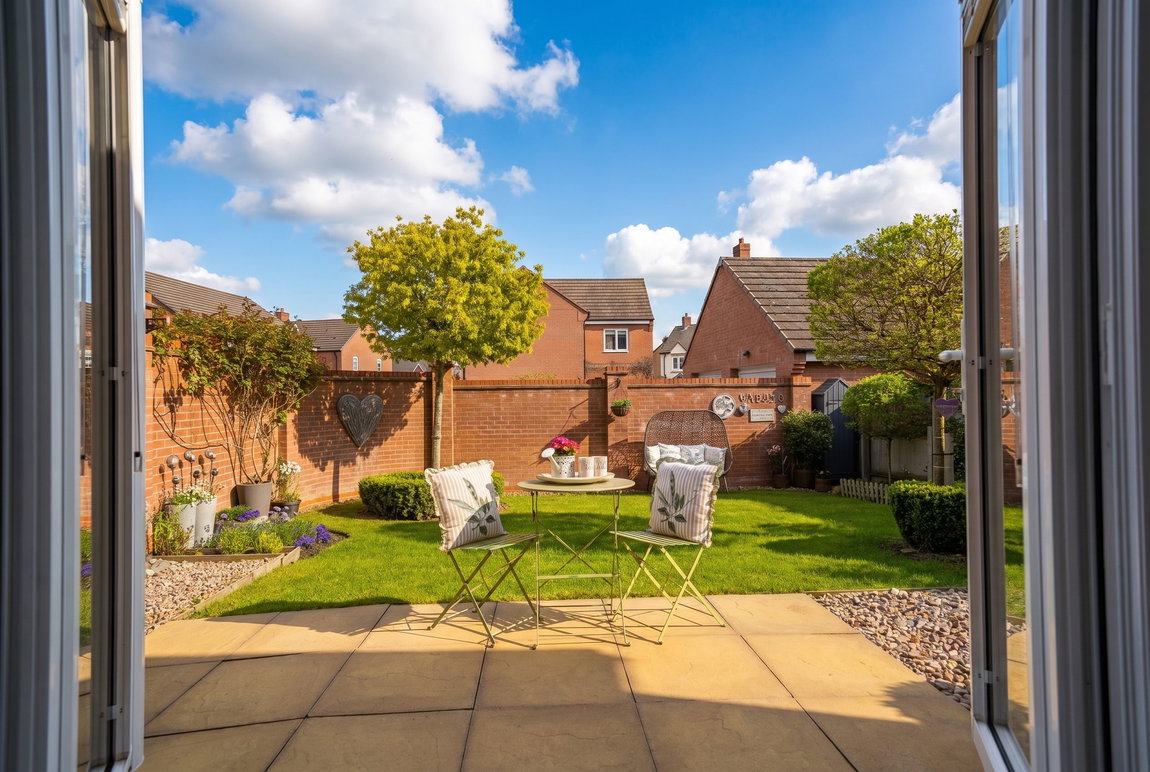
Having a range of wall and base units in a matte finish with wood effect laminate work-surfaces over incorporating a sink and drainer unit with shower mixer tap over, AEG five ring gas hob with stainless steel splash-back and extractor over, eye level Zanussi double oven and grill, integrated fridge freezer, integrated dishwasher, integrated washing machine, two ceiling light points, centralised island with breakfast bar area, central heating radiator, wood effect LVT flooring, UPVC double glazed French doors leading out to the rear garden and a further UPVC double glazed window to the side elevation 

Accommodation On The First Floor

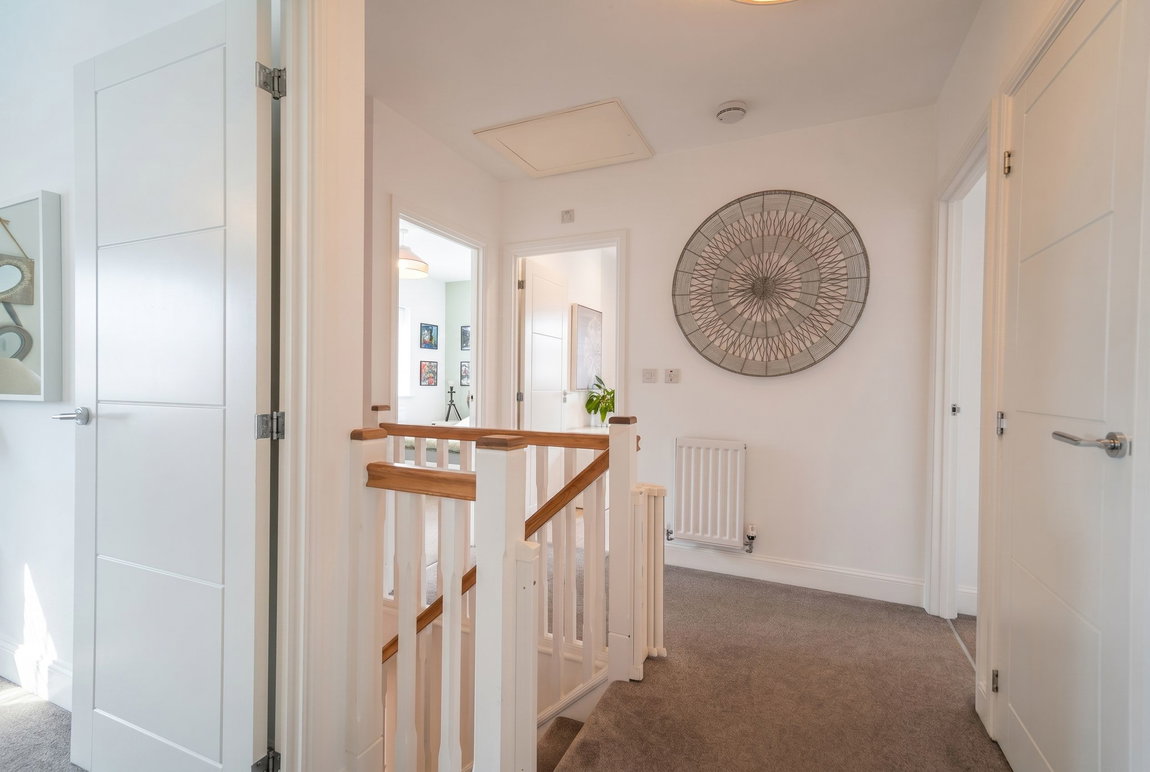
Landing

Having a central heating radiator, ceiling light point, loft access, airing cupboard housing the central heating boiler and doors radiating off to:

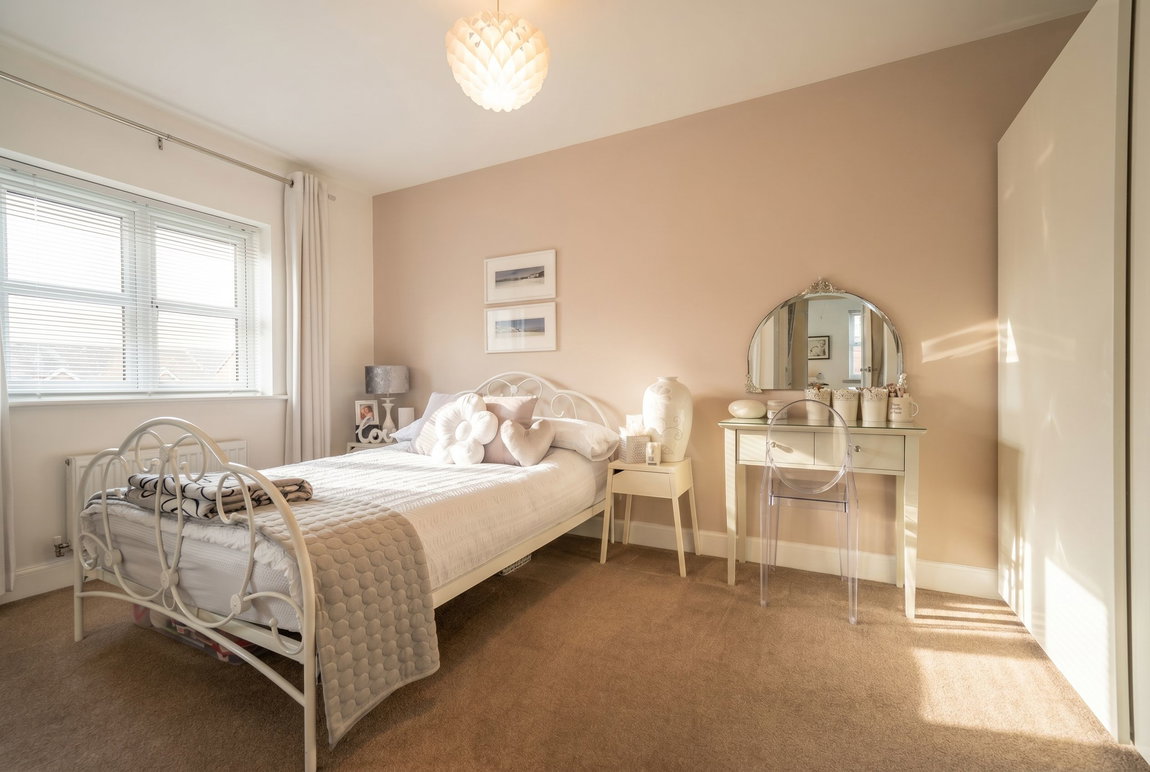
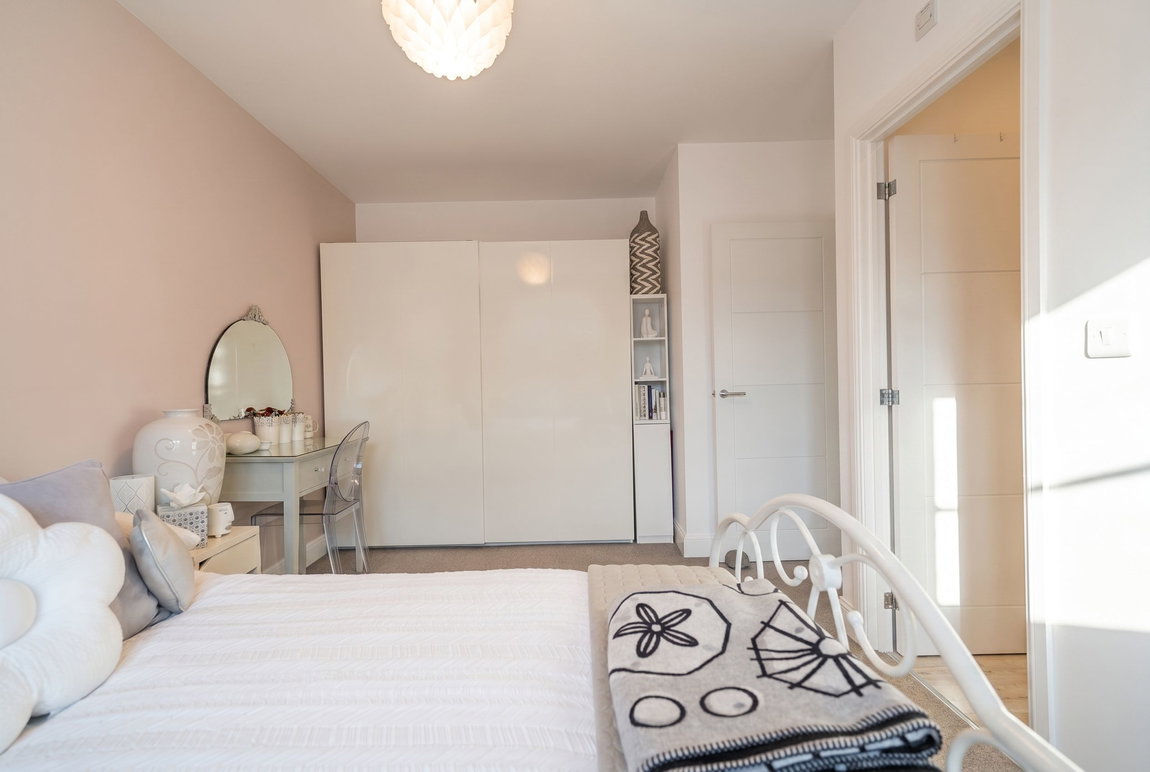
Bedroom One to Side - 4.5m x 3.2m (14'9" x 10'5")

Having a UPVC double glazed window to the side elevation, central heating radiator, ceiling light point and door leading through to:

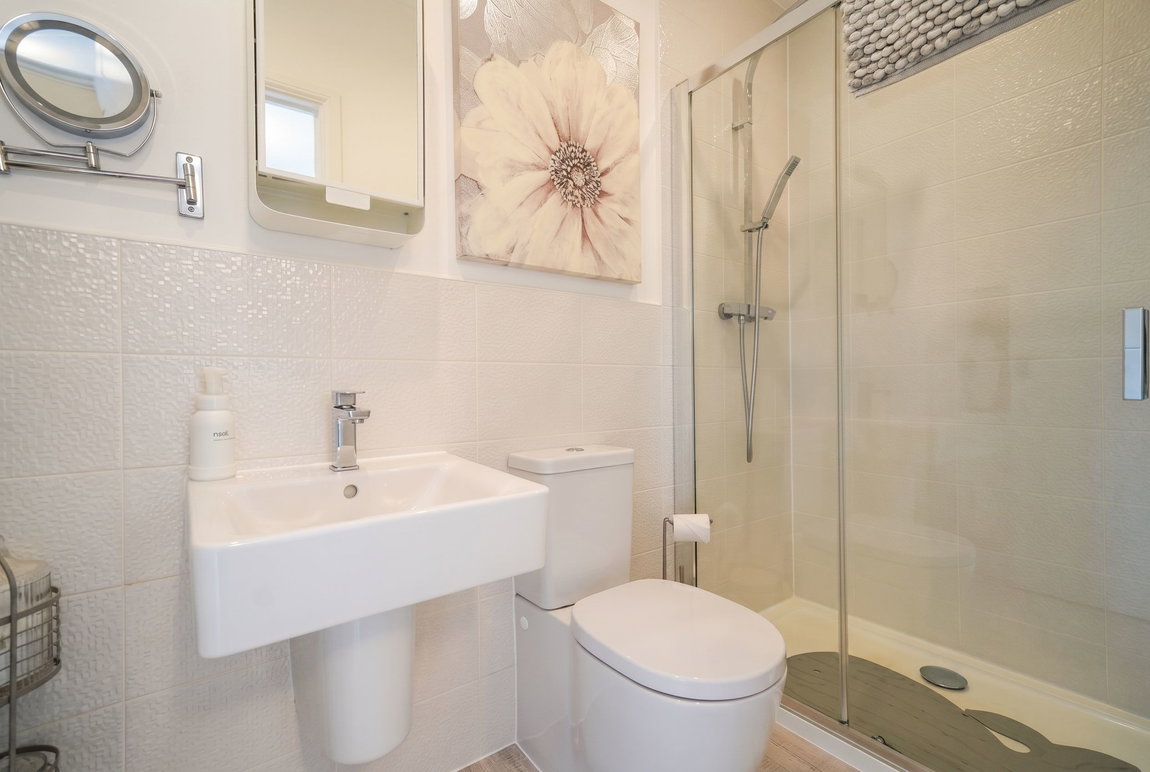
En Suite Shower Room

Having a shower cubicle with thermostatic rainfall shower over and glazed sliding door, low flush WC and wash hand basin with mixer tap over, complementary tiling to all splash-back areas, central heating radiator, ceiling light point, extractor and wood effect LVT flooring

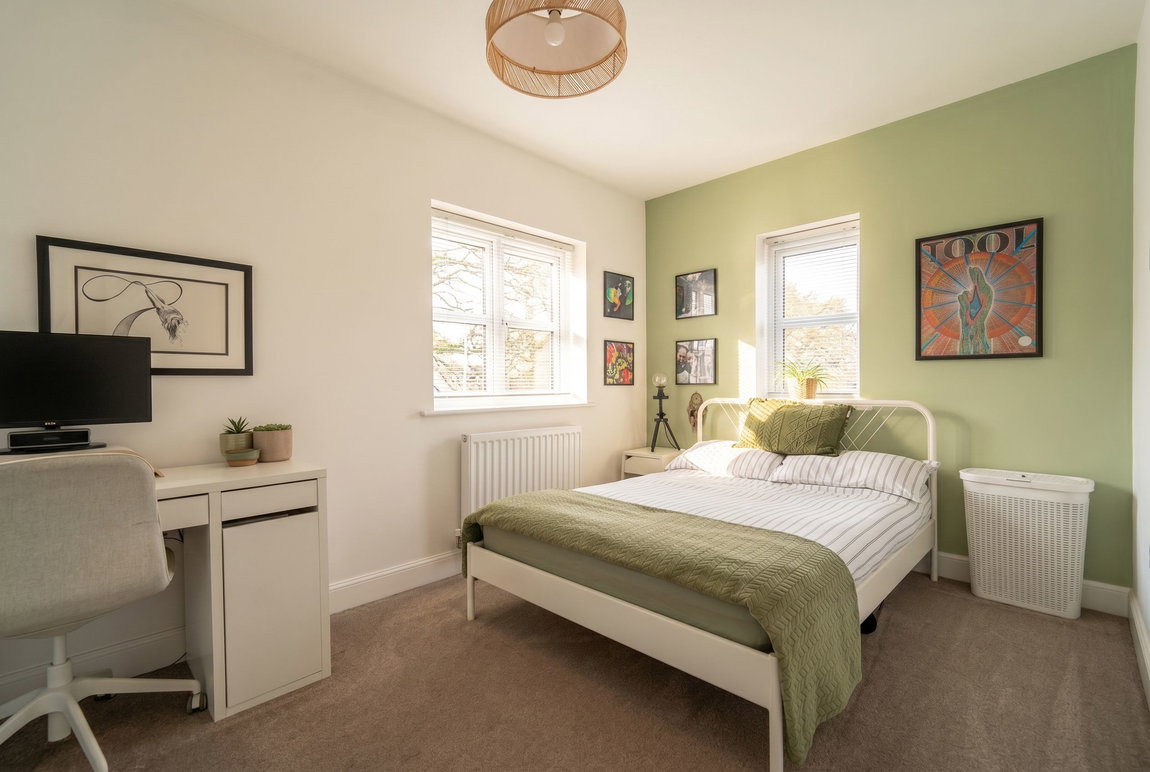
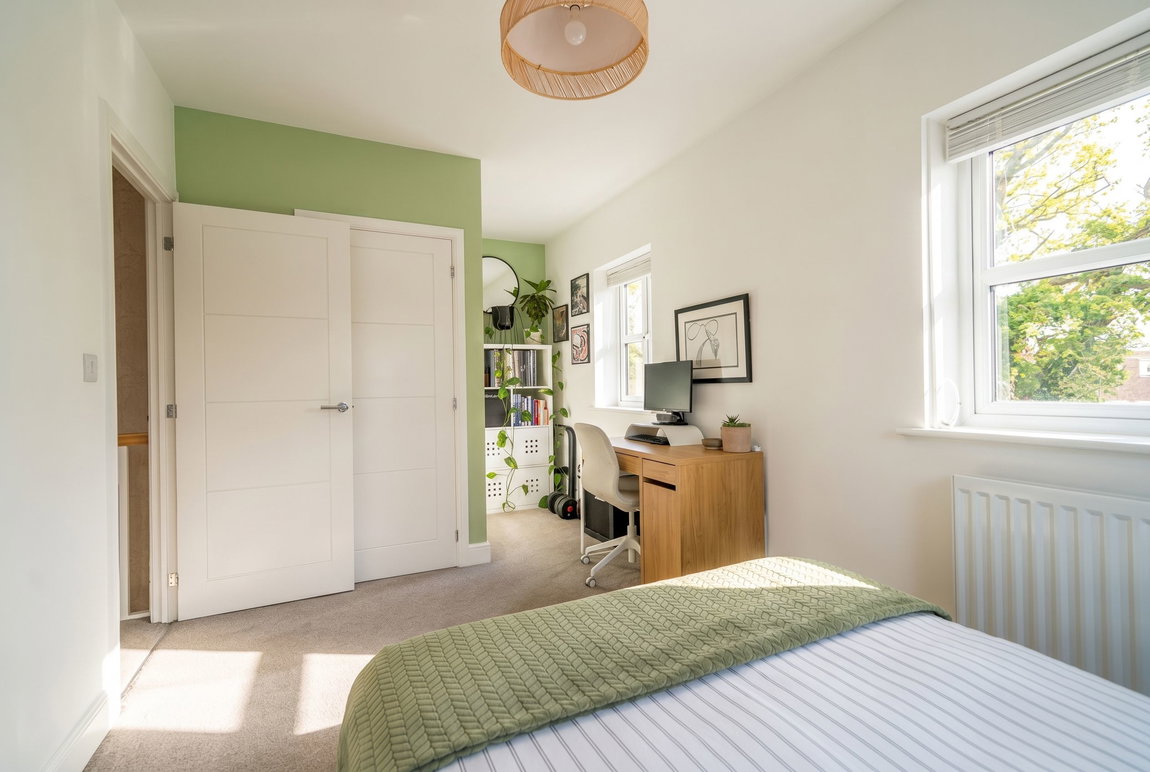
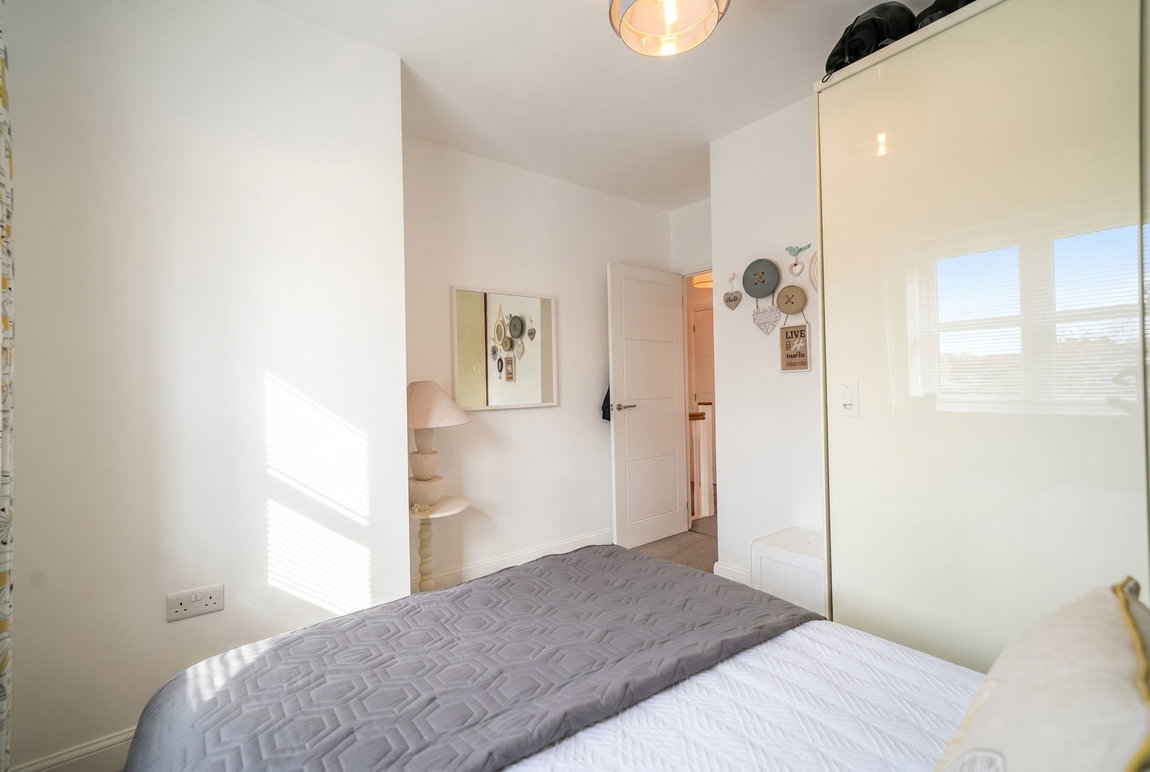
Bedroom Two to Front - 5.5m (max) x 2.6m (18'0" x 8'6")

Having two UPVC double glazed window to the front elevation, central heating radiator, ceiling light point and useful storage cupboard

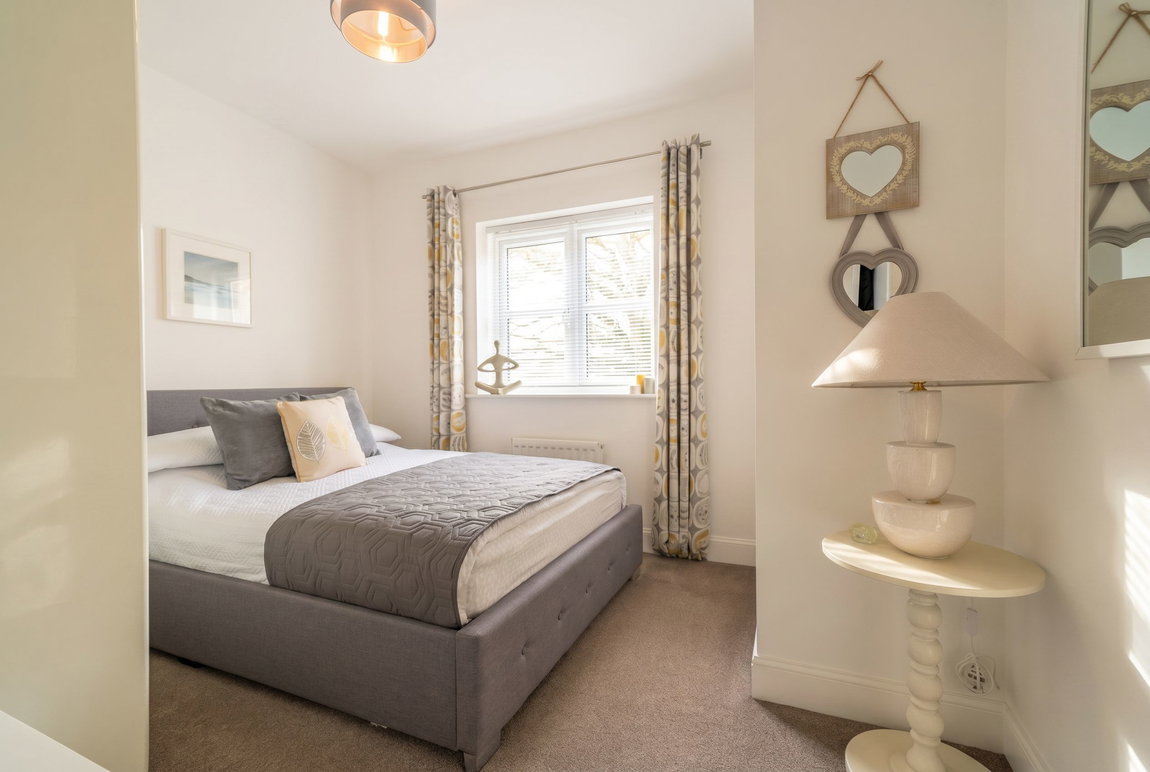
Bedroom Three to Front - 3.3m x 2.8m (10'9" x 9'2")

Having a UPVC double glazed window to the front elevation, central heating radiator and ceiling light point  

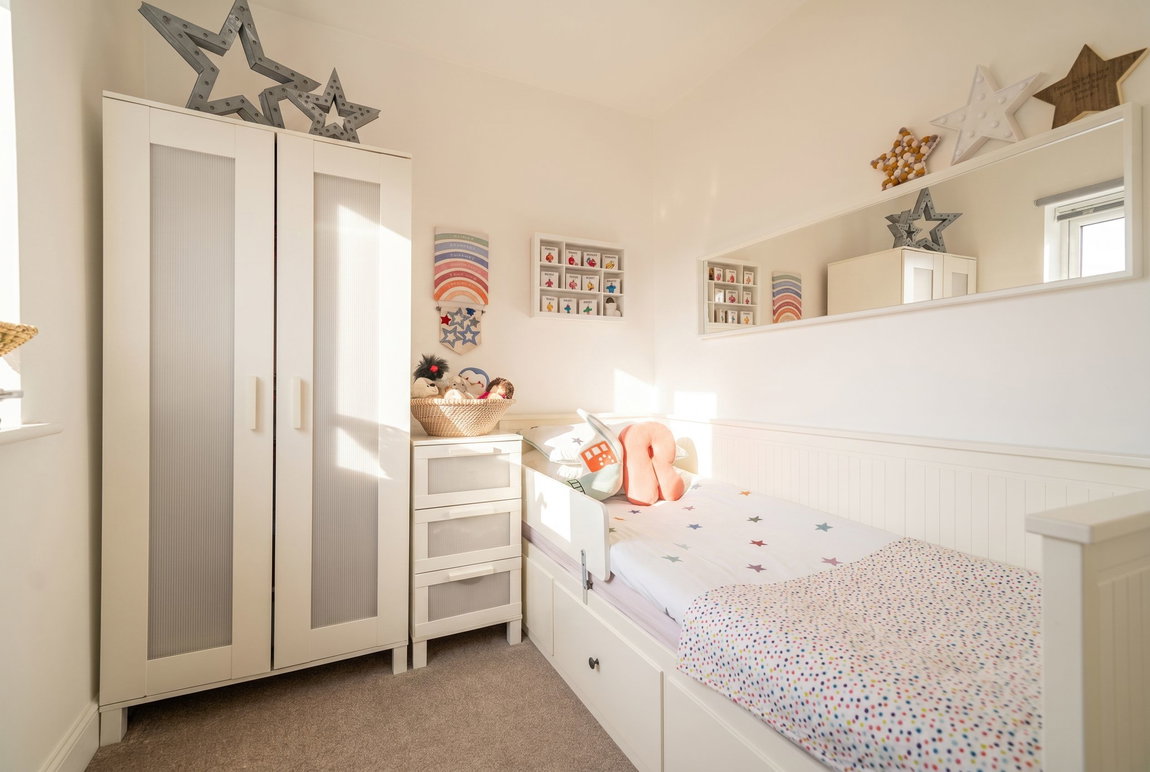
Bedroom Four to Rear - 2.3m x 2.2m (7'6" x 7'2")

Having a UPVC double glazed window to the rear elevation, central heating radiator and ceiling light point  

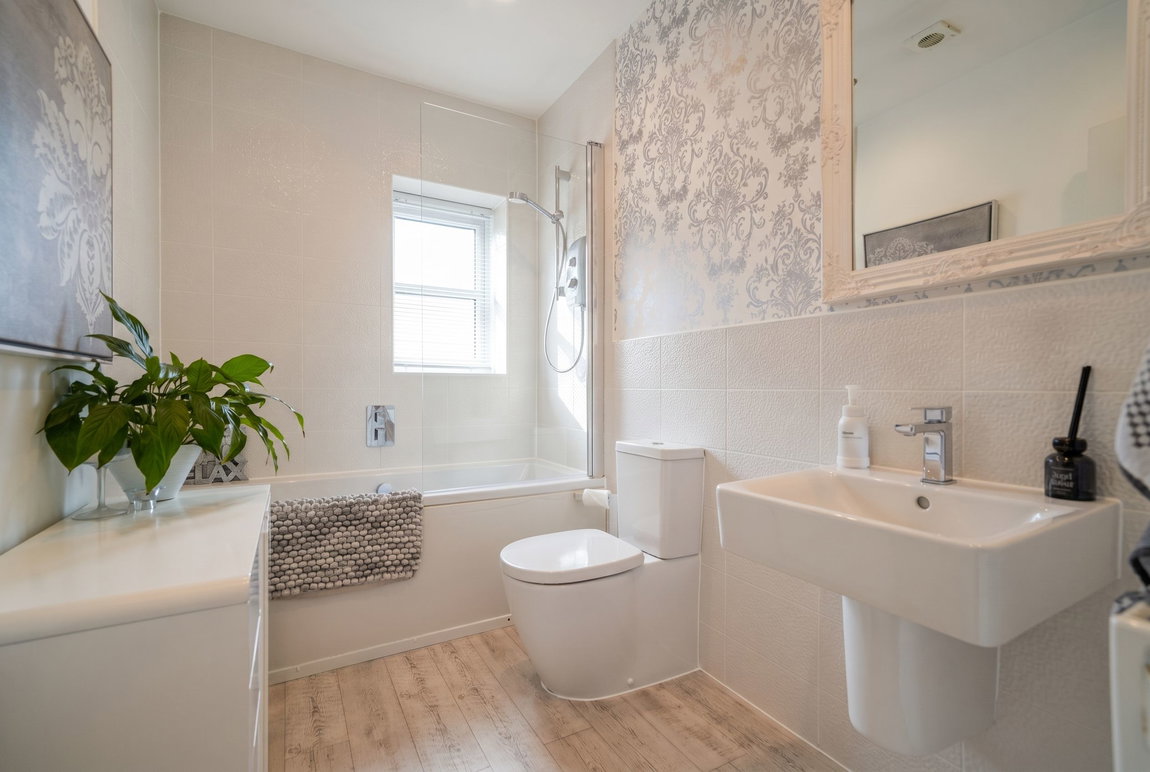
Family Bathroom to Side - 2.6m x 1.7m (8'6" x 5'6")

Having a white three piece suite comprising panelled bath with Mira electric shower over and glazed screen, wash hand basin with mixer tap over and low flush WC, complementary tiling to splash-back areas, ceiling spot-light, extractor, central heating radiator, wood effect LVT flooring and an obscure UPVC double glazed window to the side elevation 

Rear Garden

The garden is mainly laid to lawn with paved patio area and composite timber decked area, walled borders to two sides, a variety of mature shrubs and bushes and gated side access leading to garage

Single Garage - 5.9m x 3m (19'4" x 9'10")

The garage is situated to the rear of the property and is accessed via a tarmacadam driveway, having a metal up-and-over door, ceiling light and electric power points

Tenure

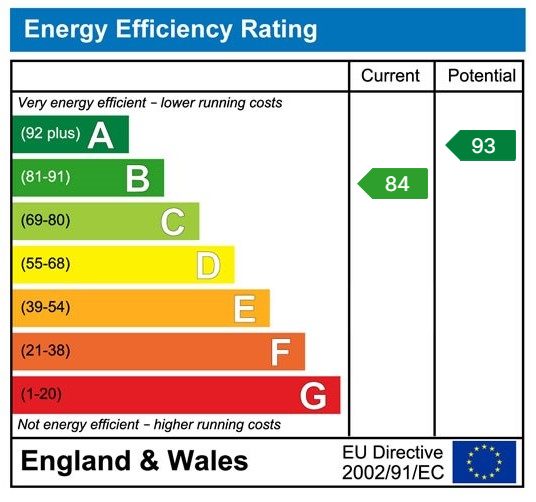
We are advised by the vendor that the property is freehold. The vendor has advised there is an annual service charge, to maintain the grounds of the development, the vendor had already paid £177 in January 2026. We would advise all interested parties to obtain verification through their own solicitor or legal representative. EPC supplied by vendor. Current council tax band – F

Property Misdescriptions Act

Smart Homes have not tested any equipment, fixtures, fittings or services mentioned and do not by these Particulars or otherwise verify or warrant that they are in working order.  All measurements listed are given as an approximate guide and must be carefully checked by and verified by any Prospective Purchaser. These particulars form no part of any sale contract.  Any Prospective Purchaser should obtain verification of all legal and factual matters and information from their Solicitor, Licensed Conveyancer or Surveyors as appropriate.

Property Features

  • Off-Road Parking
  • Separate Garage
  • Private Landscaped Rear Garden
  • Family Bathroom
  • Master En Suite Shower Room
  • Dining Room
  • Breakfast Kitchen
  • Spacious Lounge
  • Four Bedrooms
  • An Extremely Well Presented Detached Family Home


Mortgage Calculator

Stamp Duty Calculator