 shirley@smart-homes.co.uk
May Lane, Kings Heath
For Sale | 2 BedProperty Summary
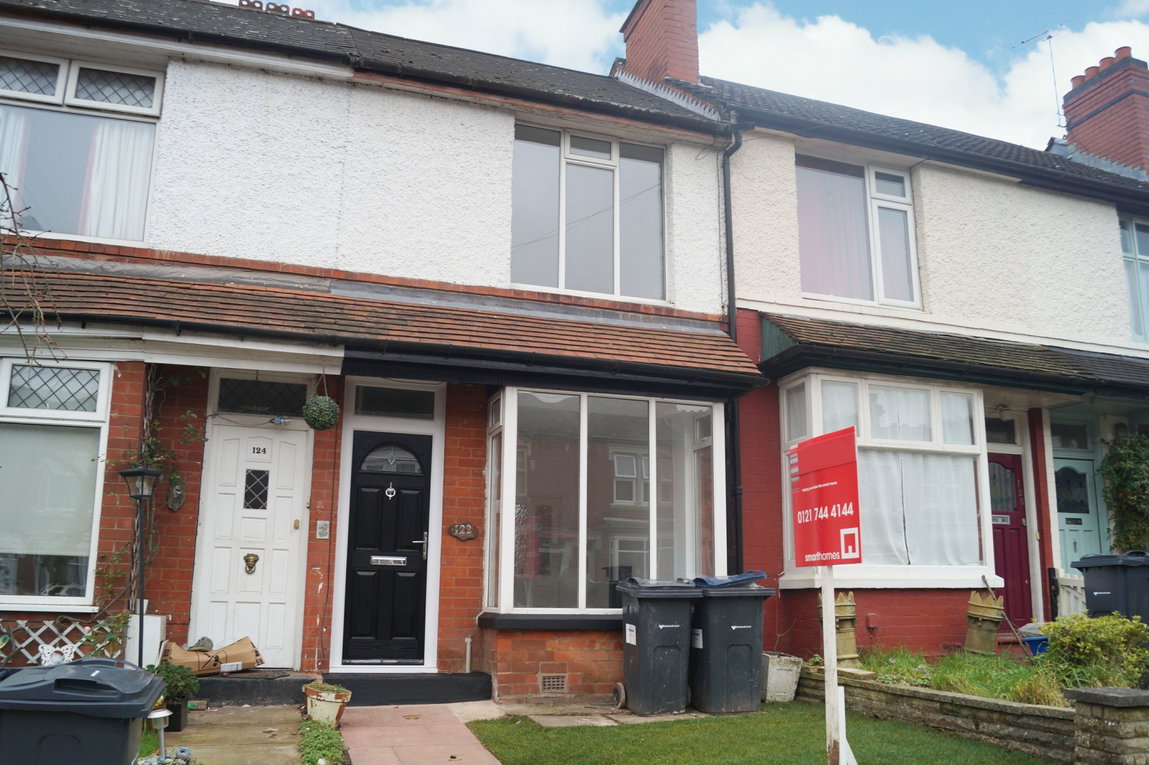
MODERN AUCTION PROPERTY - T&C's and Buyers Fees Apply. A well presented period style terrace property being offered with the added benefit of no upward chain. The property in brief benefits from gas central heating, double glazing, two reception rooms with feature cast fire surrounds, feature tiled entrance hall, fitted kitchen/breakfast room, guest W.C, utility area, two double bedrooms, four piece family bathroom and a South/Westerly facing rear garden
Full Details
MODERN AUCTION PROPERTY - T&C's and Buyers Fees Apply. A well presented period style terrace property being offered with the added benefit of no upward chain. The property in brief benefits from gas central heating, double glazing, two reception rooms with feature cast fire surrounds, feature tiled entrance hall, fitted kitchen/breakfast room, guest W.C, utility area, two double bedrooms, four piece family bathroom and a South/Westerly facing rear garden
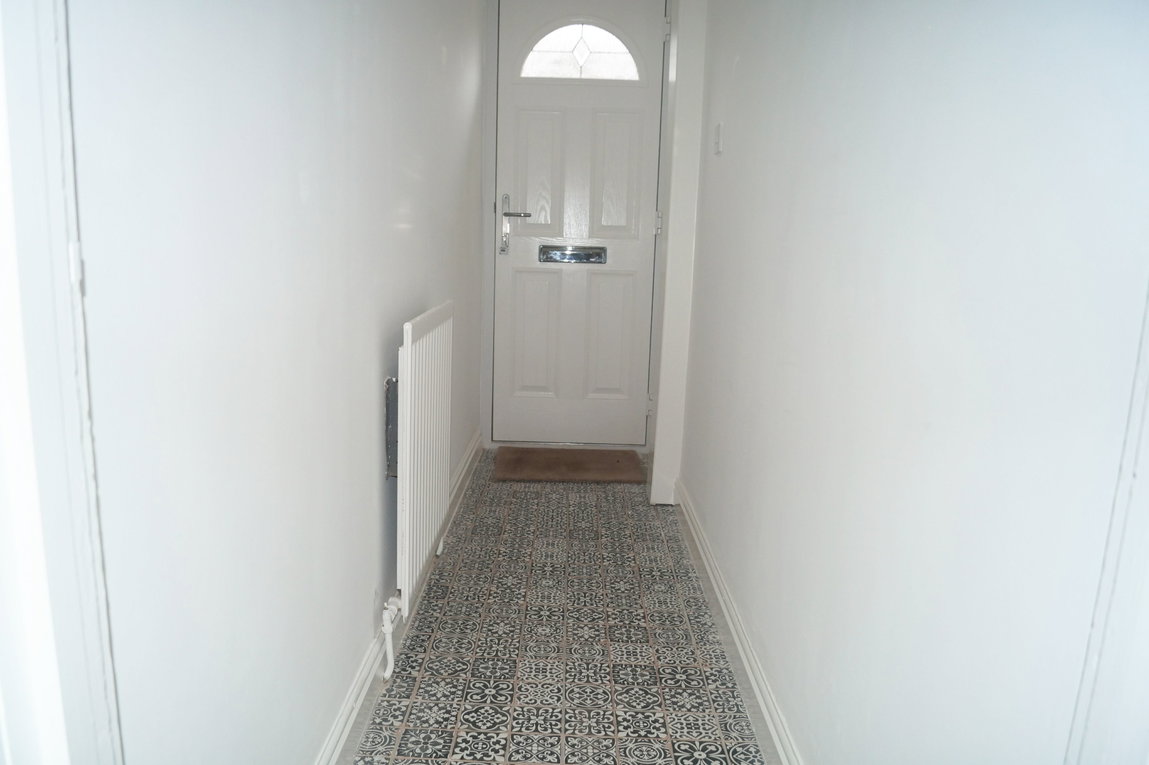
Entrance Hall
With Minton style tile floor, wall mounted radiator, ceiling light point and panel door leading off to
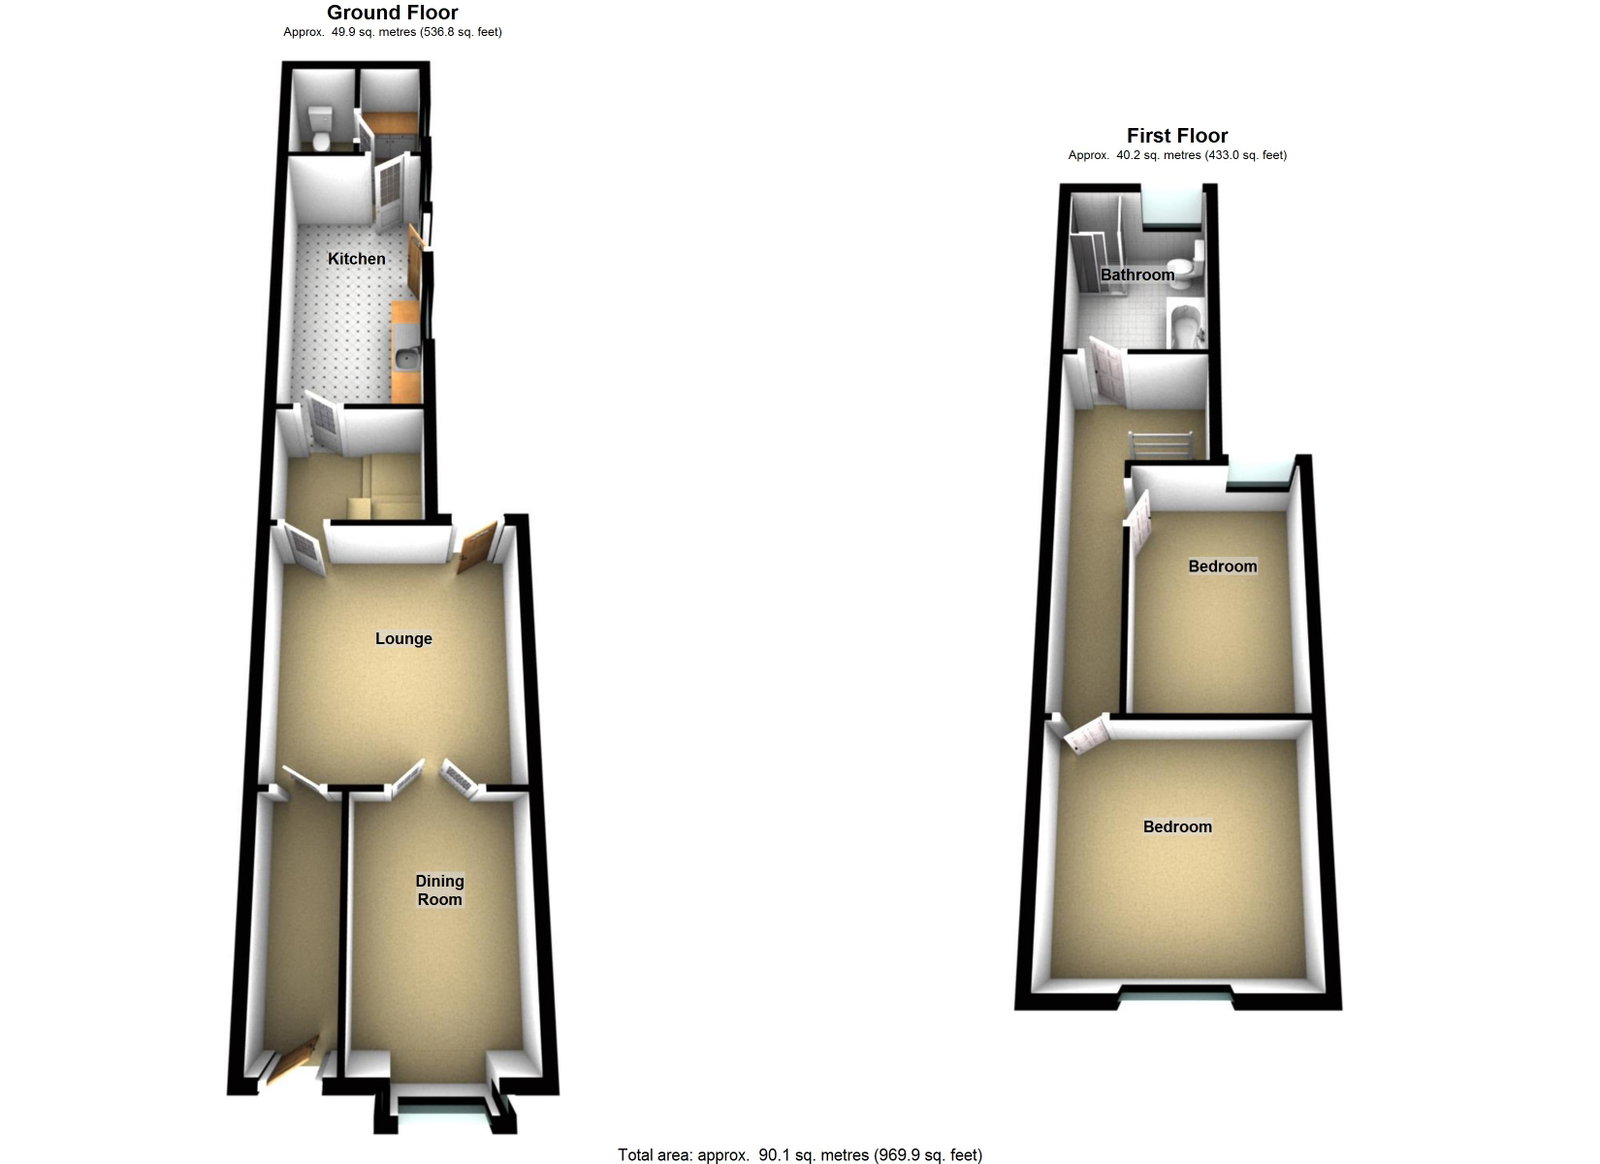
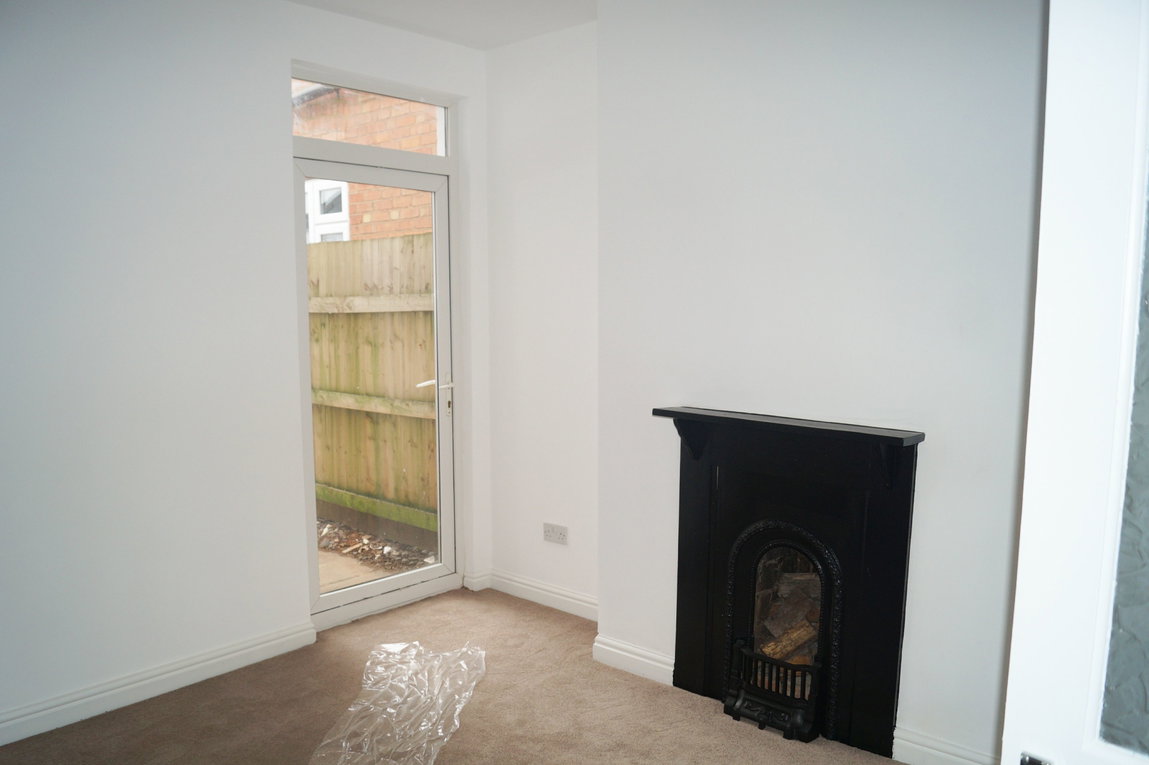
Reception Room One to rear - 11' 10" x 12' 4" (3.61 x 3.76)
With double glazed door leading out to rear gardens, feature cast fire surround, ceiling light point and wall mounted radiator
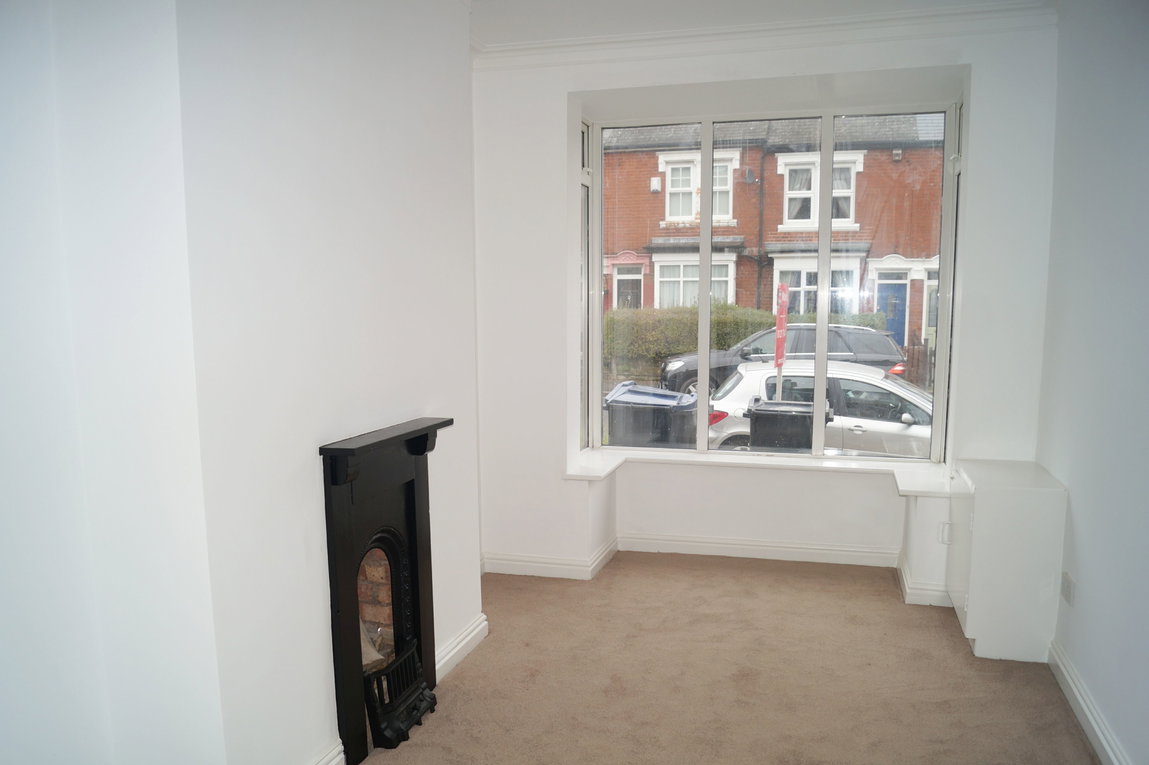
Reception Room Two to front - 8' 9" x 11' 7" (2.67 x 3.53) into bay
With double glazed bay window to front elevation, wall mounted radiator, ceiling light point and colonial panel door leading off to
Inner Hallway
With door leading off to under stairs storage cupboard, stairs leading off to the first floor and colonial panel door leading off to
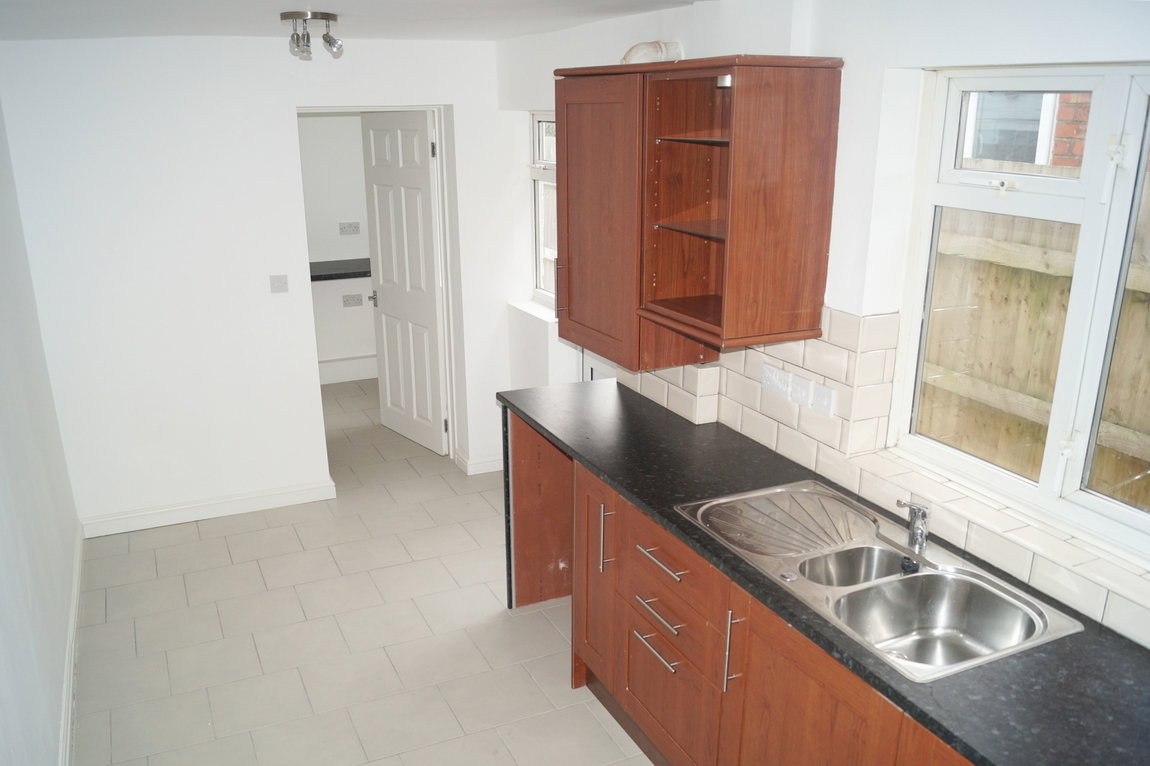
Kitchen Breakfast Room to rear - 16' 8" x 8' 4" (5.08 x 2.54)
With a range of dark wood base units and matching wall units, complimentary tiling to prone areas, one and a half stainless steel drainer sink unit and mixer taps, inset Beko four ring electric hob set under combination light and extractor, inset Beko oven, two ceiling lights points, ceramic tiling to floor, wall mounted radiator, double glazed door leading out to rear gardens and colonial panel door leading to
Utility Area to side - 6' 4" x 3' 7" (1.93 x 1.09)
With power points, obscure double glazed window to side elevation and ceiling light point
Guest WC
With low level WC, corner wash hand basin, ceiling light point and ceramic tiling to floor
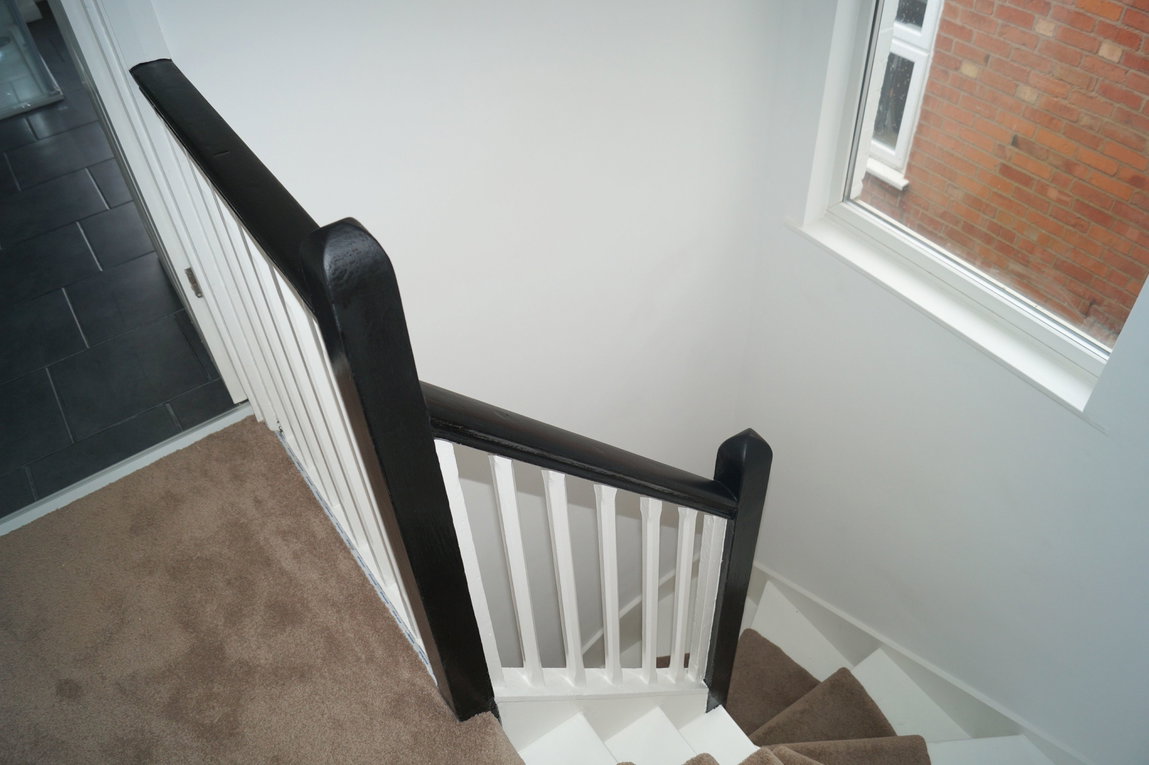
Landing
With stair runner, retaining balustrade and doors radiating off to
Bedroom One to front - 12' 1" x 11' 8" (3.68 x 3.56)
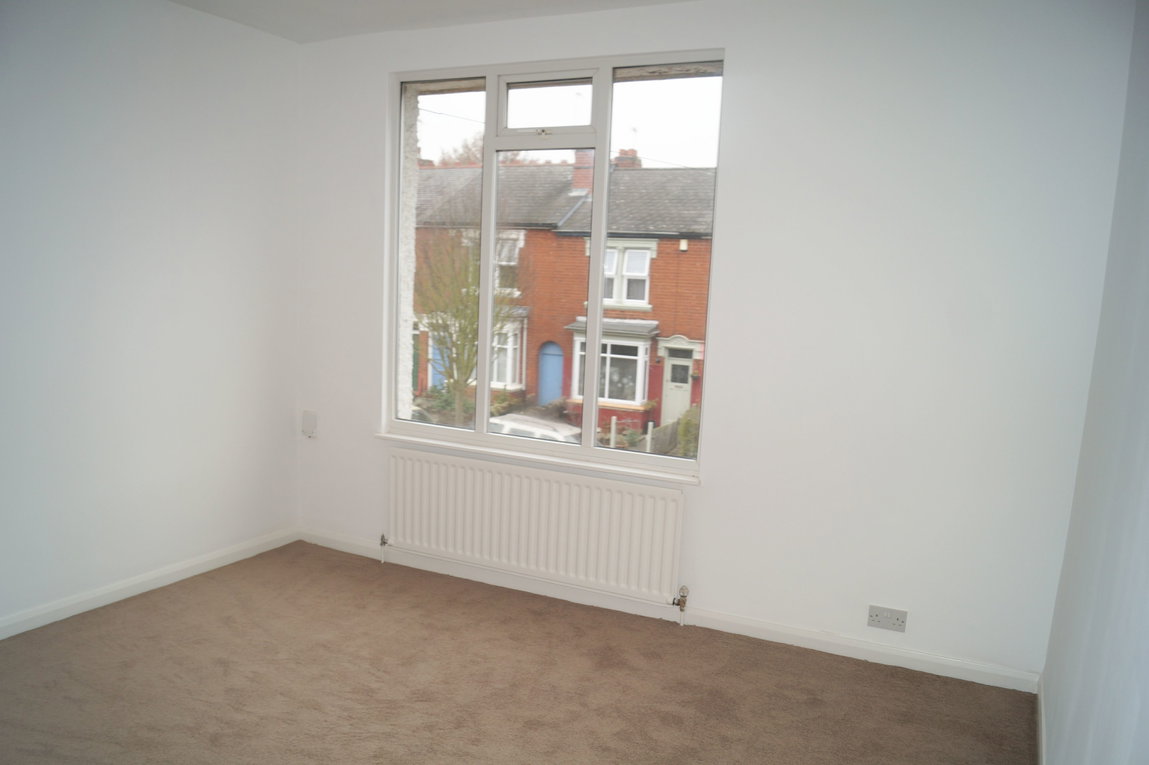
Bedroom Two to rear - 12' 4" x 9' 0" (3.76 x 2.74)
With double glazed window to rear elevation, wall mounted radiator and ceiling light point
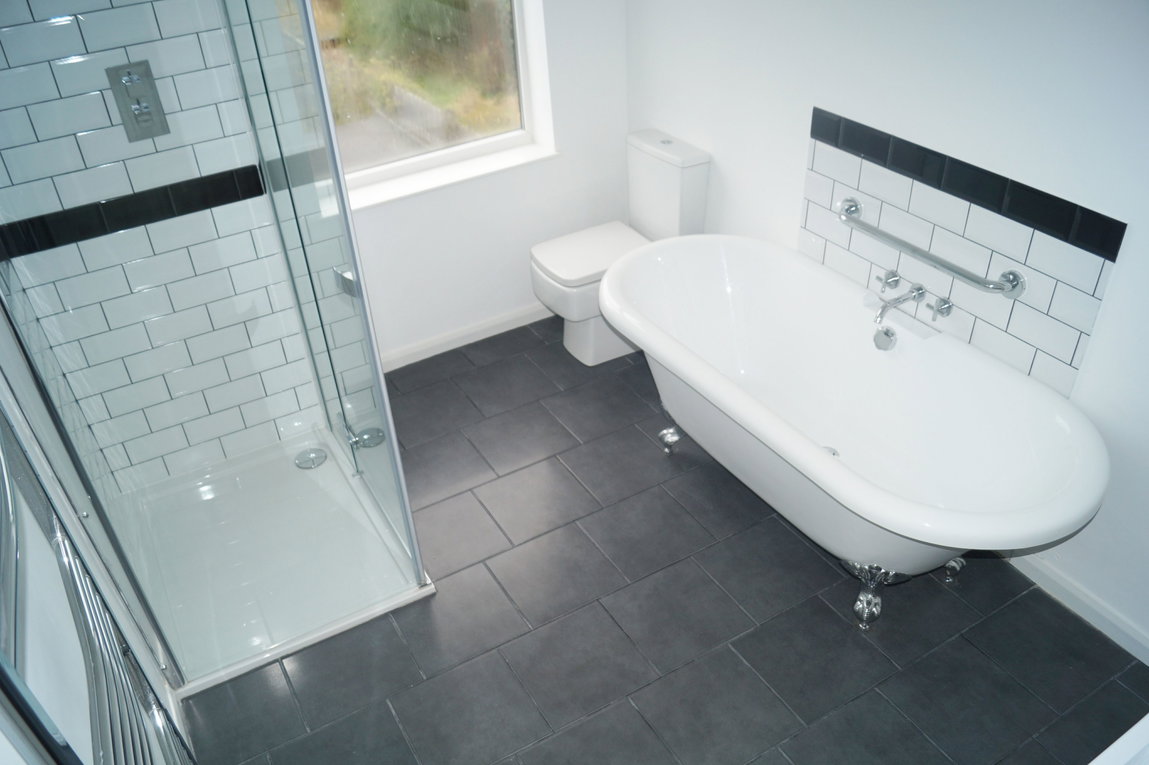
Bathroom to rear
With a four piece bathroom suite comprising feature roll top bath, low level WC, vanity wash hand basin and walk in shower cubicle, chrome effect heated towel rail, double glazed window to rear elevation and ceiling light point
South/Westerly Facing Rear Garden
Tenure
PROPERTY MISDESCRIPTIONS ACT
AGENTS NOTE
Auctioneer Comments
If considering a mortgage, inspect and consider the property carefully with your lender before bidding. A Buyer Information Pack is provided, which you must view before bidding. The buyer is responsible for the Pack fee. For the most recent information on the Buyer Information Pack fee, please contact the iamsold team.
The buyer signs a Reservation Agreement and makes payment of a Non-Refundable Reservation Fee of 4.5% of the purchase price inc VAT, subject to a minimum of £6,600 inc. VAT. This Fee is paid to reserve the property to the buyer during the Reservation Period and is paid in addition to the purchase price. The Fee is considered within calculations for stamp duty.
Services may be recommended by the Agent/Auctioneer in which they will receive payment from the service provider if the service is taken. Payment varies but will be no more than £960 inc. VAT. These services are optional.
Property Features
- South/Westerly Facing Rear Garden
- Four Piece Family Bathroom
- Utility Area & Guest W.C
- Fitted Kitchen Breakfast Room
- Two Reception Rooms
- No Upward Chain
- Two Double Bedrooms
- A Well Presented Period Style Terrace House
- Being Sold Via the Modern Method of Auction
- MODERN AUCTION PROPERTY - T&C's and Buyers Fees Apply