shirley@smart-homes.co.uk
Tanworth Lane, Henley-in-Arden, B95 5QY
For Sale | 3 BedProperty Summary
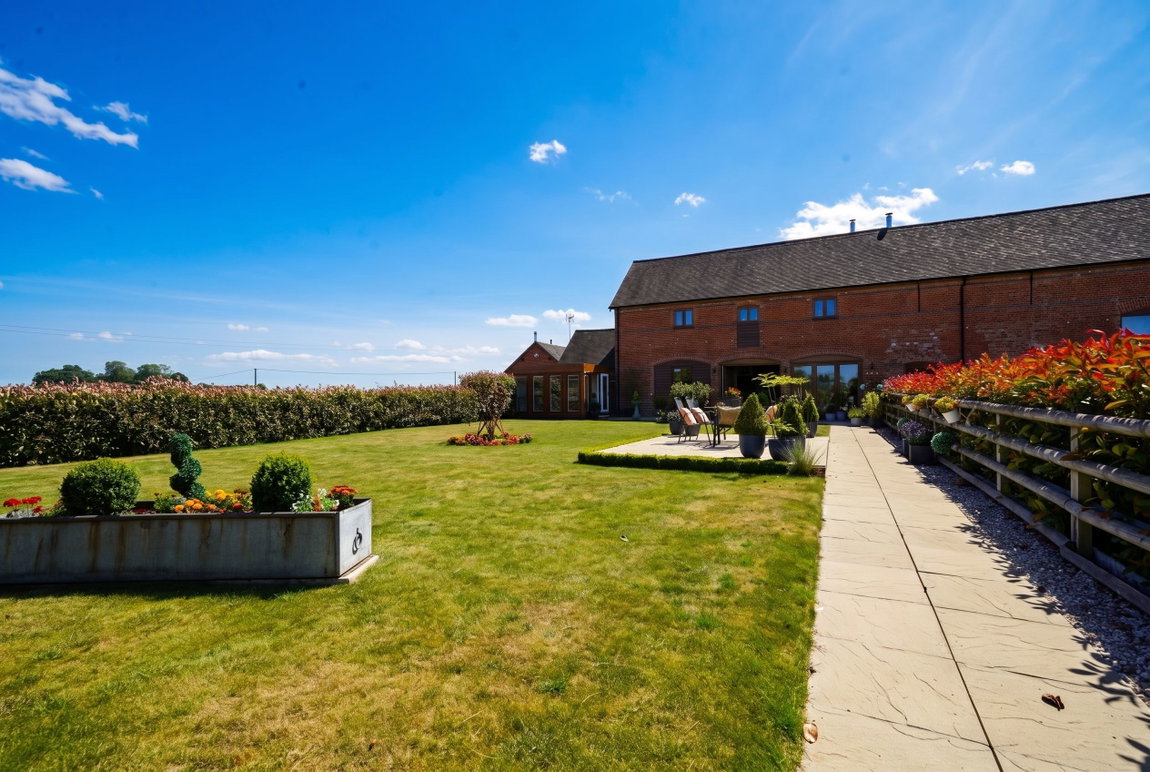
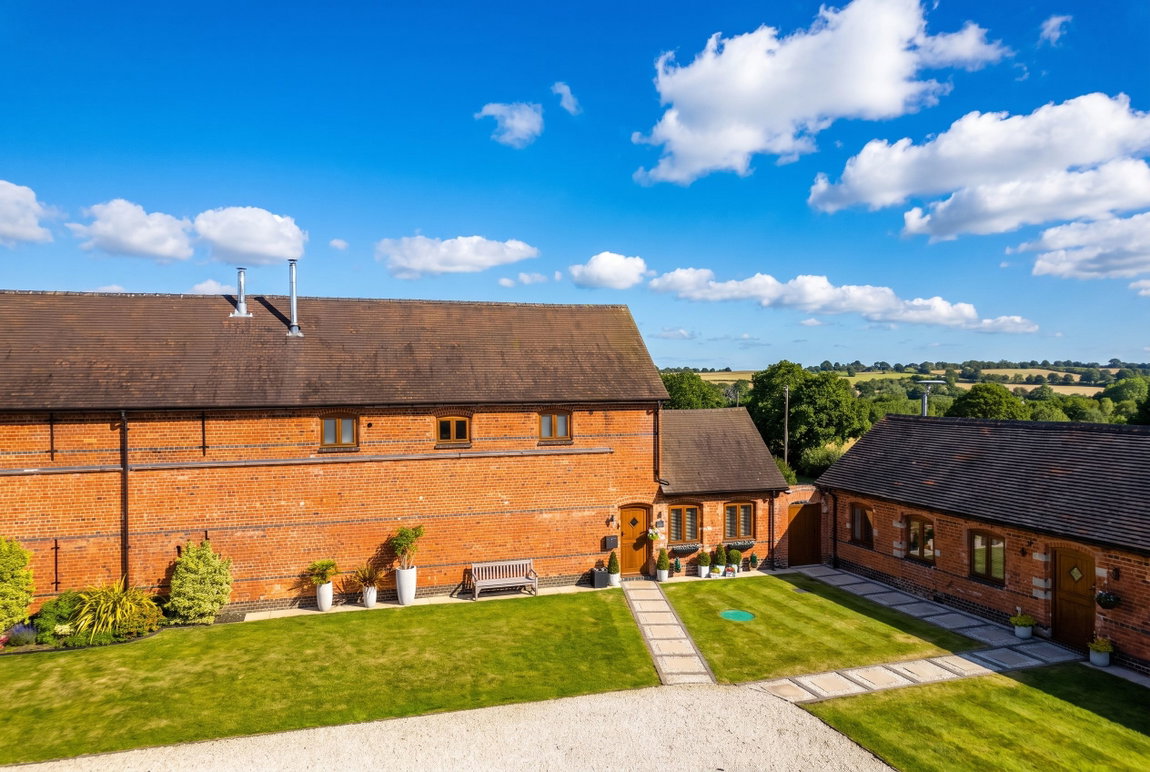
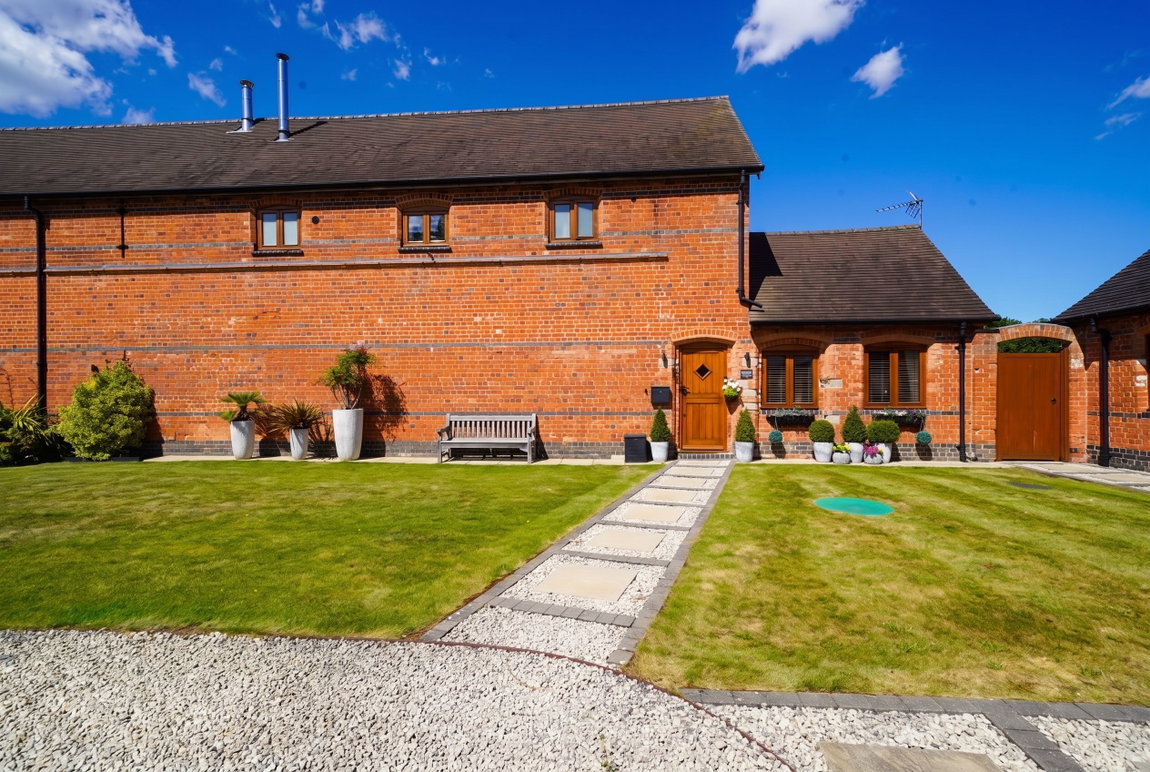
A beautifully presented 3/4 bedroom barn conversion, built approximately 10 years ago, combining contemporary living with the charm and character of the original building. Situated in the sought-after village of Henley-in-Arden, this exceptional home features exposed beams, high ceilings, traditional barn-style doors and a stunning open-plan kitchen, dining and living space with bi-fold doors opening onto the landscaped rear garden. The property offers versatile accommodation, including a snug/fourth bedroom, three spacious first-floor bedrooms, a stylish family bathroom, a luxurious ensuite to the main bedroom, and a detached garden office, ideal for home working. Enjoying beautifully landscaped gardens, stunning countryside views and the remainder of a 25-year new-build warranty (approximately 20 years remaining), this is a rare opportunity to acquire a truly special home. Get in touch today to arrange a viewing.
Full Details
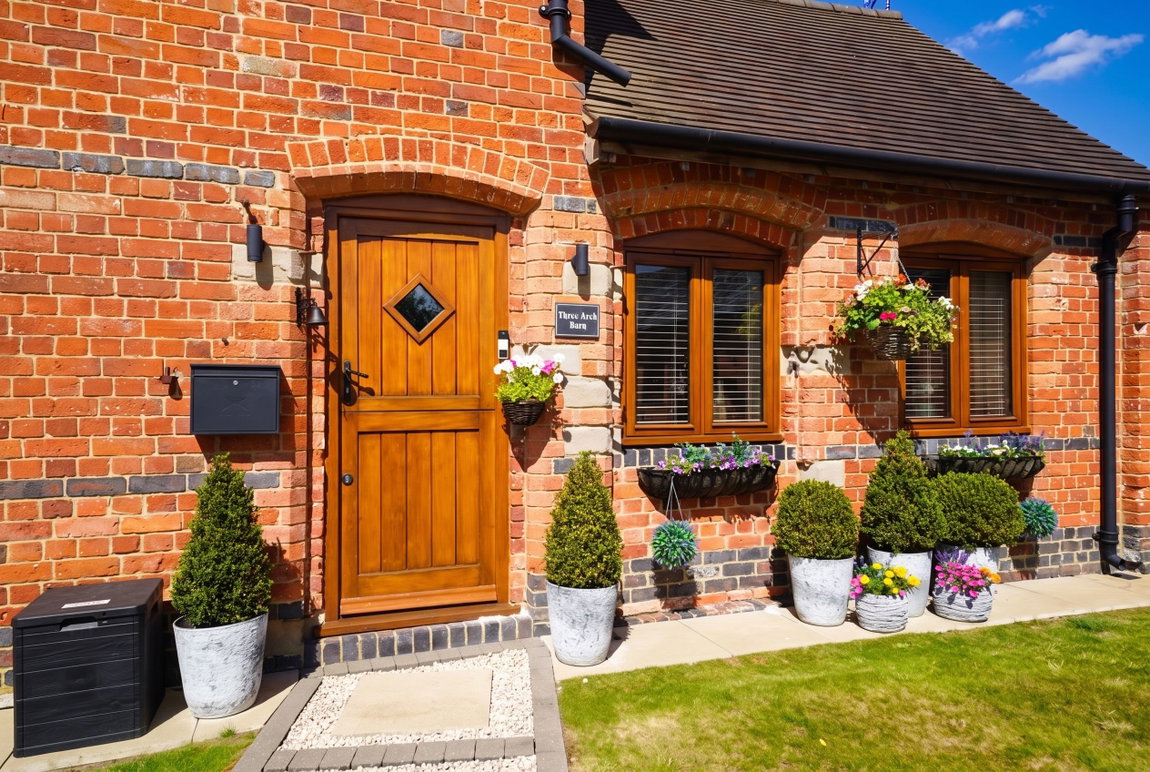
This is a beautiful home, conveniently located a mile outside the sought-after village of Henley-in-Arden, offering the perfect blend of contemporary living and timeless character. Beautifully presented throughout, this stunning home showcases an abundance of original features, including exposed architectural beams, and impressive vaulted ceilings, all thoughtfully combined with high-quality modern finishes.
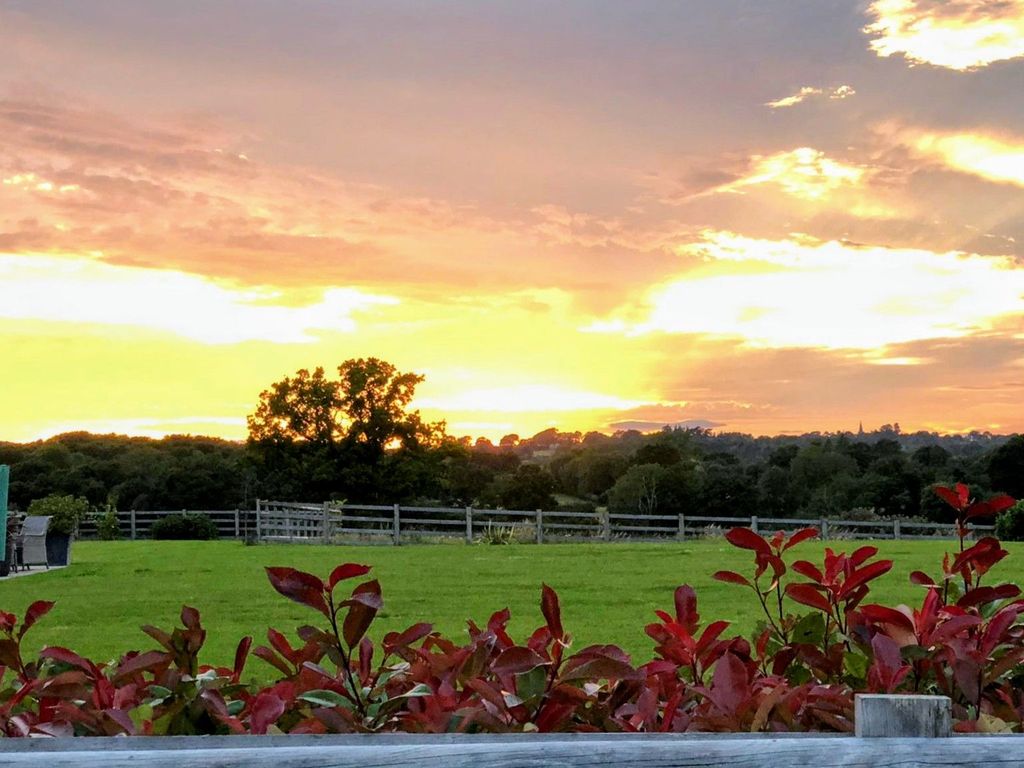
Outside, the property enjoys beautifully landscaped gardens and breath-taking countryside views, providing a peaceful setting to relax and unwind. Every room has been carefully designed to create a warm, welcoming atmosphere, making this a home that is ready to move straight into. This is a rare opportunity to acquire a truly unique home in an idyllic location.
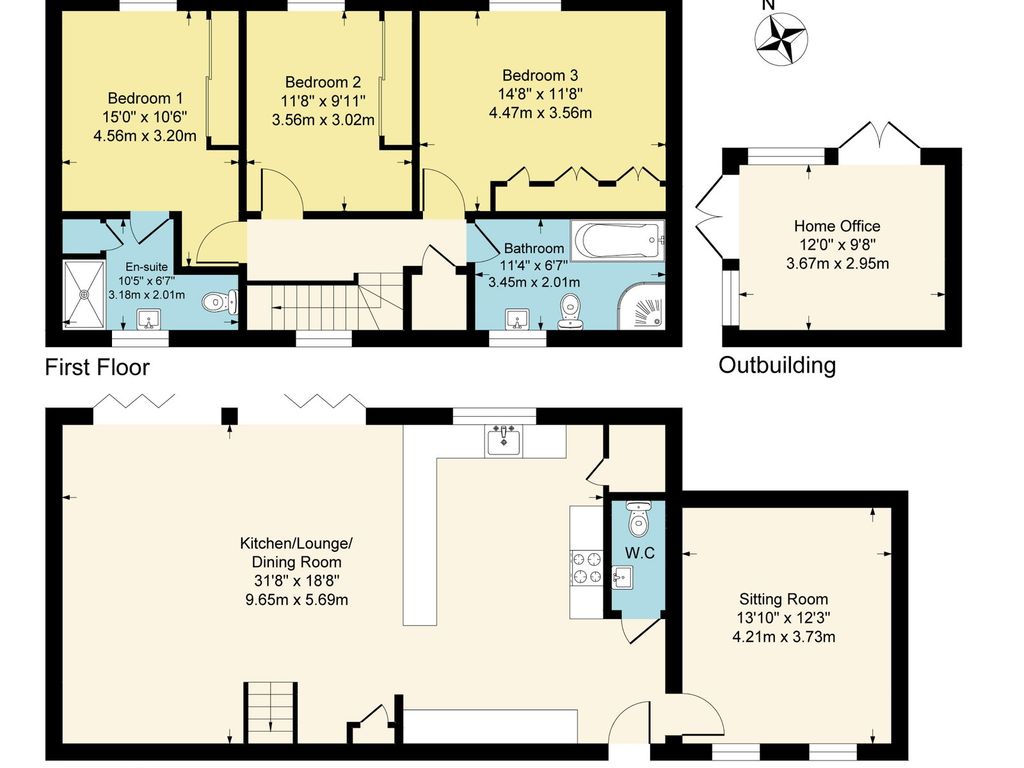
Hallway 2.51m x 10.95m (8.25'0" x 35.92'0")
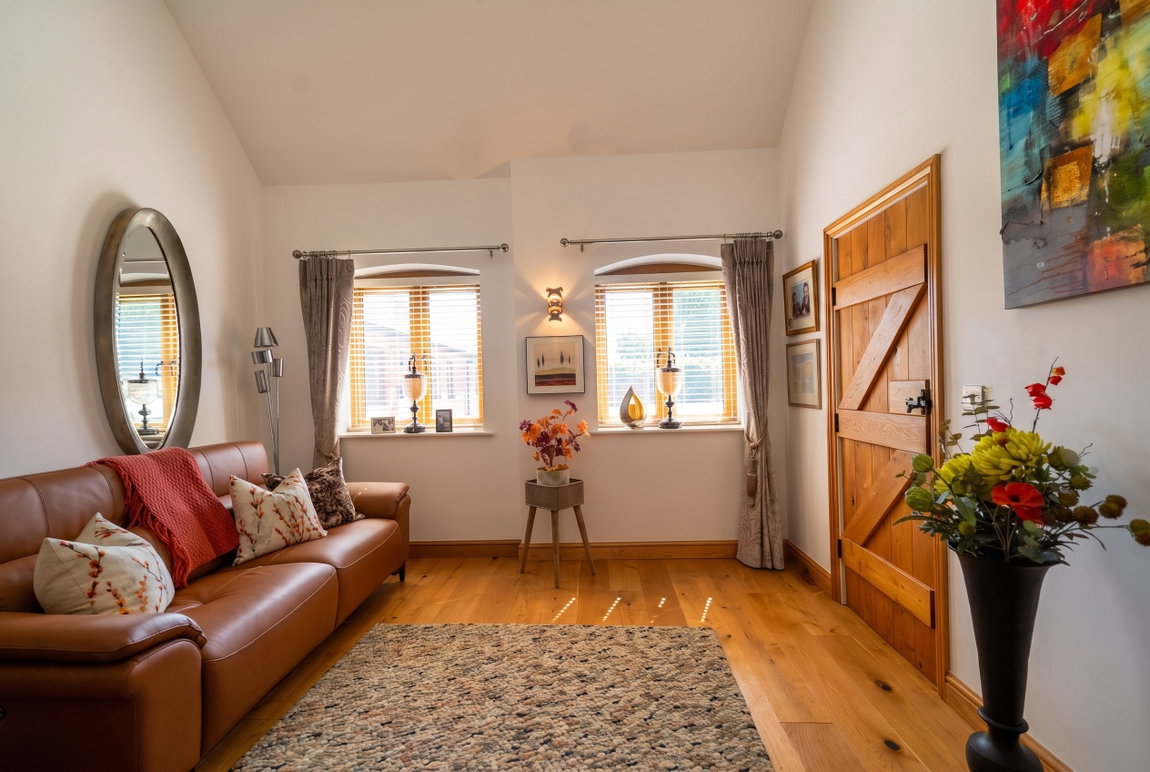
Step into a bright and welcoming entrance hallway, enhanced by contemporary ceiling spotlights that create a warm first impression. The entire ground floor benefits from attractive wood flooring with matching skirting boards and solid oak doors throughout providing a stylish and seamless finish.
Snug/Downstairs Bedroom 4.15m x 3.74m (13.6'0" x 12.26'0")
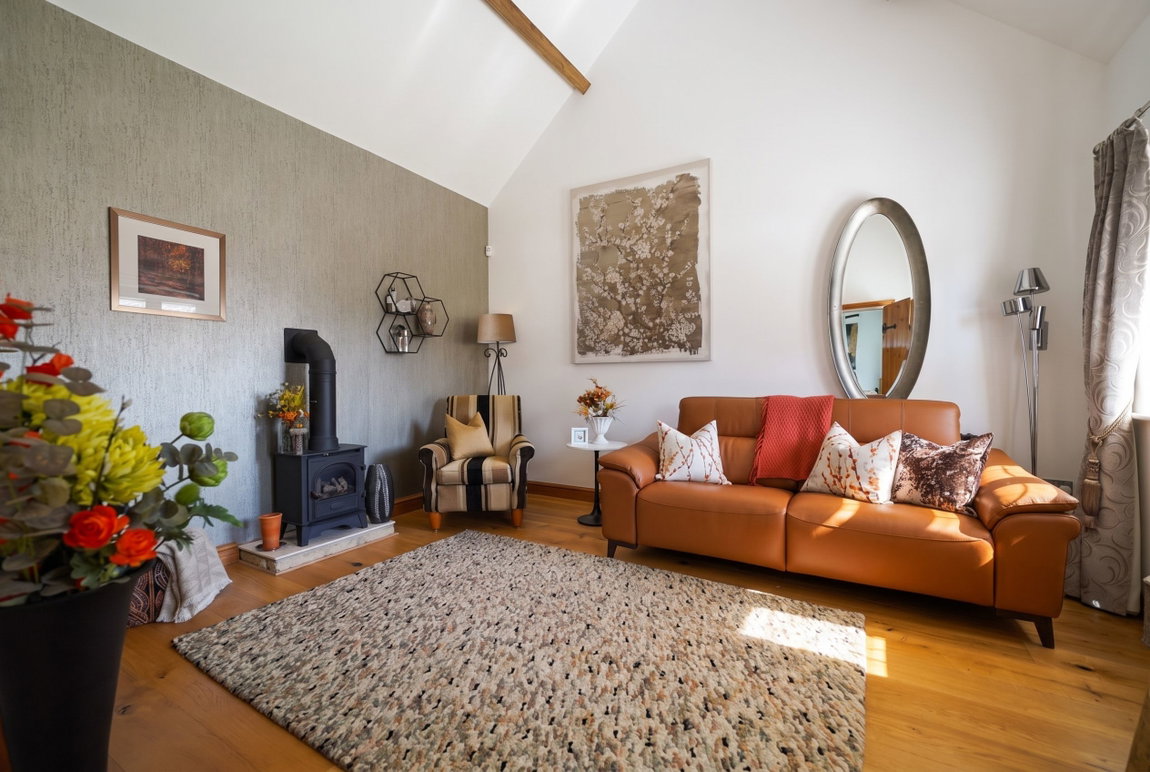
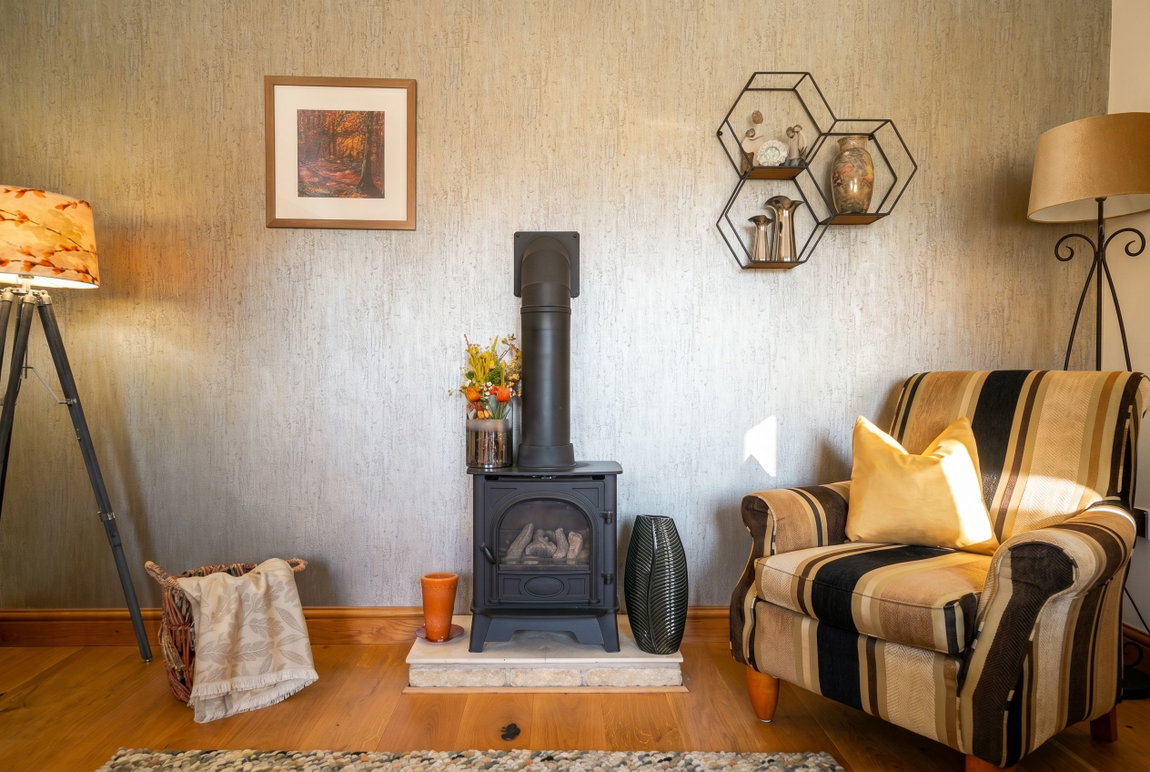
A cosy and versatile reception room offering a range of potential uses, including a snug, playroom or ground-floor bedroom. Full of character, the room features attractive exposed ceiling beams and a gas stove with central heating, creating a warm and inviting atmosphere.
W.C 0.98m x 2.01m (3.2'0" x 6.6'0")
A well-presented and practical downstairs W.C., finished with attractive wood flooring and stylish half-height wall tiling around the sink and toilet area.
Open Plan Kitchen/Diner/Lounge 5.09m x 9.63m (16.7'0" x 31.6'0")
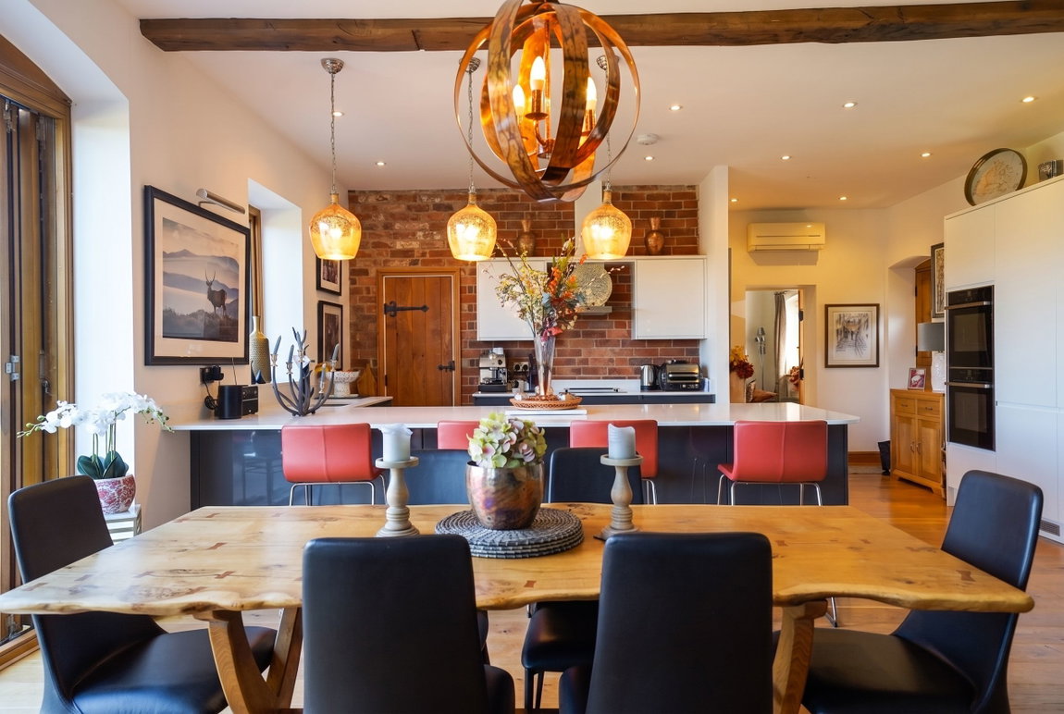
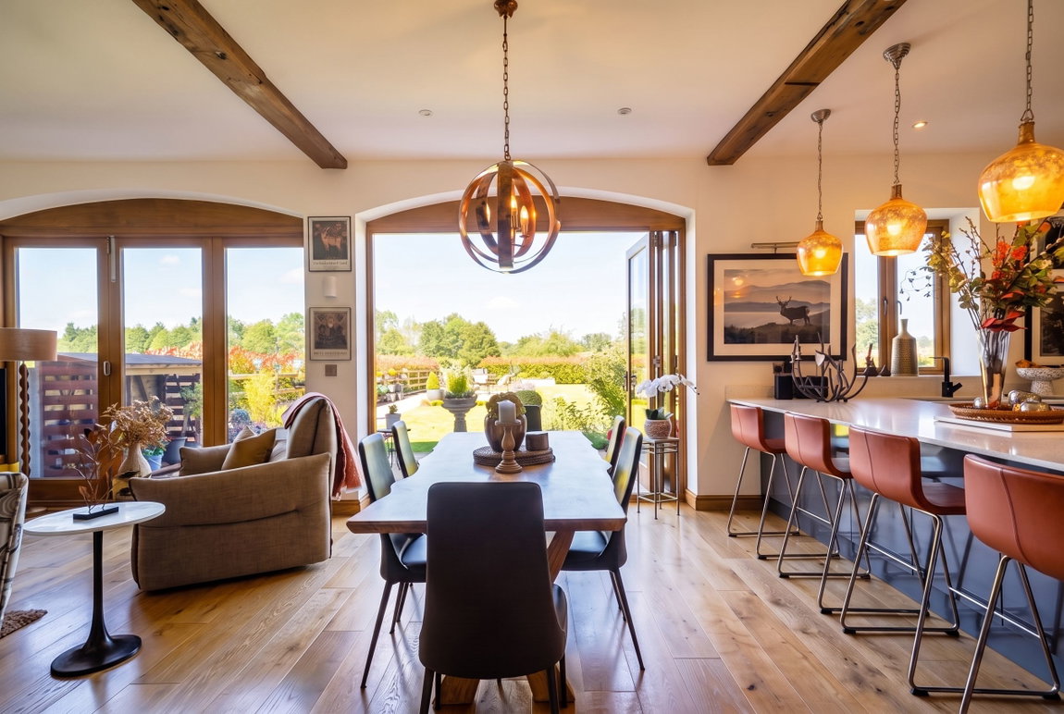
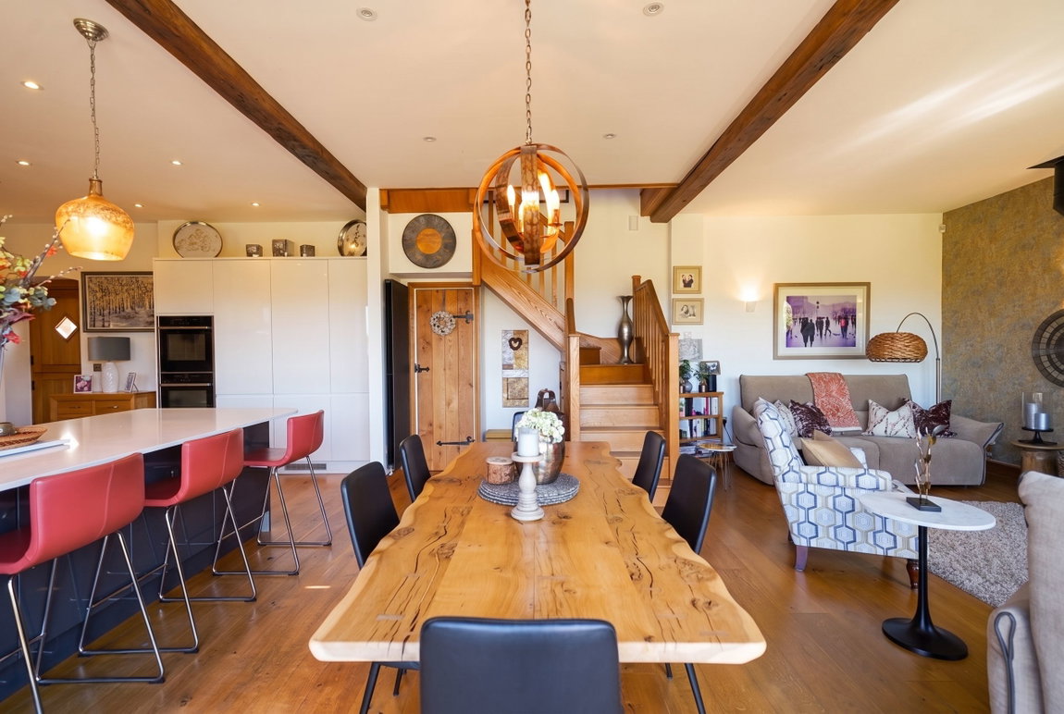
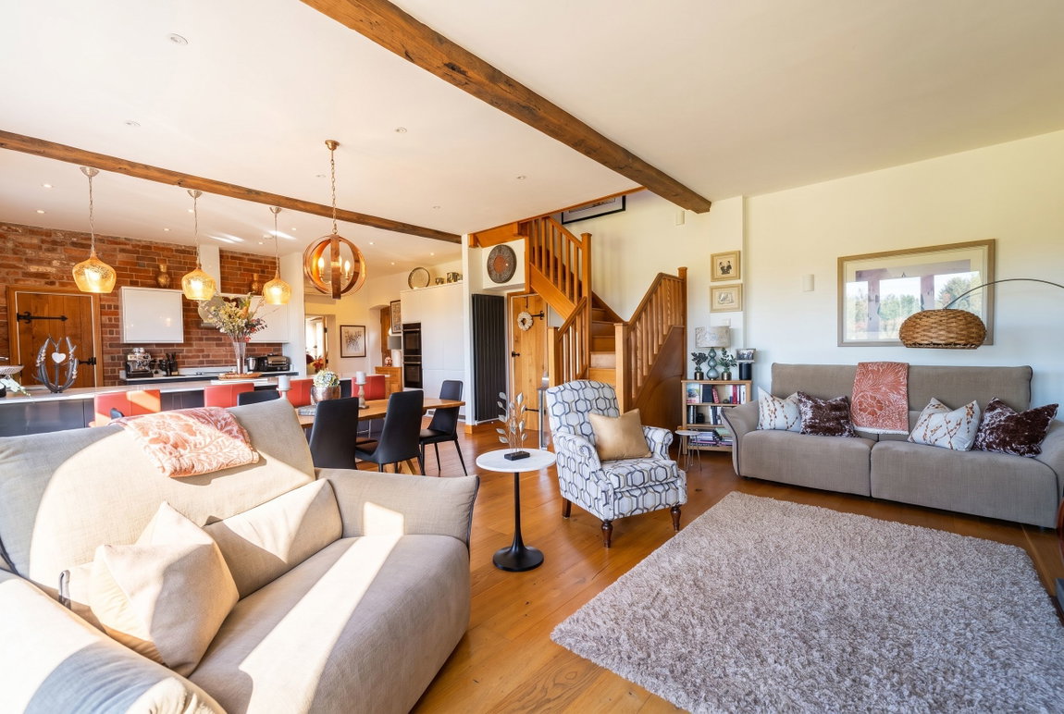
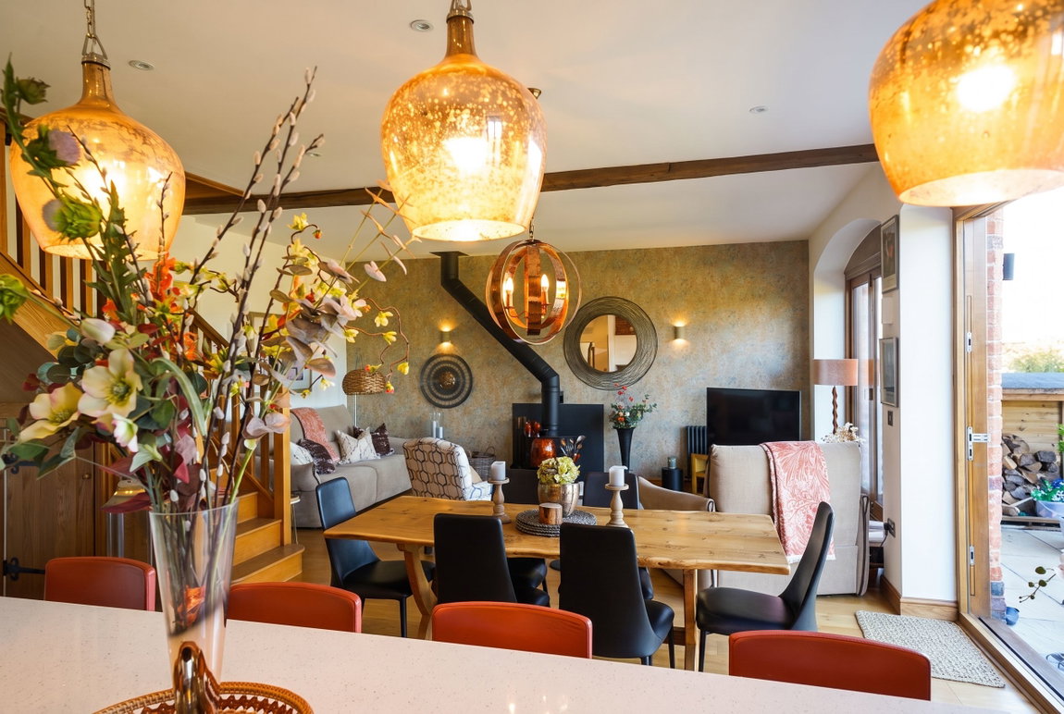
The heart of the home is this stunning open-plan kitchen, dining and lounge area, beautifully designed to combine contemporary living with the charm and character of the original building.
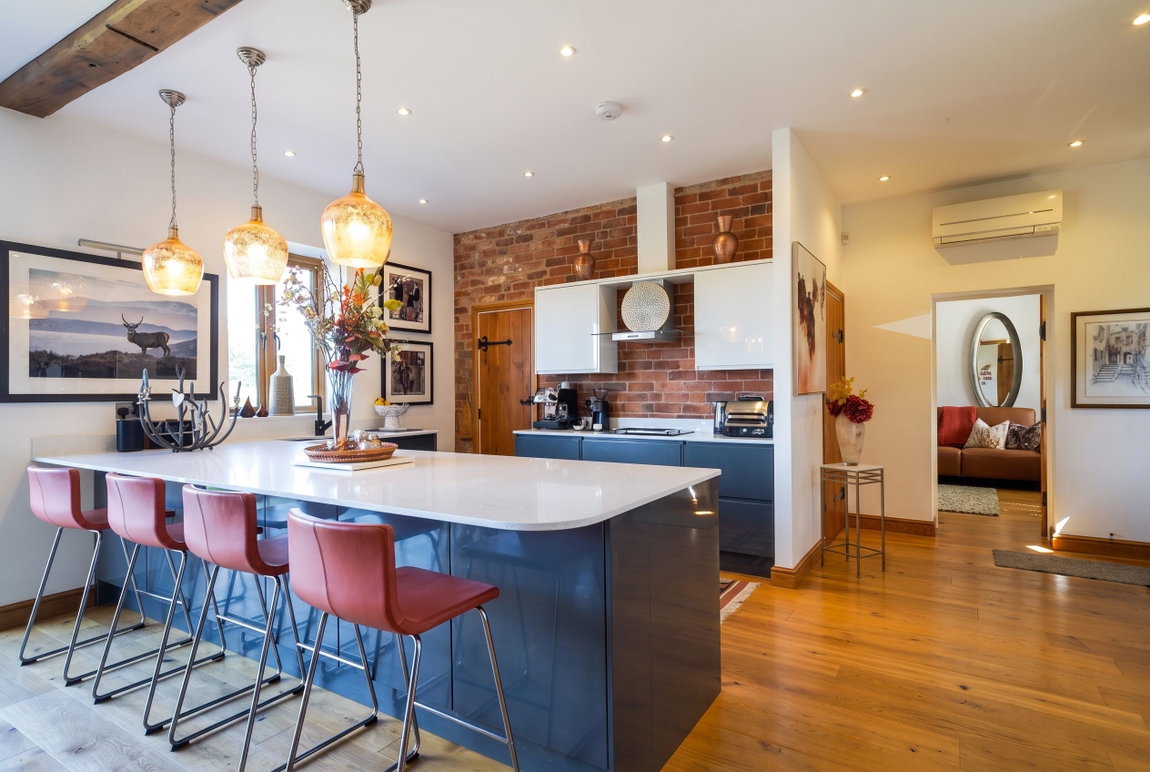
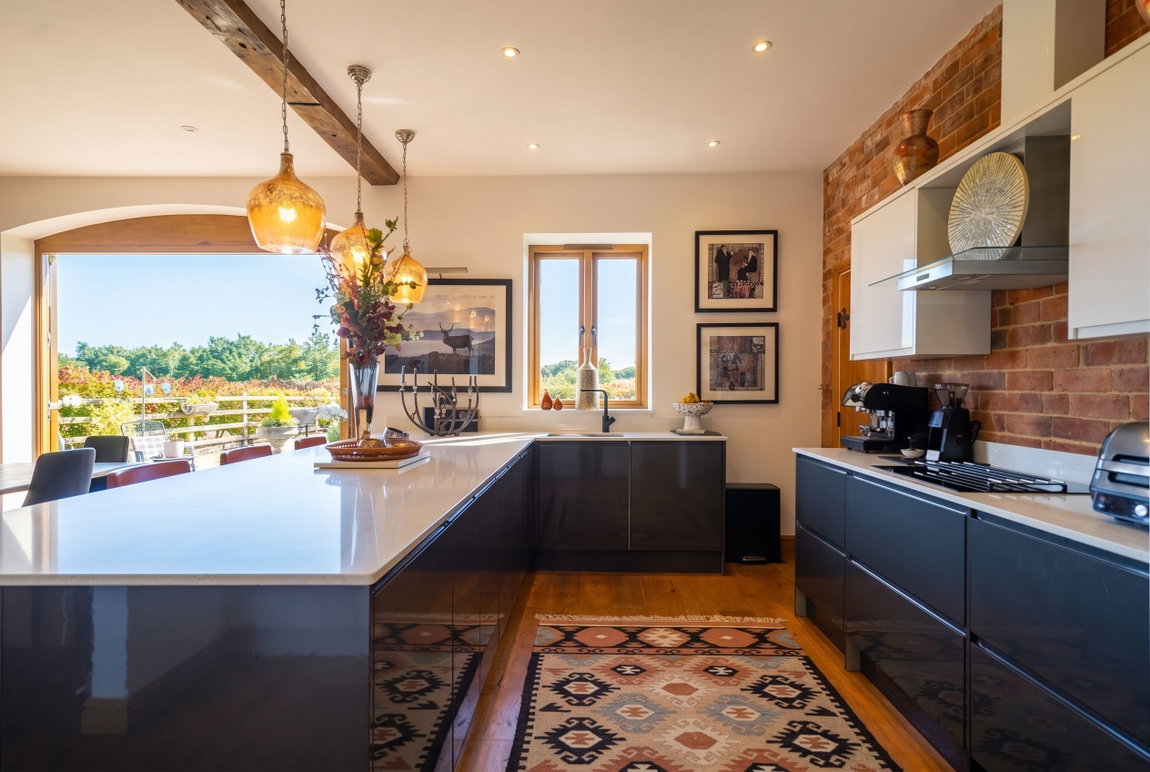
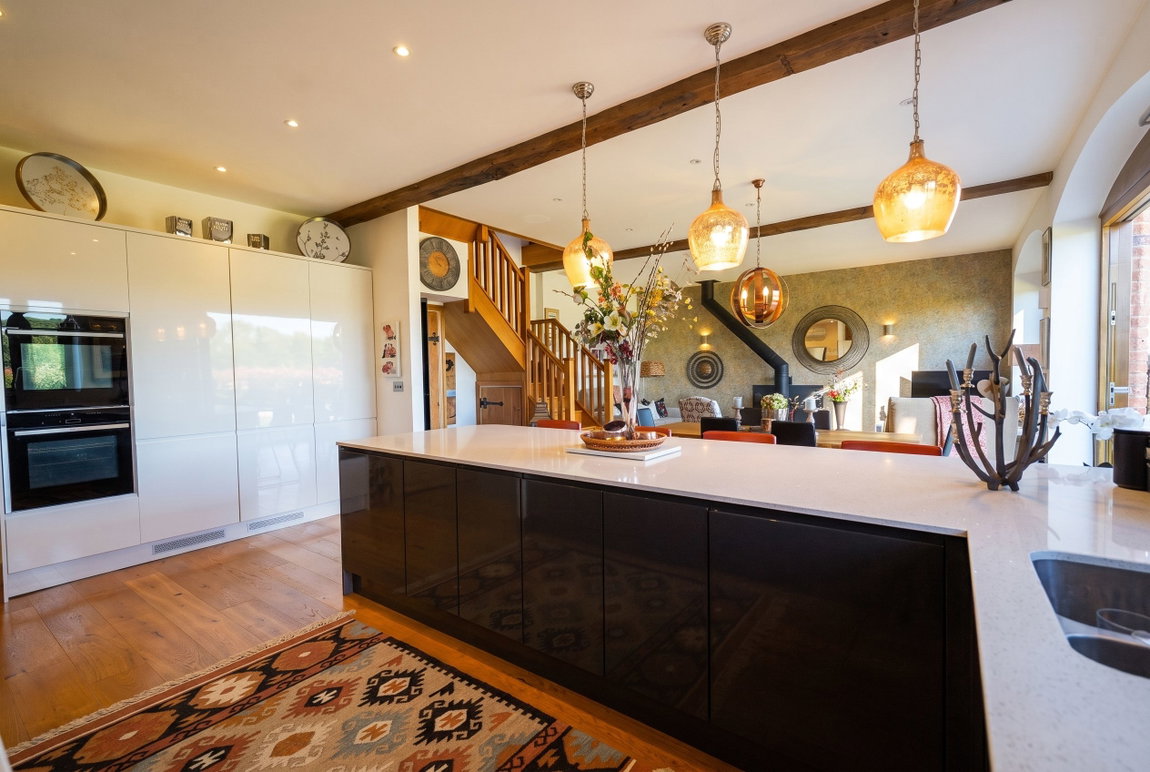
The stylish kitchen is fitted with a range of high-gloss wall and base units, complemented by luxurious quartz work surfaces with matching upstands. Integrated appliances include a double electric Neff oven, fridge/freezer, dishwasher and washing machine along with a four-ring Neff electric hob and extractor fan. A dual sink is perfectly positioned beneath a window overlooking the rear garden, enjoying beautiful countryside views.
Retaining its original character, one wall showcases original exposed brickwork, while exposed ceiling beams add warmth and authenticity to the space. The central large island creates a fantastic social hub, ideal for casual dining, entertaining or family gatherings.
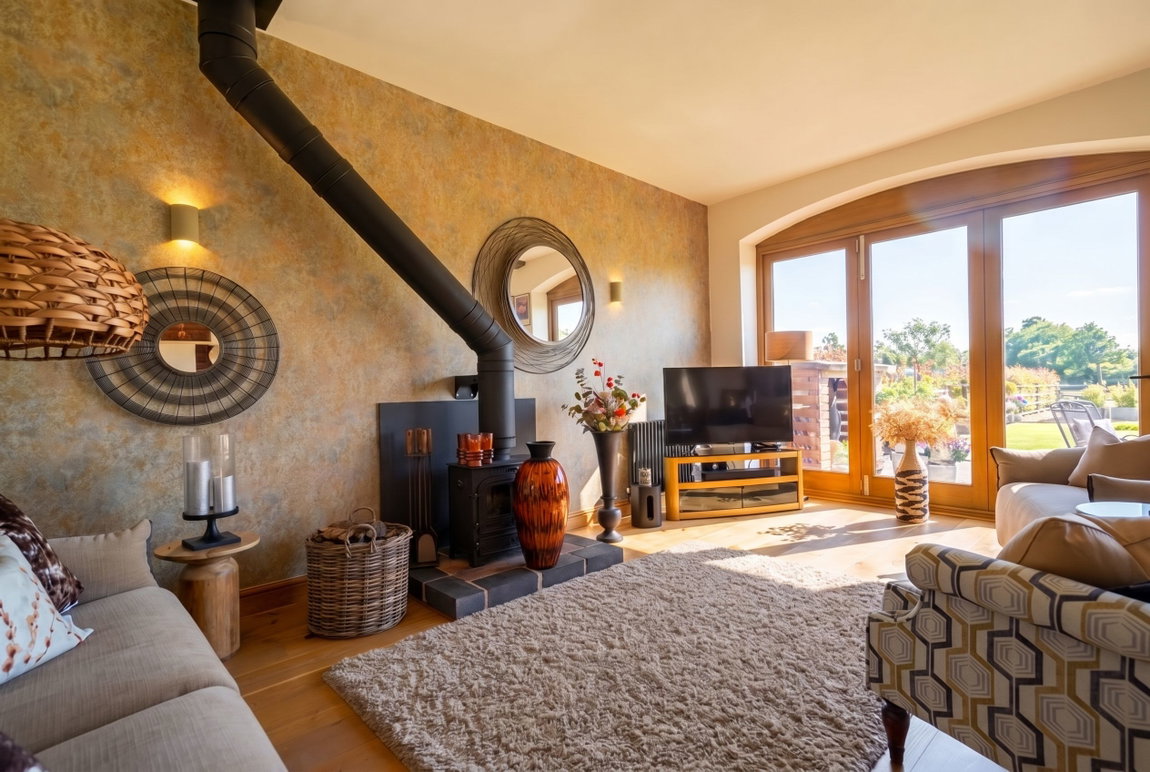
The kitchen flows effortlessly into the spacious dining and lounge area, where there is ample space for a family dining table. Two generous storage cupboards provide practical everyday storage, while two impressive arched bi-fold doors open onto the rear garden, flooding the room with natural light and creating a seamless connection between the indoor and outdoor living spaces.
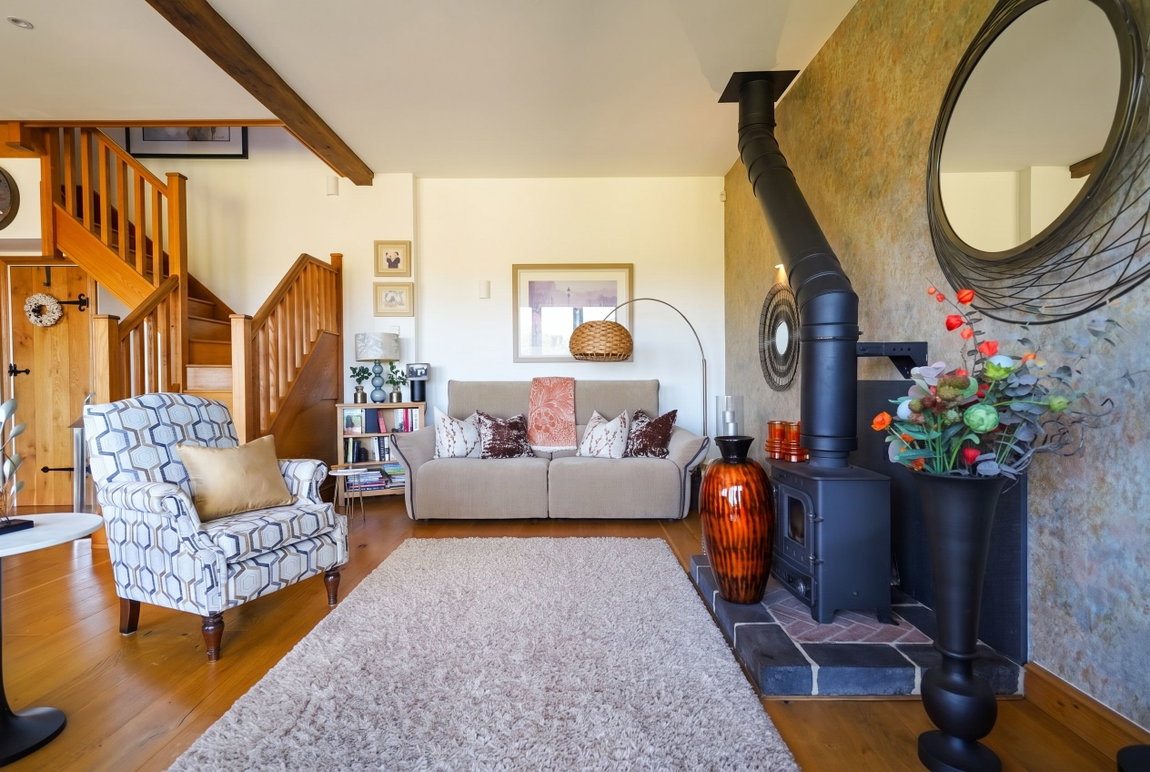
The lounge area offers a warm and welcoming retreat, centred around an attractive log-burner with a slate surround. Beautifully presented and designed with both comfort and family living in mind, it is the perfect setting for relaxing or entertaining.
Upstairs Hallway 4.88m x 2.01m (16'0" x 6.6'0")
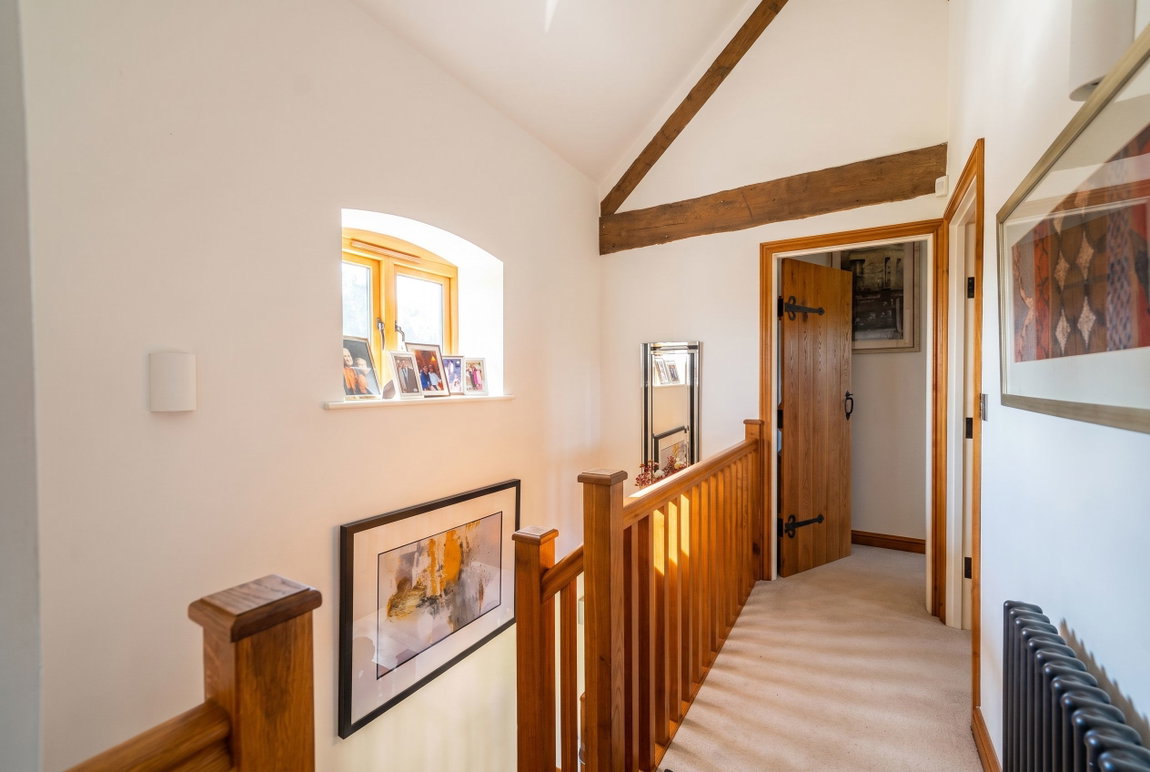
A modern wood staircase leads to the spacious first-floor landing, where high ceilings and exposed architectural beams create an impressive sense of space and character. Access is also provided to a boarded loft, offering convenient additional storage space. All upstairs rooms are finished with a high-quality wool carpet throughout.
Family bathroom 3.38m x 1.98m (11.1'0" x 6.5'0")
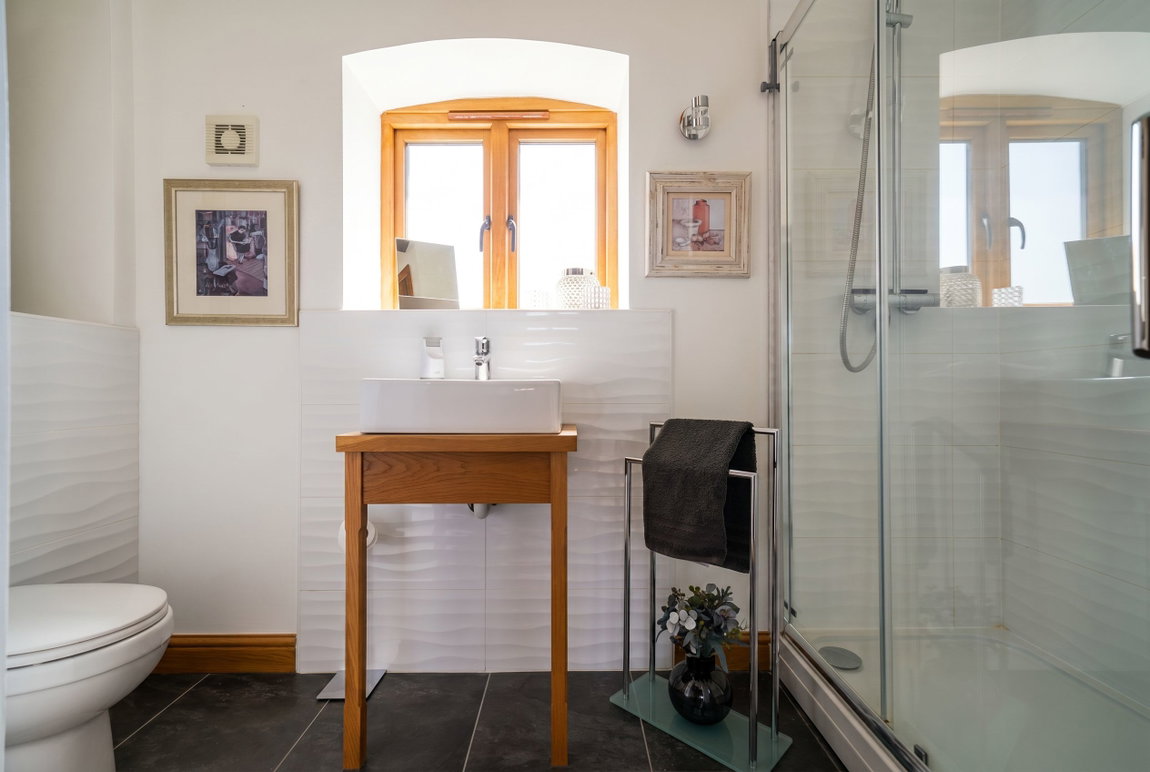
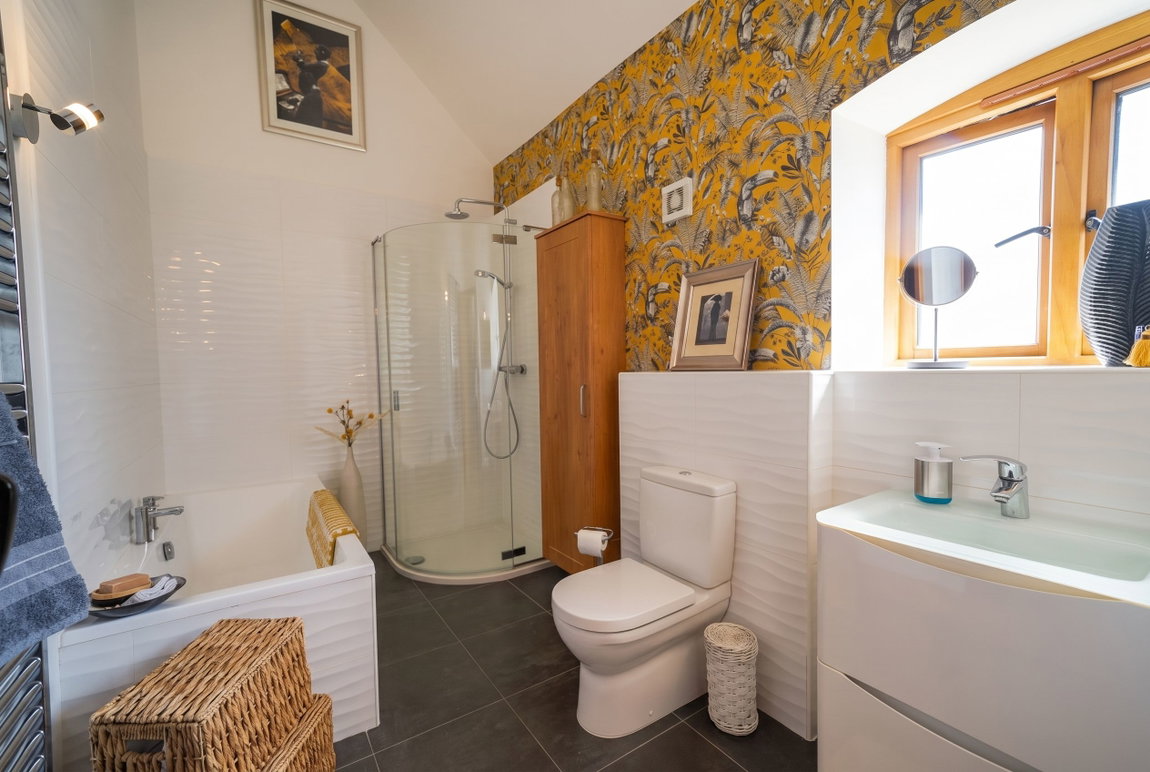
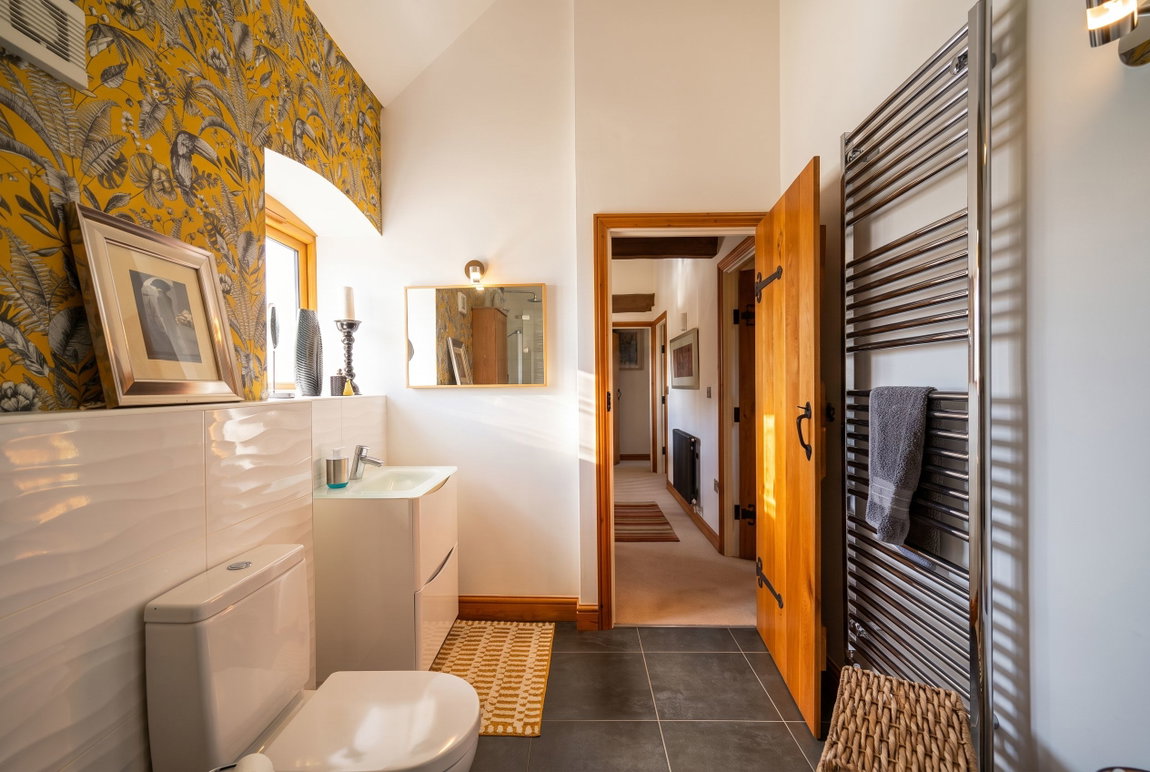
The contemporary family bathroom is beautifully appointed, combining stylish finishes with practical design. The suite comprises a vanity wash hand basin with two storage drawers beneath, a W.C., a panelled bath, and a separate curved walk-in Grohe shower with glass sliding doors.
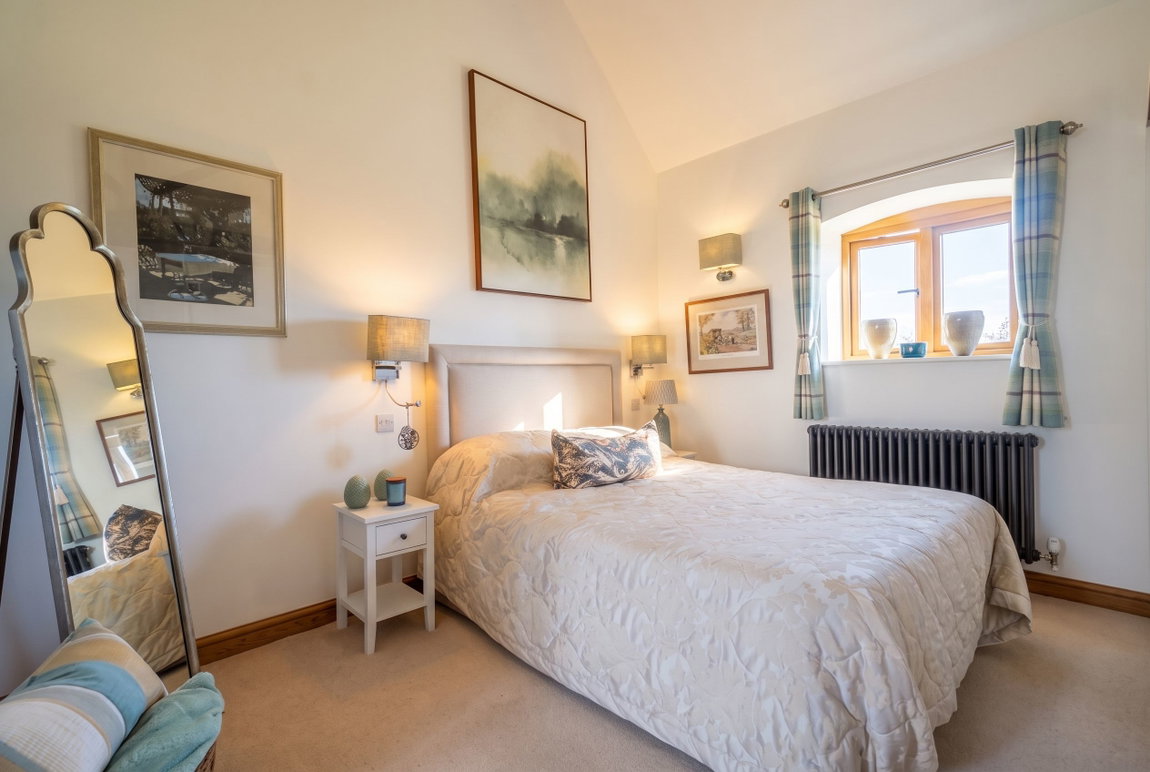
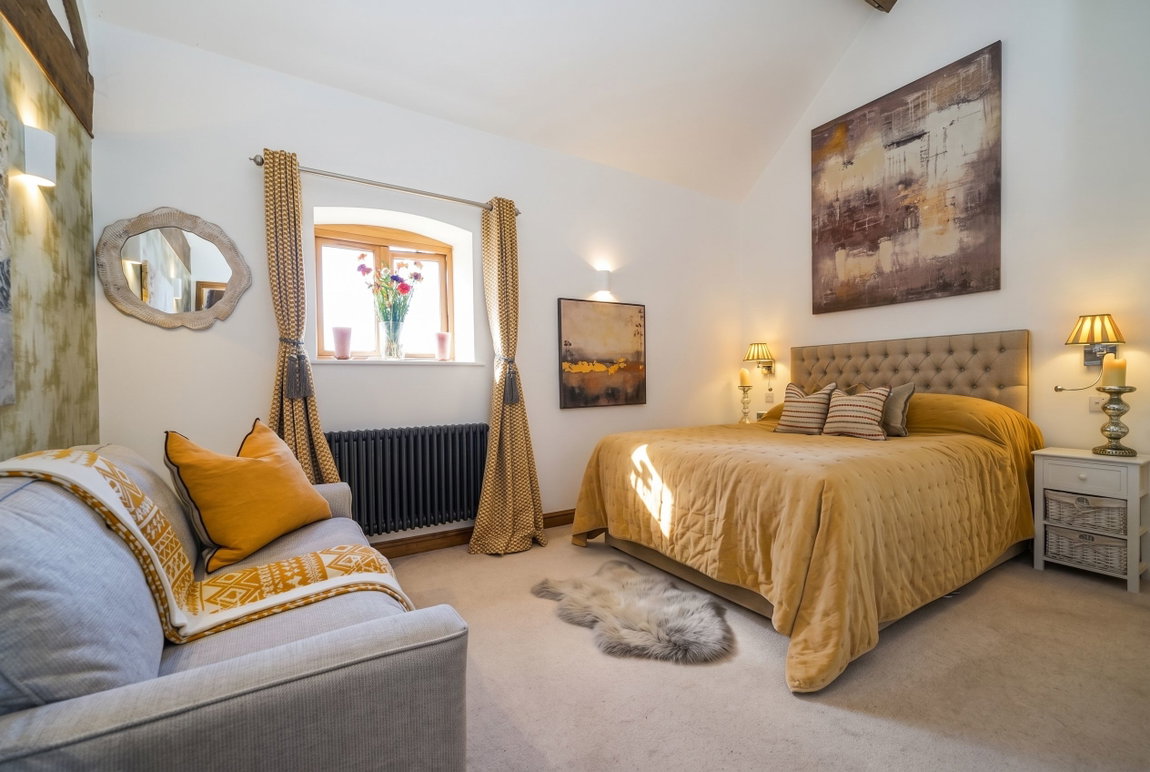
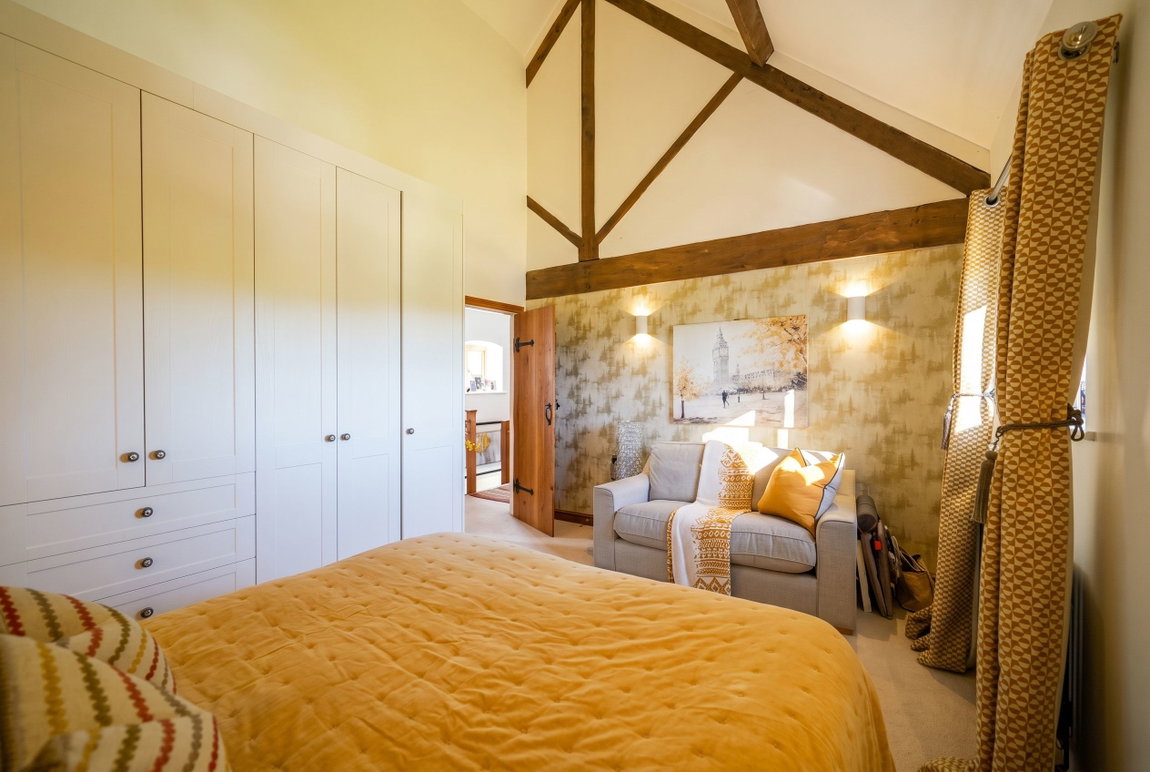
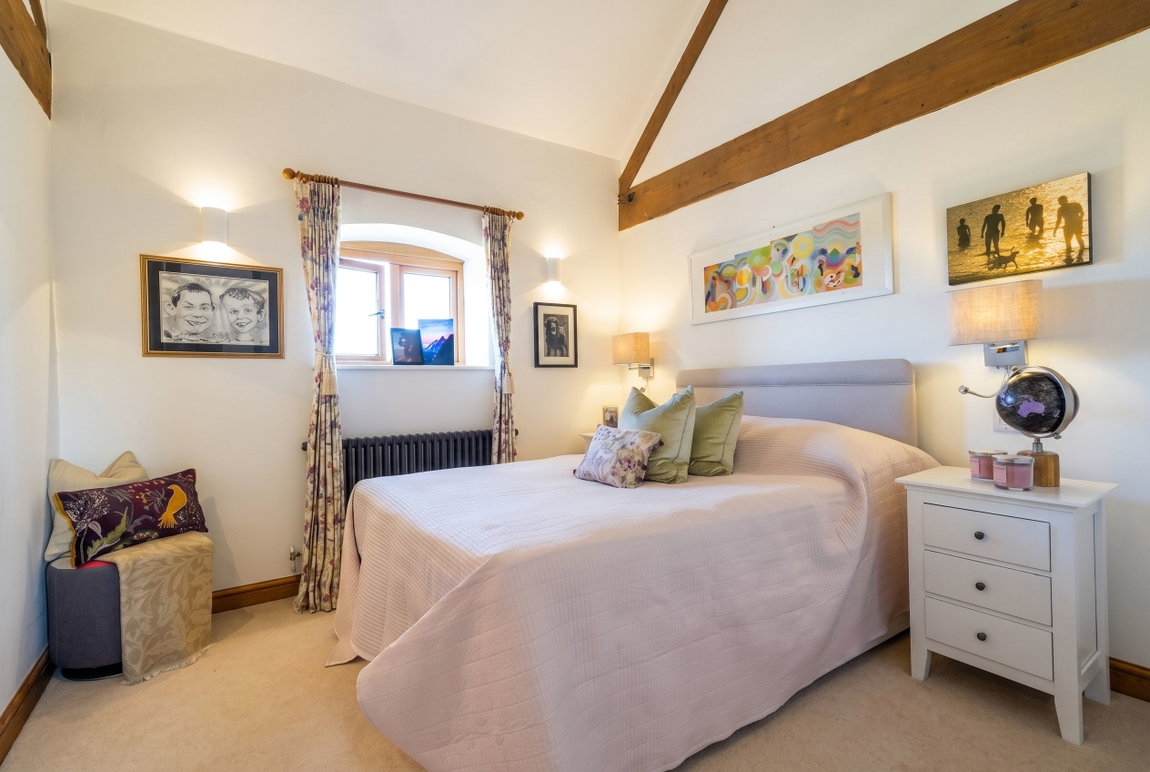
First Bedroom 3.57m x 3.2m (11.7'0" x 10.5'0")
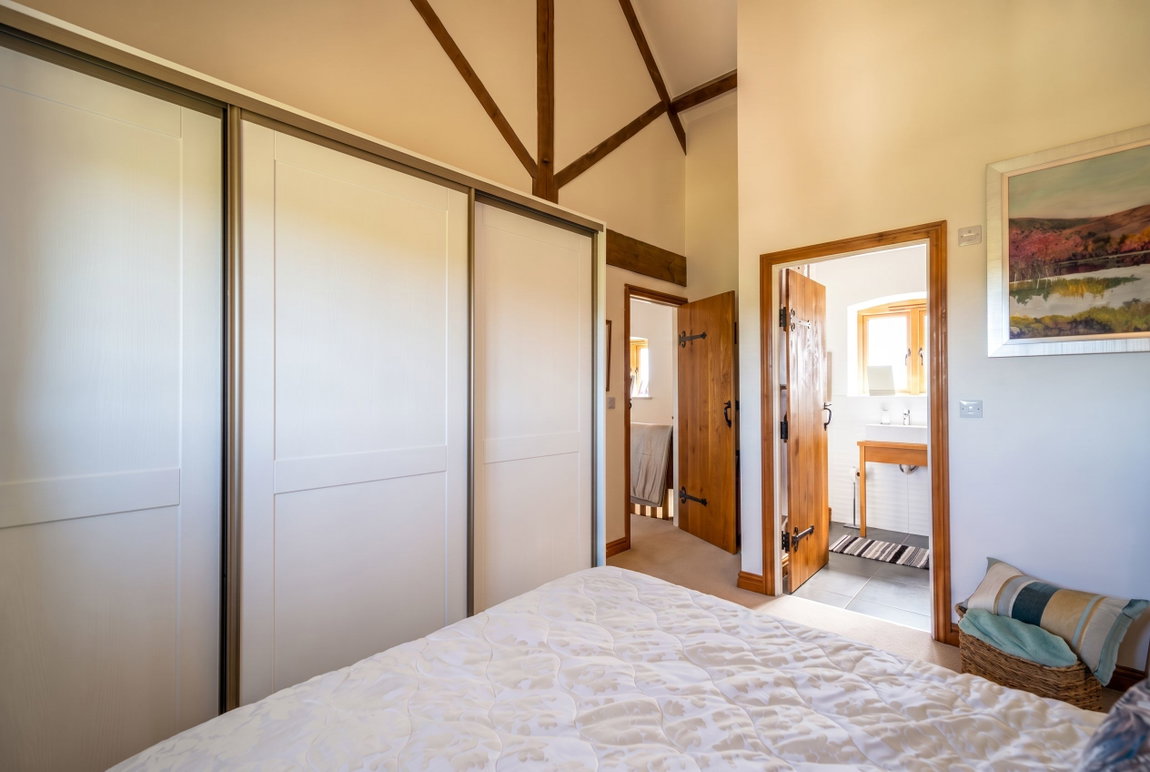
Generous, fitted wardrobes with sliding doors provide ample storage. All bedrooms benefit from windows that offer stunning views over the surrounding greenery, allowing an abundance of natural light to fill the room.
Ensuite 2.01m x 3.17m (6.6'0" x 10.4'0")
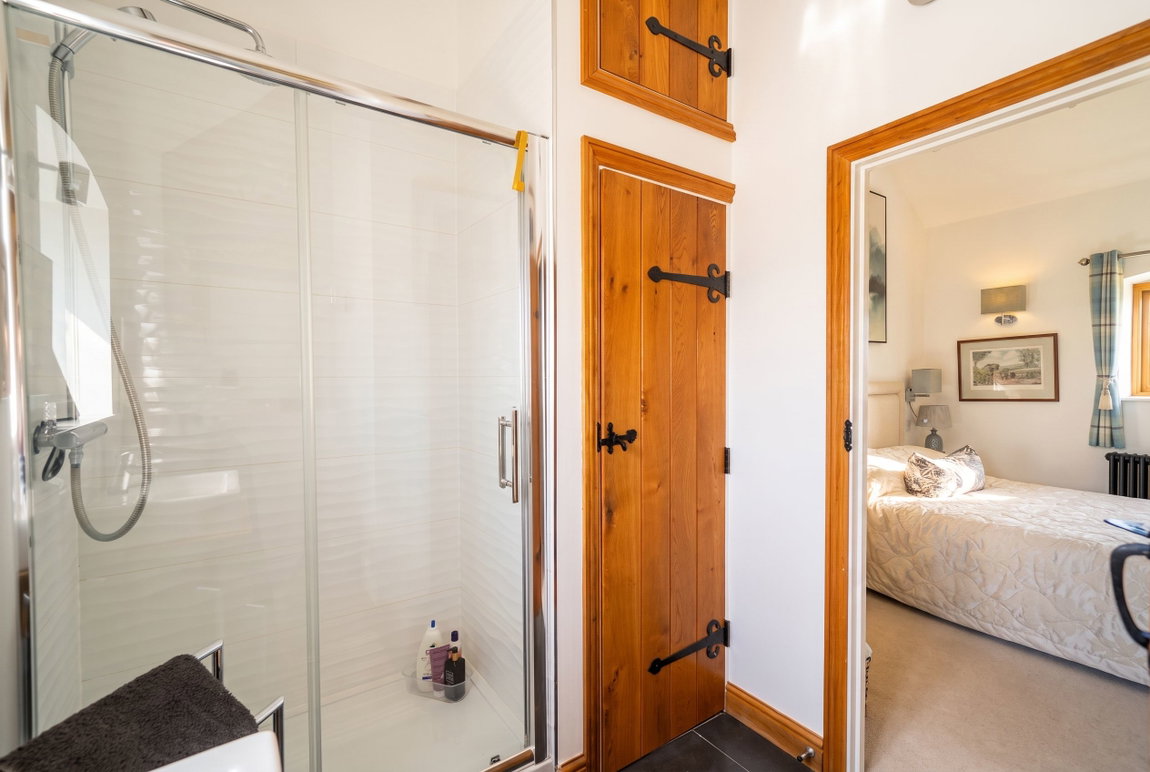
The principal bedroom is complemented by a stylish and well-appointed ensuite shower room, finished to a high standard with contemporary fittings throughout. The suite comprises a spacious walk-in Grohe shower with a glass sliding door, featuring both a rainfall shower and a separate handheld shower attachment.
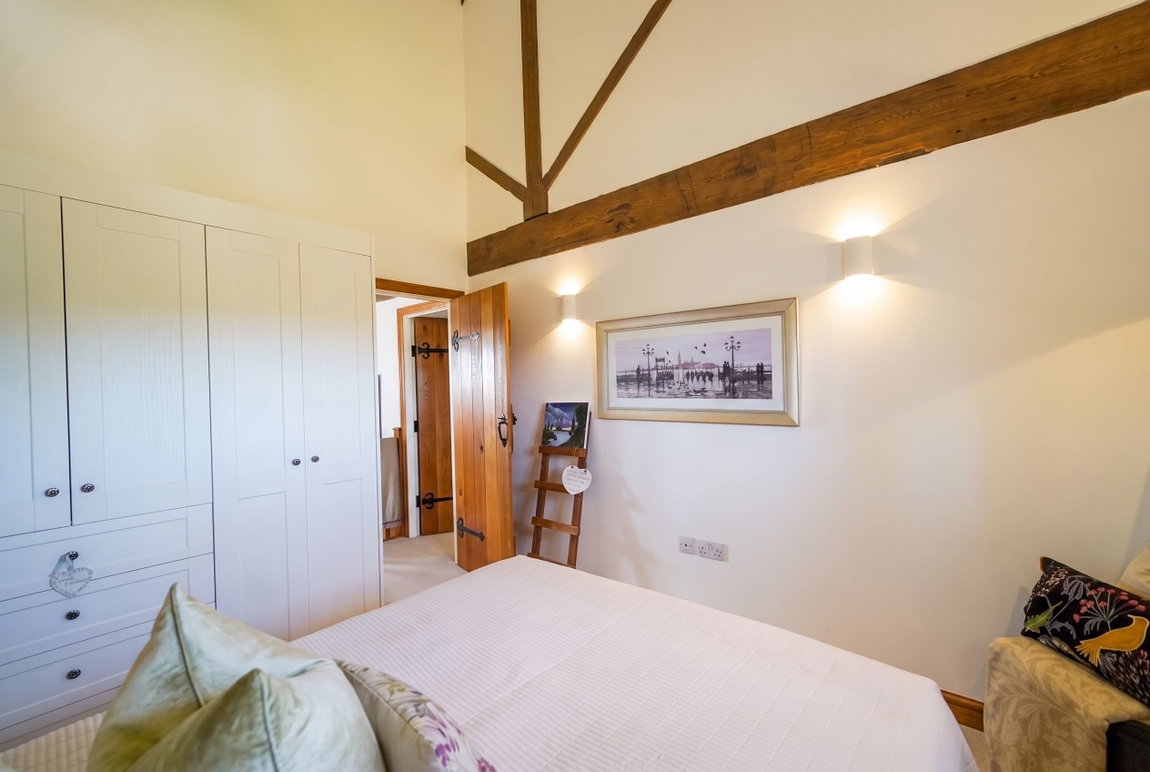
Second Bedroom 3.54m x 4.45m (11.6'0" x 14.6'0")
A beautifully presented double bedroom with generous wardrobe space, offering a peaceful and comfortable retreat. Fitted white wardrobes provide excellent storage, while a TV point and multiple power sockets add everyday practicality.
Third Bedroom 3.02m x 3.51m (9.9'0" x 11.5'0")
A spacious and well-presented double bedroom, with built-in wardrobes providing excellent storage. Access to a TV point is also available.
Outside Office 3.66m x 2.41m (12'0" x 7.9'0")
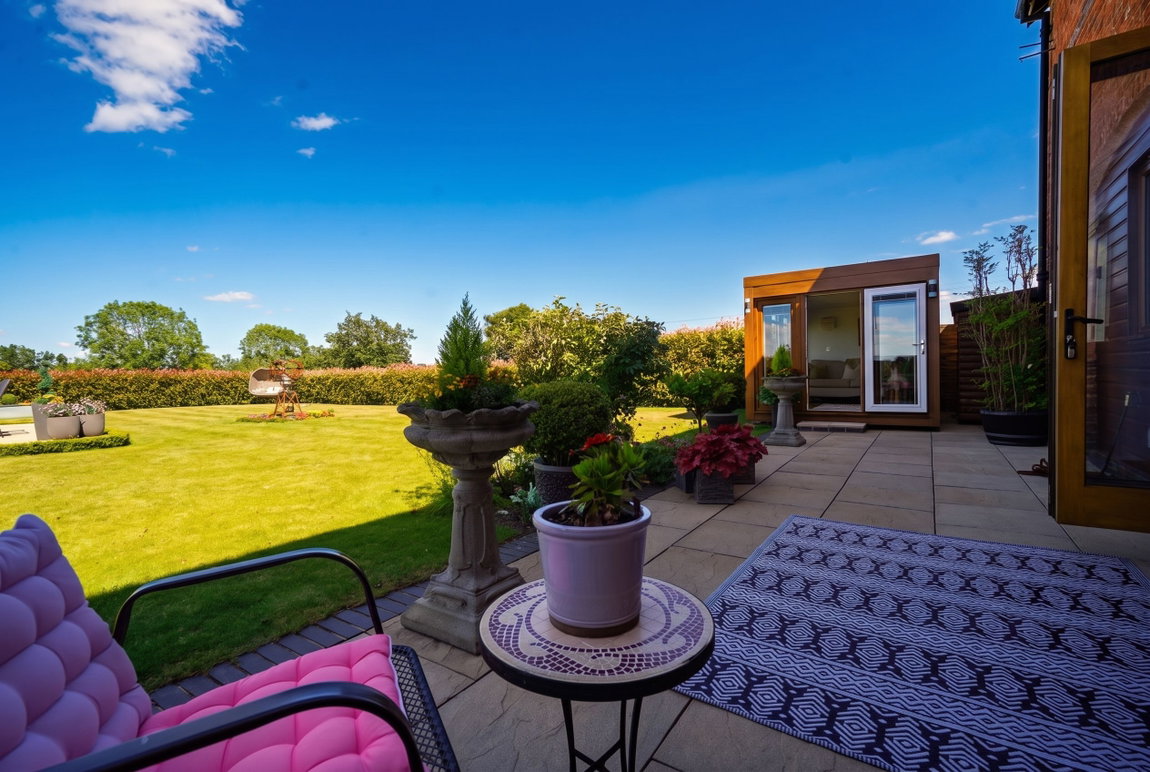
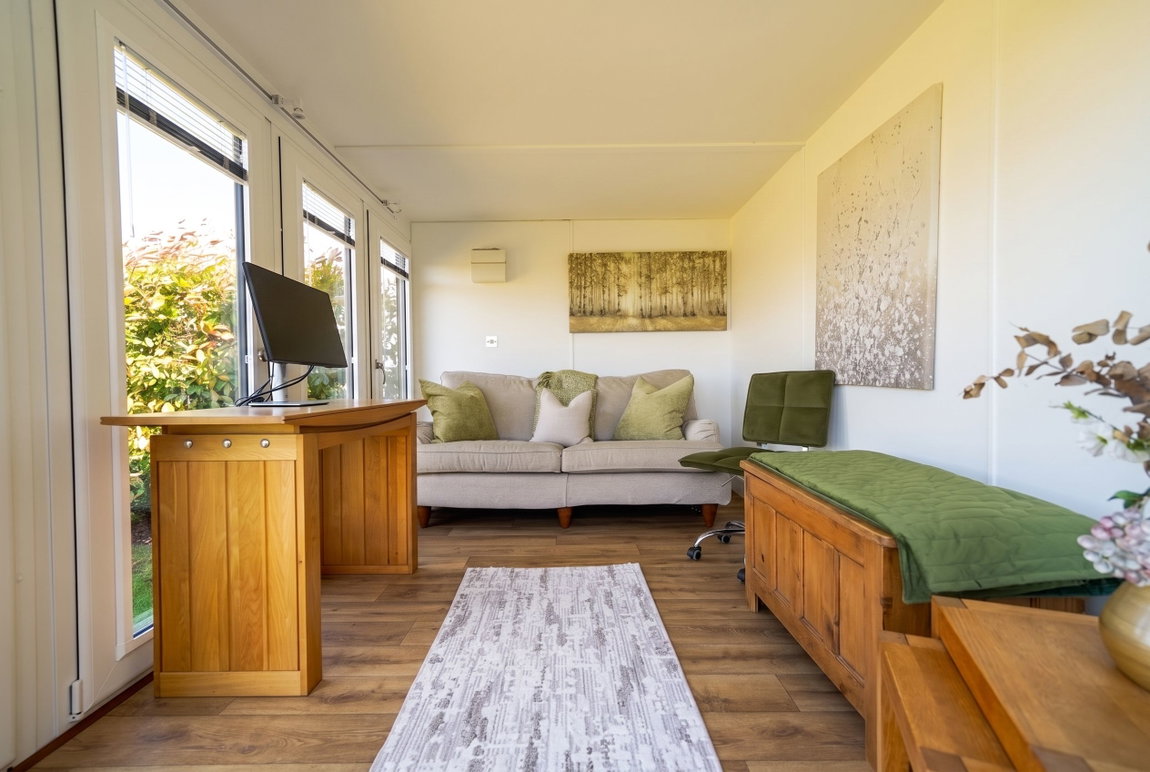
A fantastic addition to the property is the detached garden office, offering a versatile space for those working from home with delightful views. Equipped with power sockets and heating, this versatile space is perfectly suited as a home office, studio or hobby room.
Garden
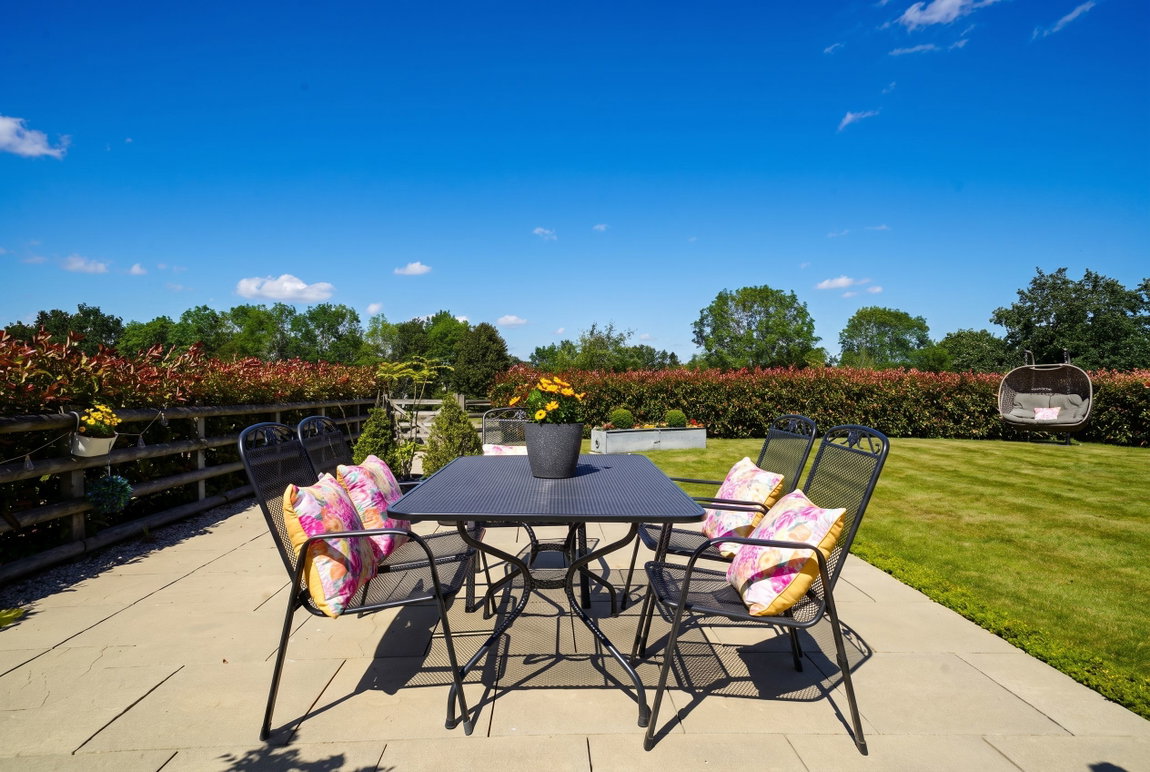
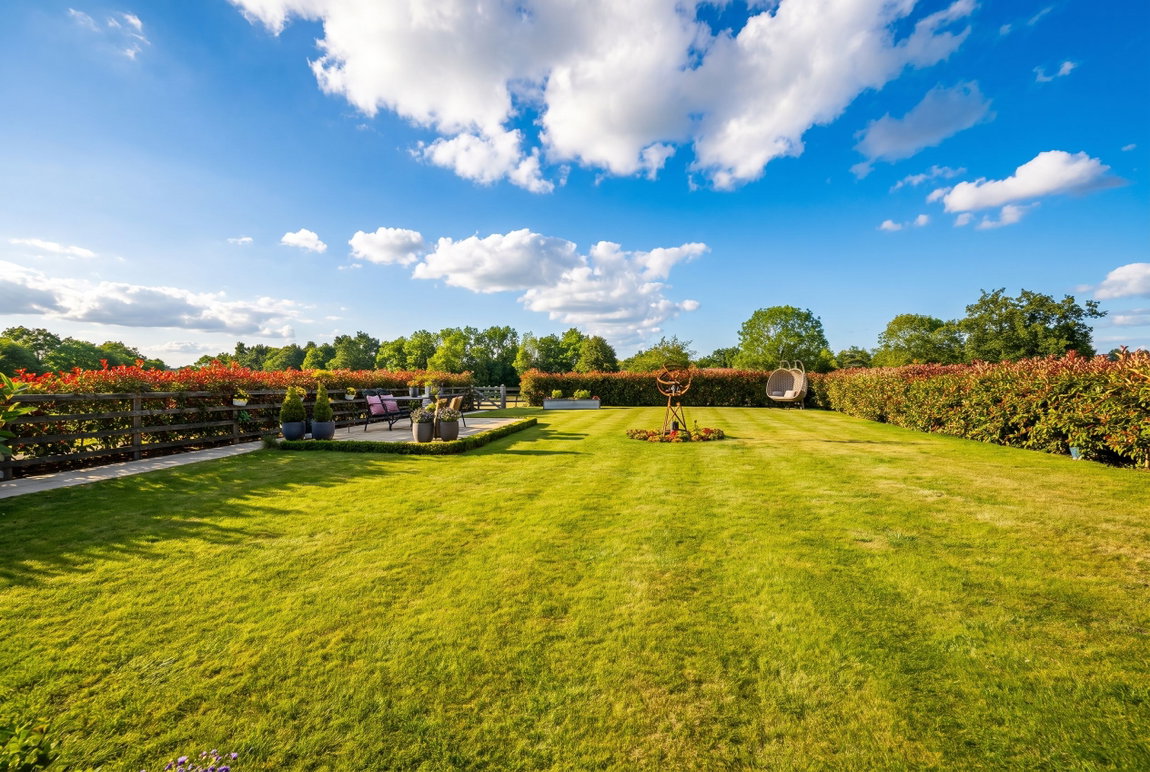
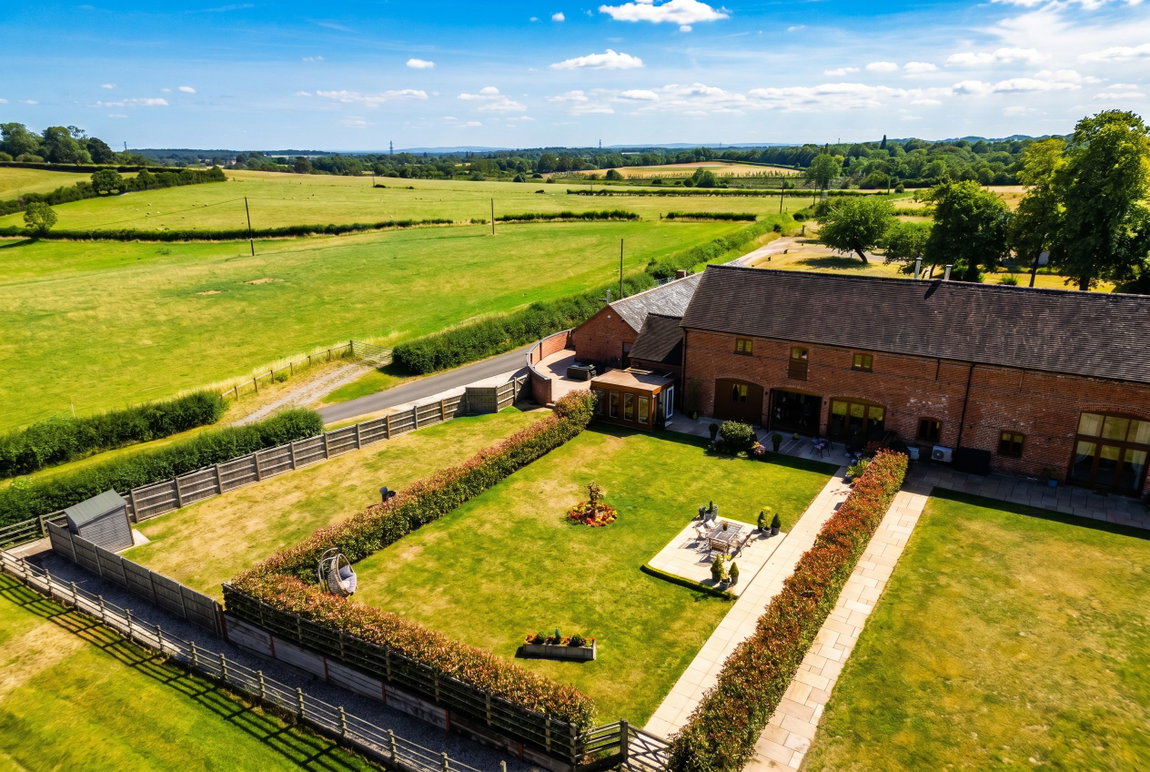
The beautifully landscaped rear garden has been thoughtfully designed to provide the perfect balance of relaxation and outdoor entertaining. Stepping out through the impressive bi-fold doors from the open-plan living area, you are greeted by a generous paved patio, ideal for al fresco dining and enjoying the peaceful surroundings. A dedicated log store provides convenient storage for the log-burning stove.
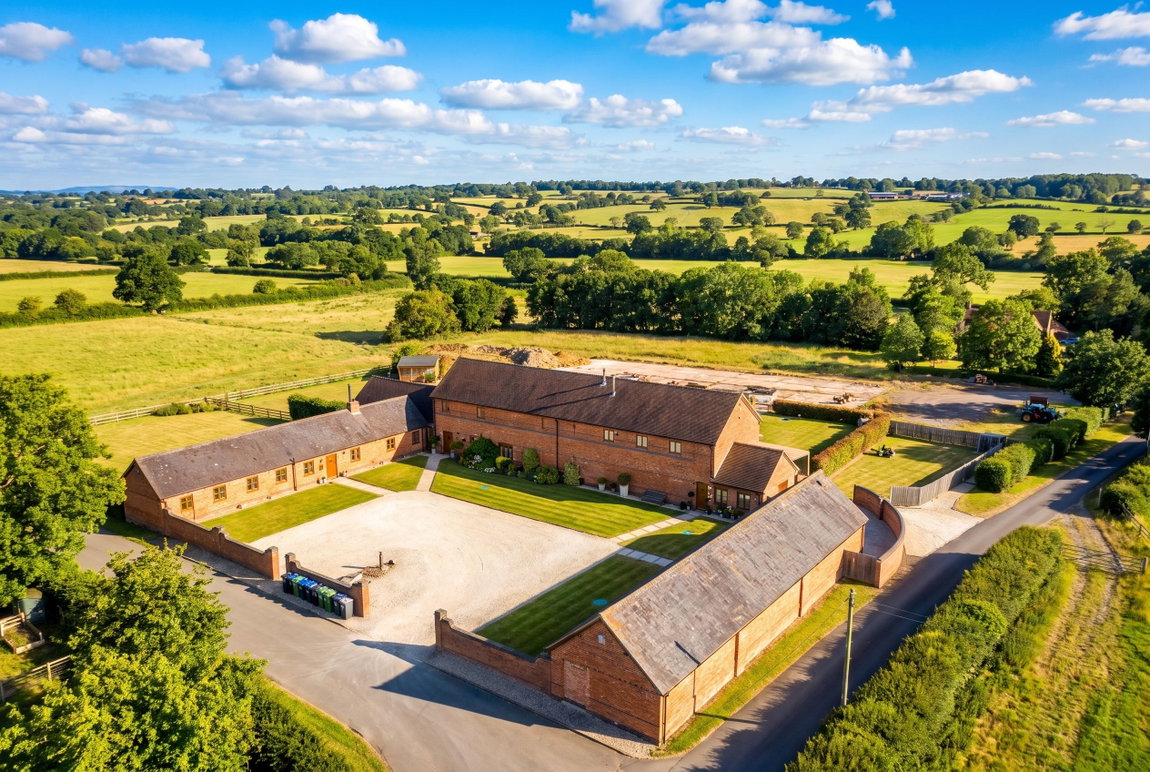
The garden is mainly laid to lawn and complemented by attractive, well-established planting, with mature hedging surrounding the boundaries to provide both privacy and character. A superb, raised patio seating area offers the perfect place for outdoor furniture, where you can relax and take in the magnificent countryside views.
If this you would like more information or want to arrange a viewing, call us today!
Property Features
- Three spacious double bedrooms on the first floor with a downstairs snug which can be used as a forth bedroom
- Stunning open-plan kitchen, dining and living space.
- Idyllic greenery and countryside views
- Conveniently situated in Henley-In-Arden, with a short drive to Solihull and Stratford Upon Avon
- High ceilings create a superb sense of light and space
- Ample storage space throughout the home
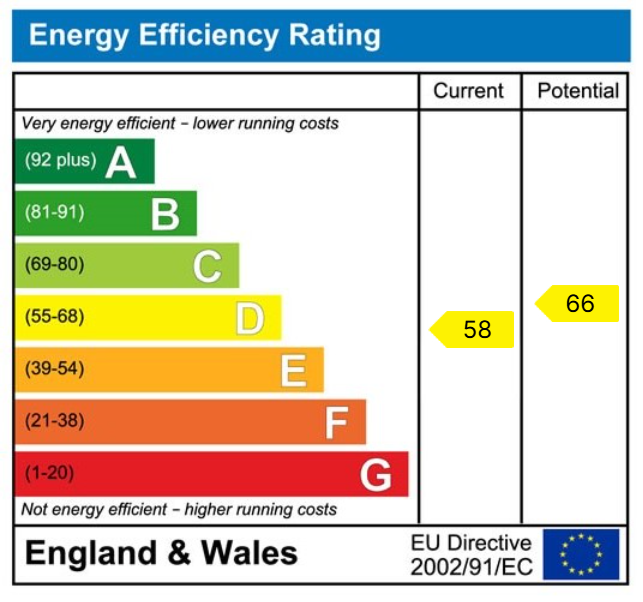
- Energy efficient with an air source heat pump
- Large courtyard with parking for several cars
- Detached garden office
- No chain!