shirley@smart-homes.co.uk
Bryn Arden Road, South Yardley
For Sale | 3 BedProperty Summary
A well maintained and extended semi-detached family home benefiting from no upward chain. Offering accommodation comprising two reception rooms, extended fitted kitchen, three good size bedrooms, family bathroom, driveway parking, Westerly facing rear garden and large rear garage
Full Details
A well maintained and extended semi-detached family home benefiting from no upward chain. Offering accommodation comprising two reception rooms, extended fitted kitchen, three good size bedrooms, family bathroom, driveway parking, Westerly facing rear garden and large rear garage
Property Frontage
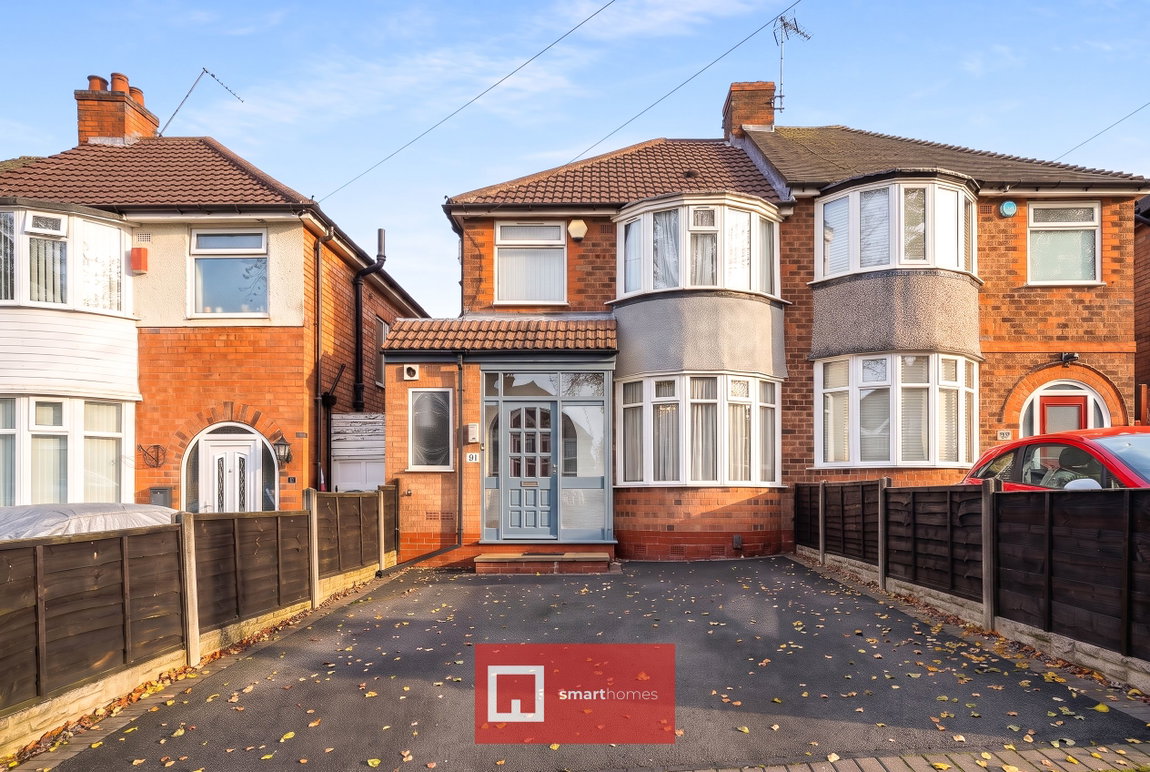
The property is set back from the road behind a tarmacadam driveway providing off road parking extending to a part glazed front door leading into
Enclosed Porch
With tiled flooring and a further part glazed door leading through to
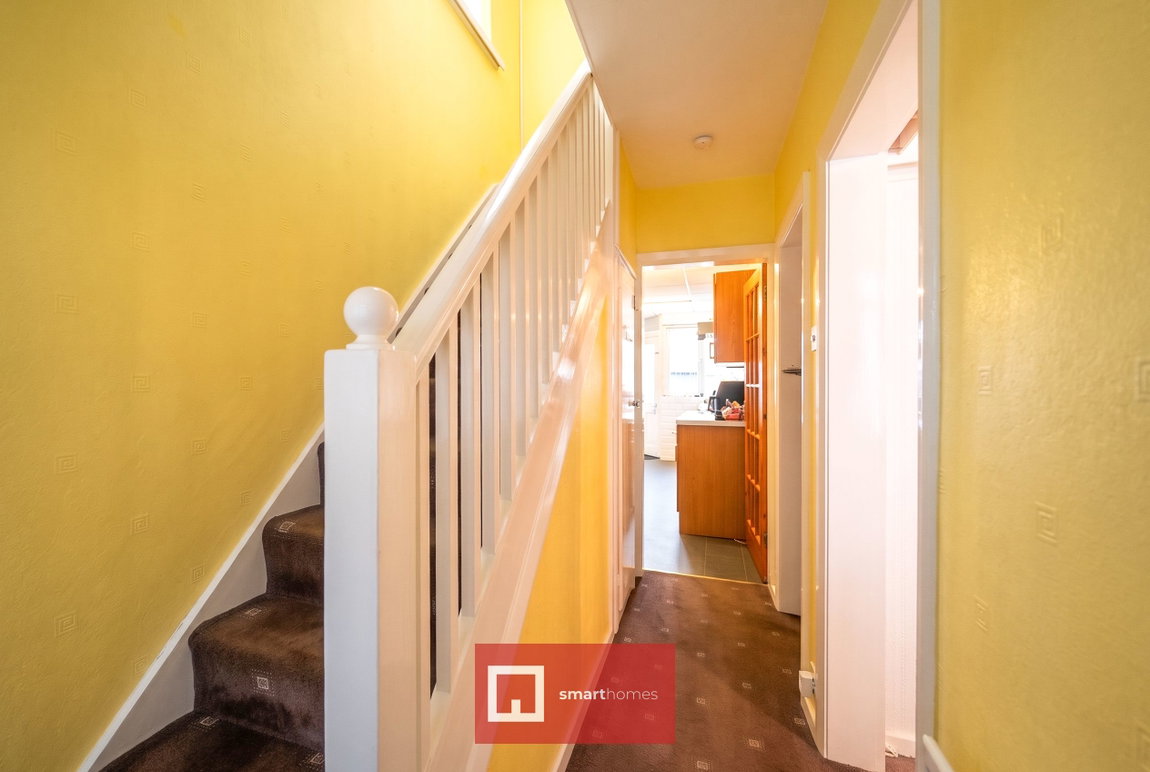
Entrance Hallway
With door to a useful cloaks cupboard with hooks and shelving, ceiling light point, radiator, stairs leading to the first floor accommodation with under-stairs storage cupboard and doors leading off to
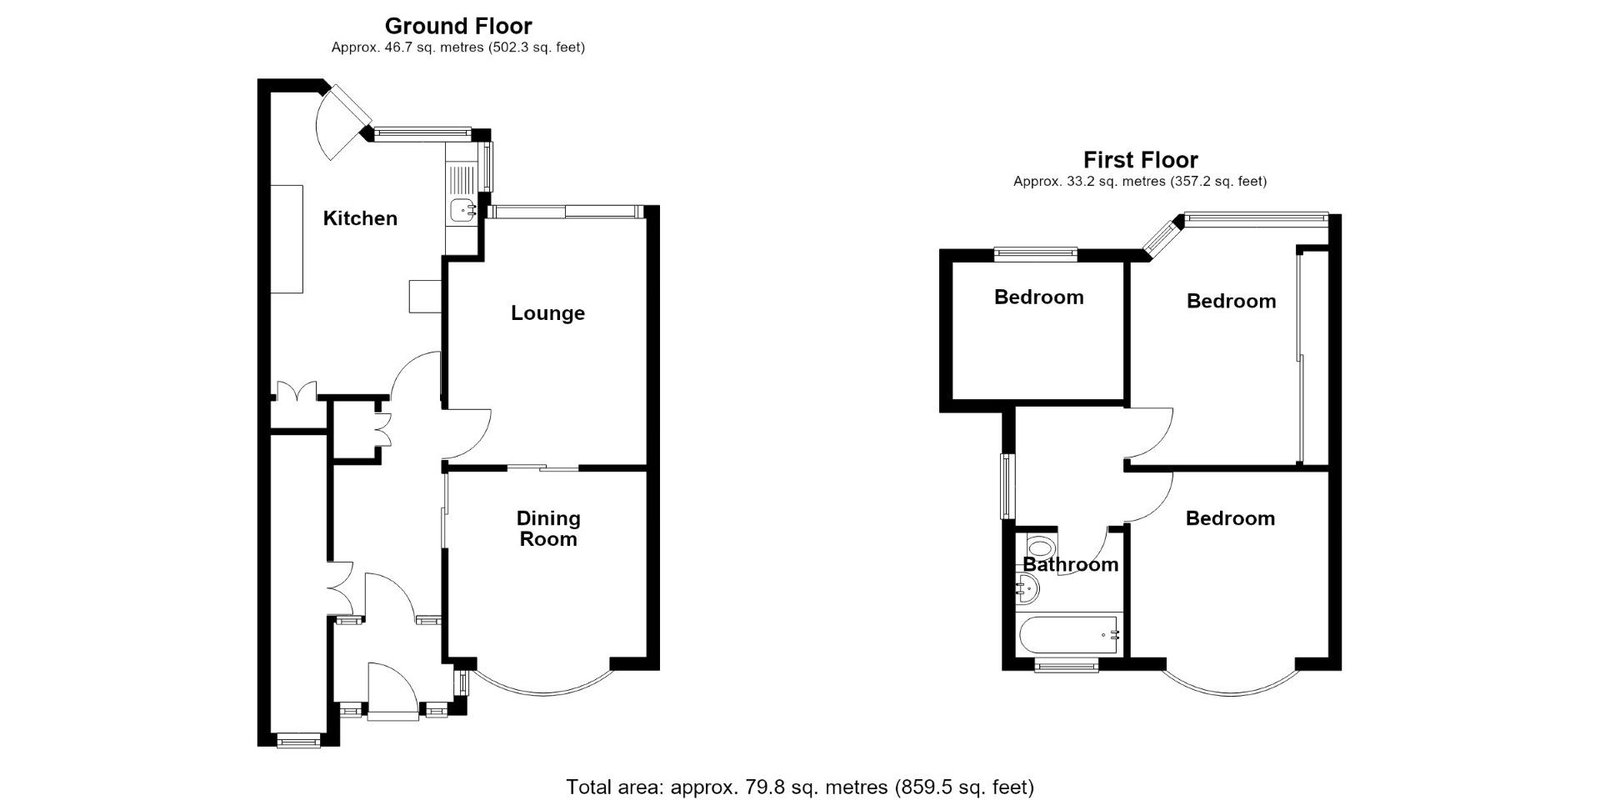
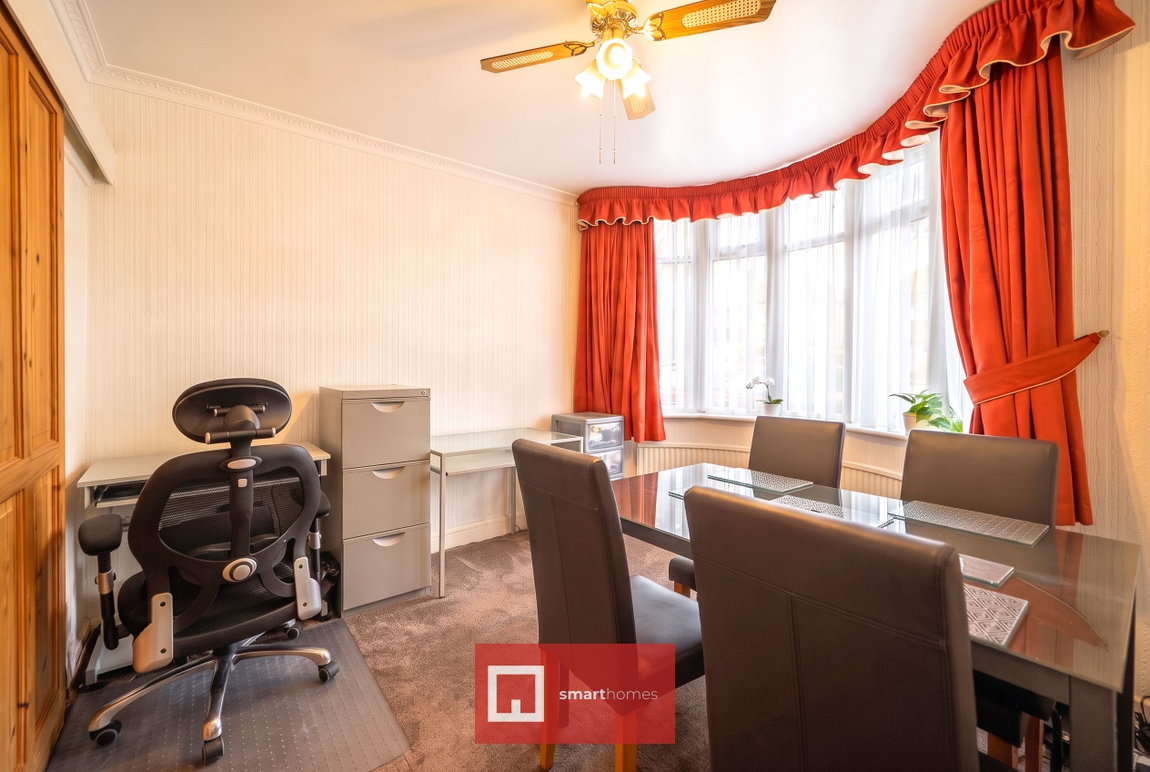
Dining Room to Front - 3.63m x 3.02m (11'11" x 9'11")
With double glazed bay window to front elevation, radiator, ceiling light point and sliding doors into
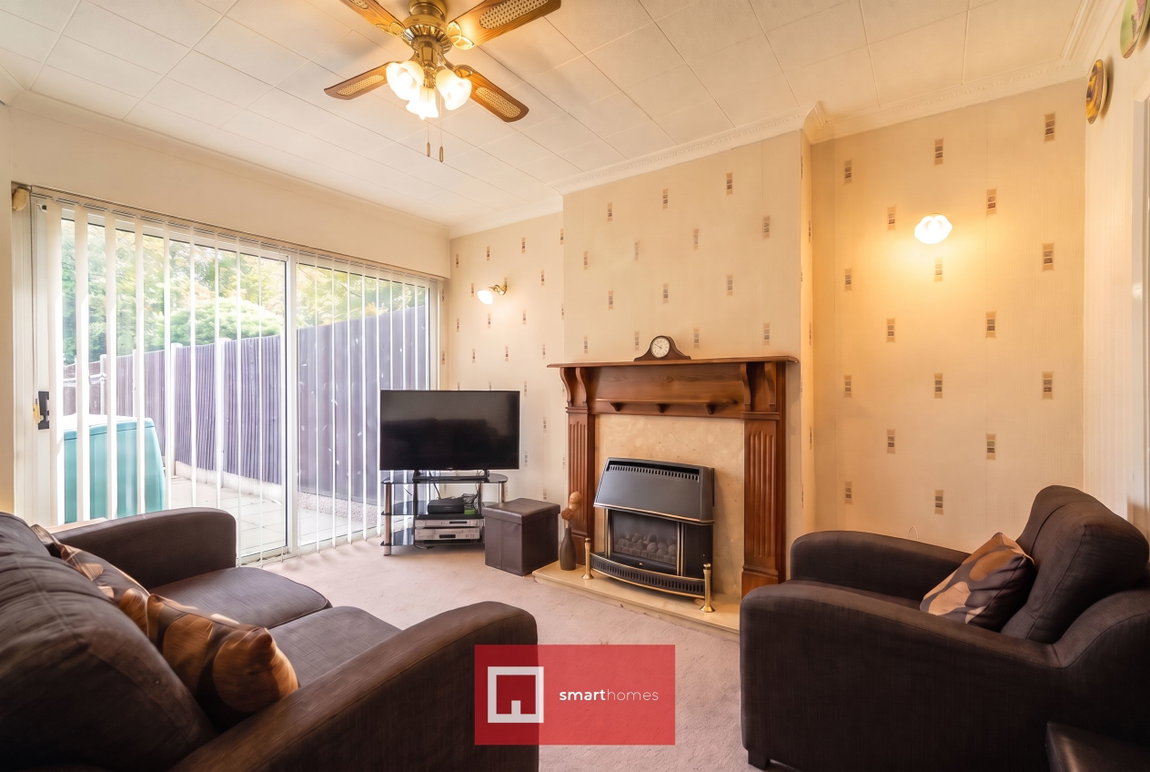
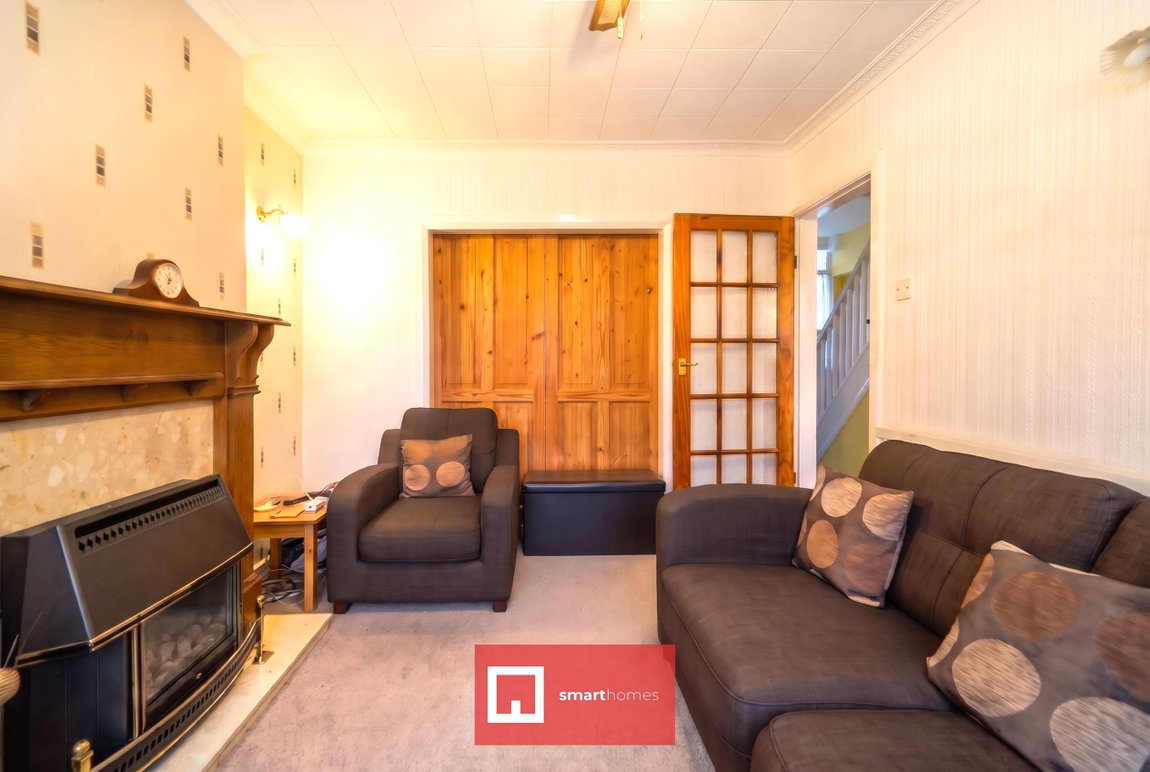
Lounge to Rear - 3.76m x 3.05m (12'4" x 10'0")
With gas fireplace with marble hearth and wooden surround, ceiling light point, radiator and double glazed sliding patio doors leading out to the rear garden
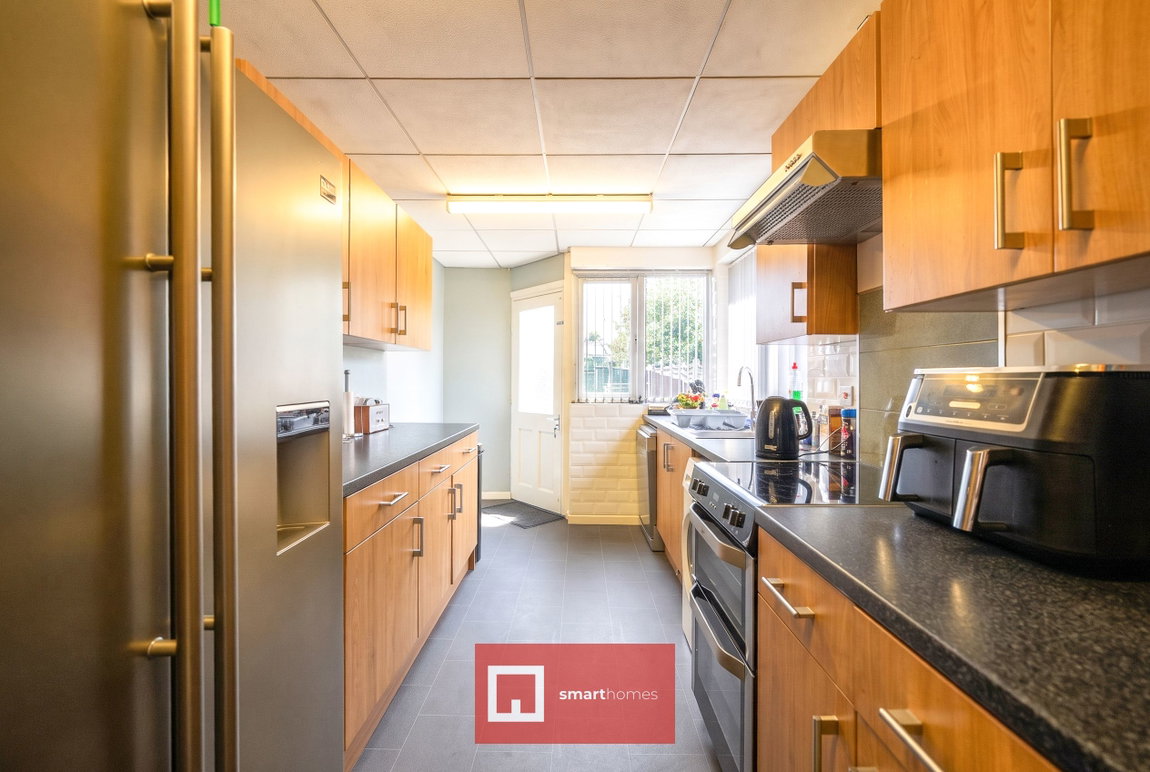
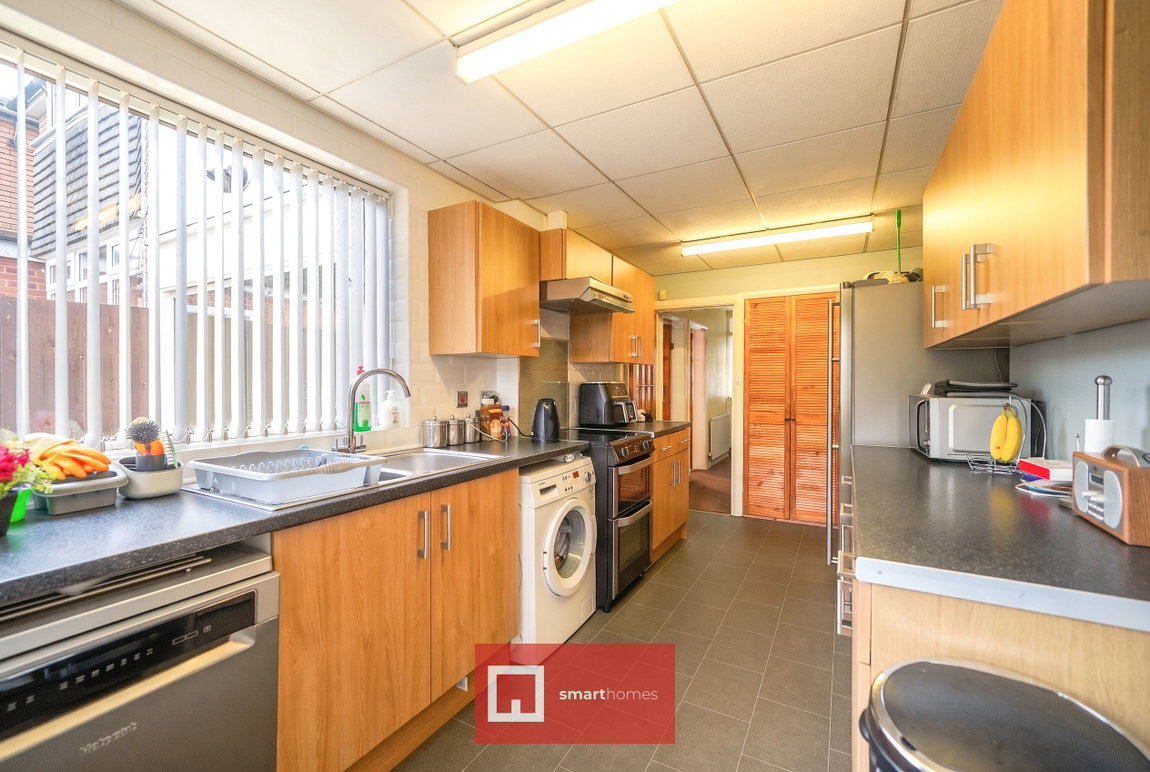
Extended Fitted Kitchen to Rear - 5.36m max x 2.44m max (17'7" max x 8'0" max)
Being fitted with a range of wall, drawer and base units with complementary work surfaces over, sink and drainer unit with mixer tap and space for a freestanding cooker with extractor canopy over. Space and plumbing for washing machine and dishwasher, space for American style fridge/freezer, tiling to splash prone areas, ceiling light points, double glazed window to rear and part glazed door leading out to the rear garden
Landing
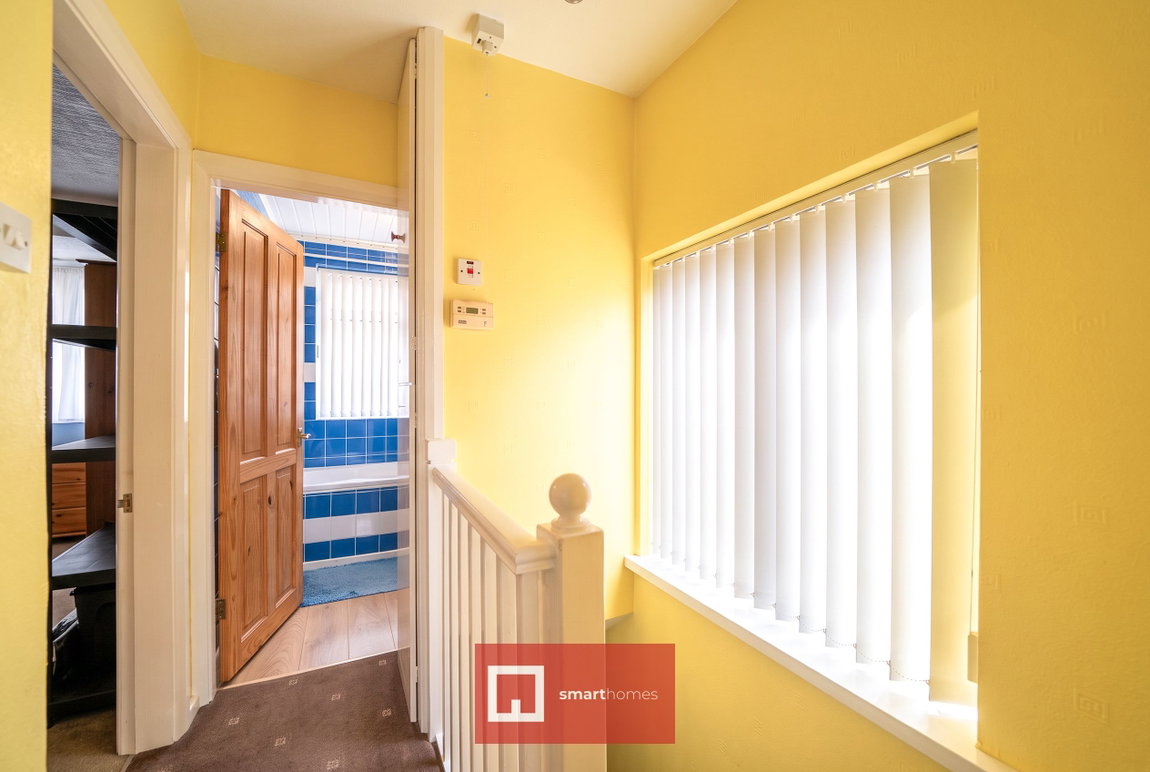
With fitted cupboards, obscure double glazed window to side, loft hatch and doors leading off to
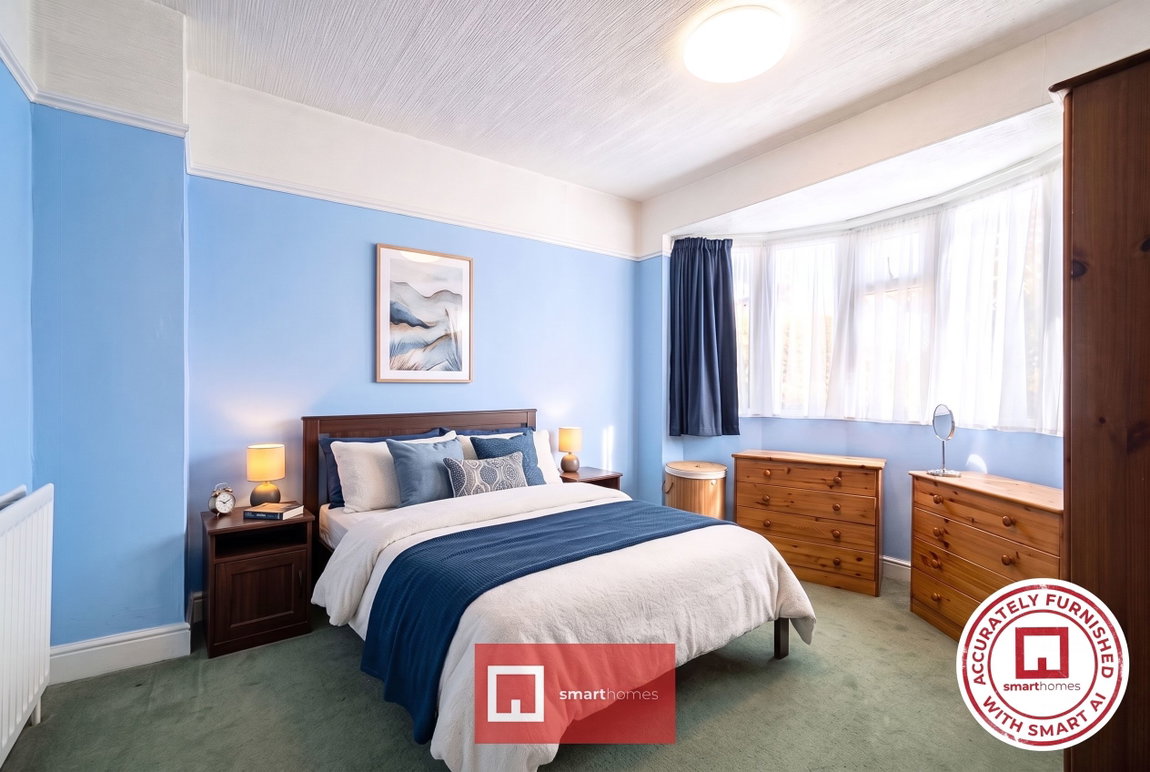
Bedroom One to Front - 3.84m x 2.97m (12'7" x 9'9")
With double glazed bay window to front elevation, radiator and ceiling light point
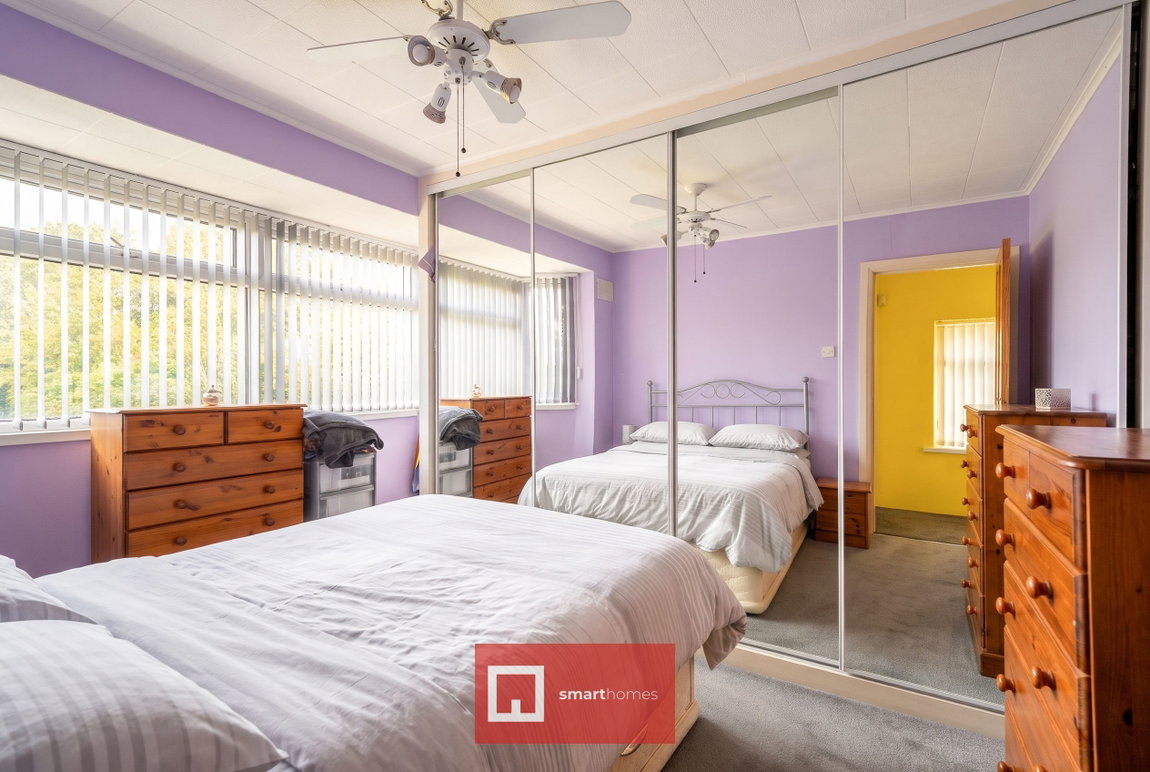
Bedroom Two to Rear - 3.86m x 3.05m max (12'8" x 10'0" max)
With double glazed window to rear elevation, full width fitted wardrobes, radiator and ceiling light point
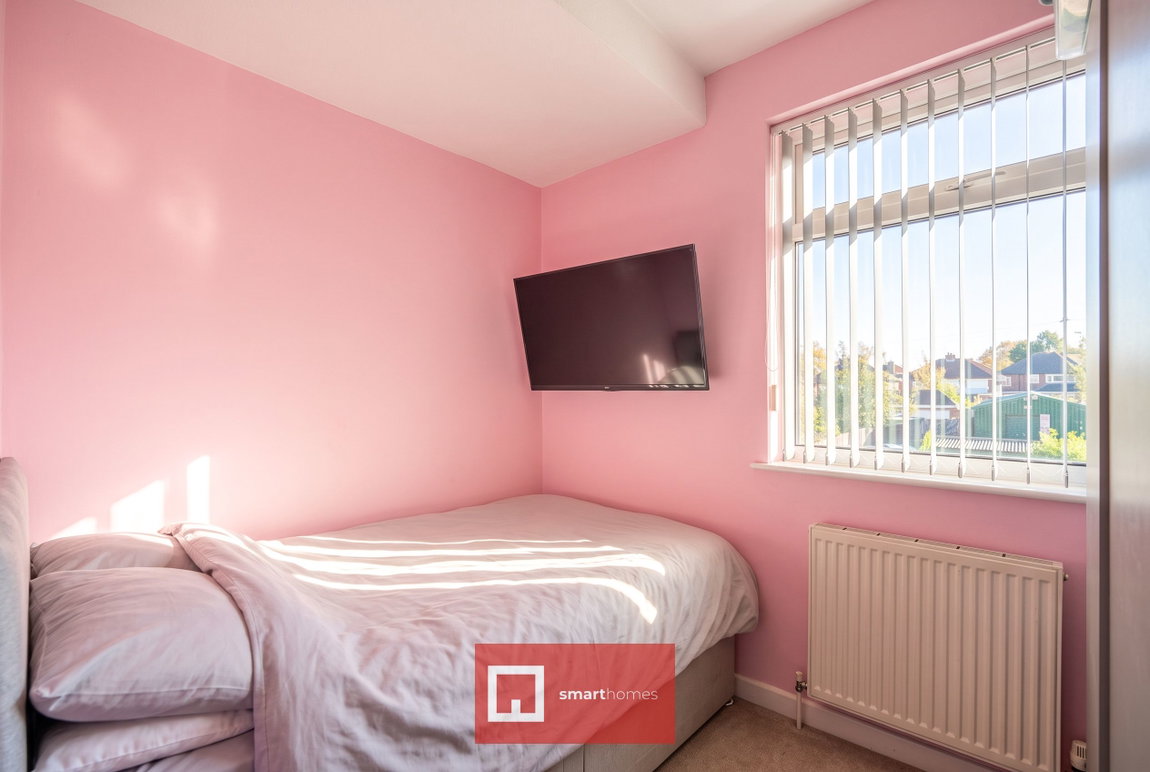
Bedroom Three to Rear - 2.51m x 2.34m (8'3" x 7'8")
With double glazed window to rear elevation, radiator and ceiling spot light point
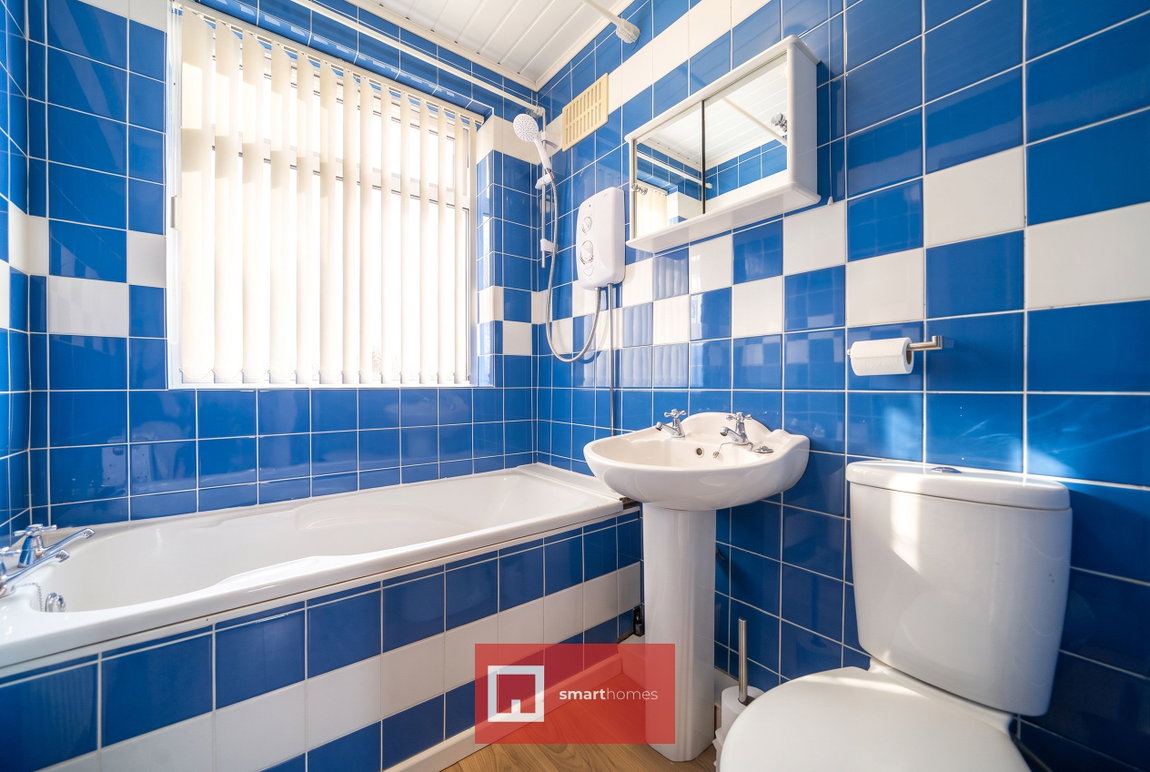
Family Bathroom to Front - 1.88m x 1.6m (6'2" x 5'3")
Being fitted with a three piece white suite comprising a panelled bath with electric shower over, pedestal wash hand basin and a low flush W.C. Tiling to walls, obscure double glazed window to front, radiator and ceiling light point
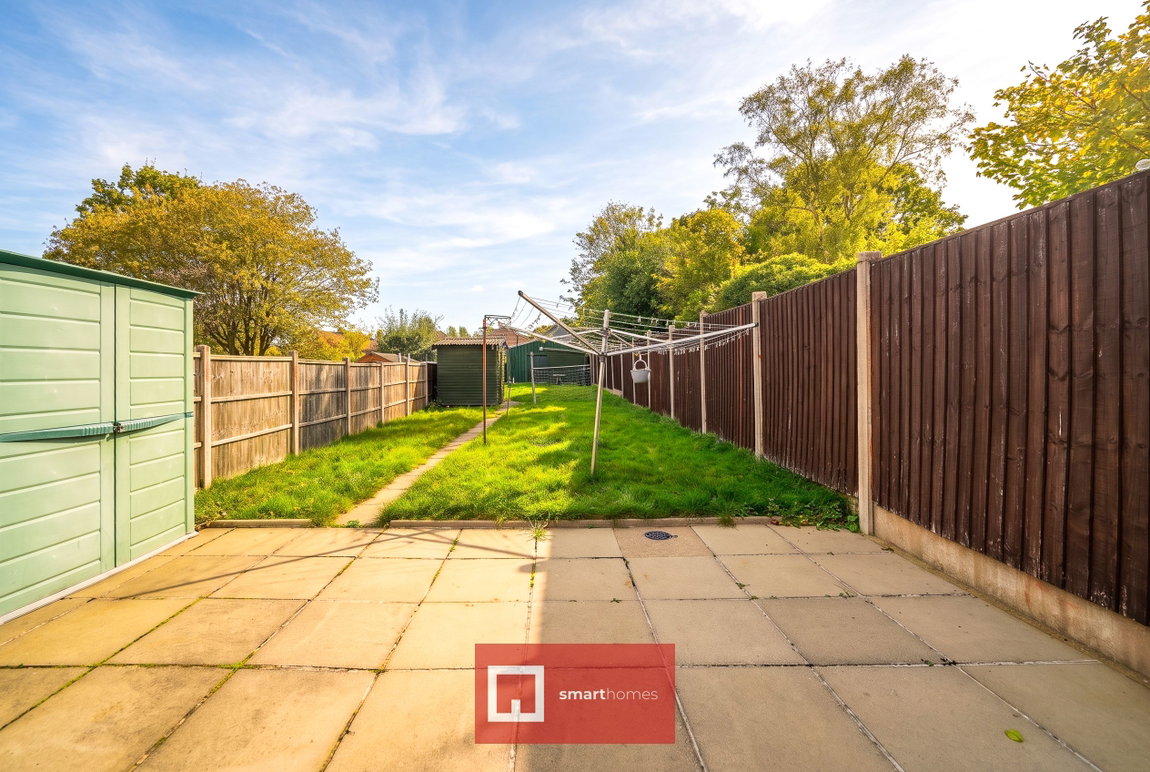
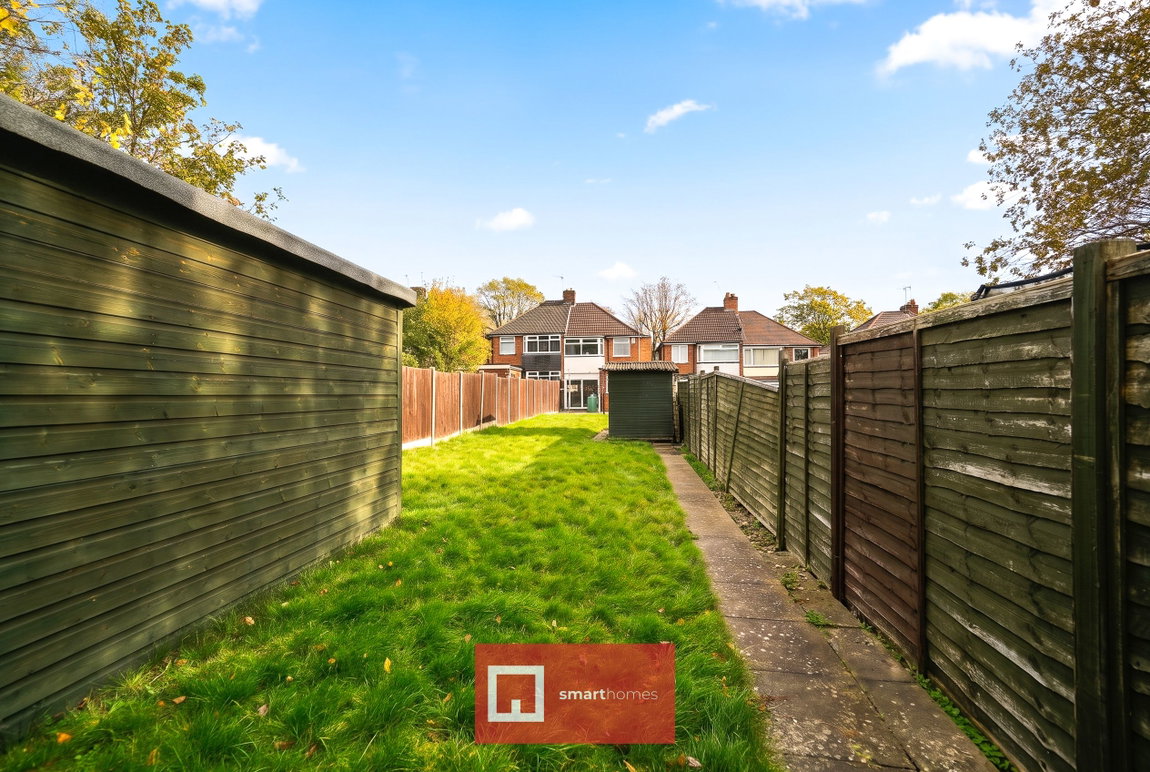
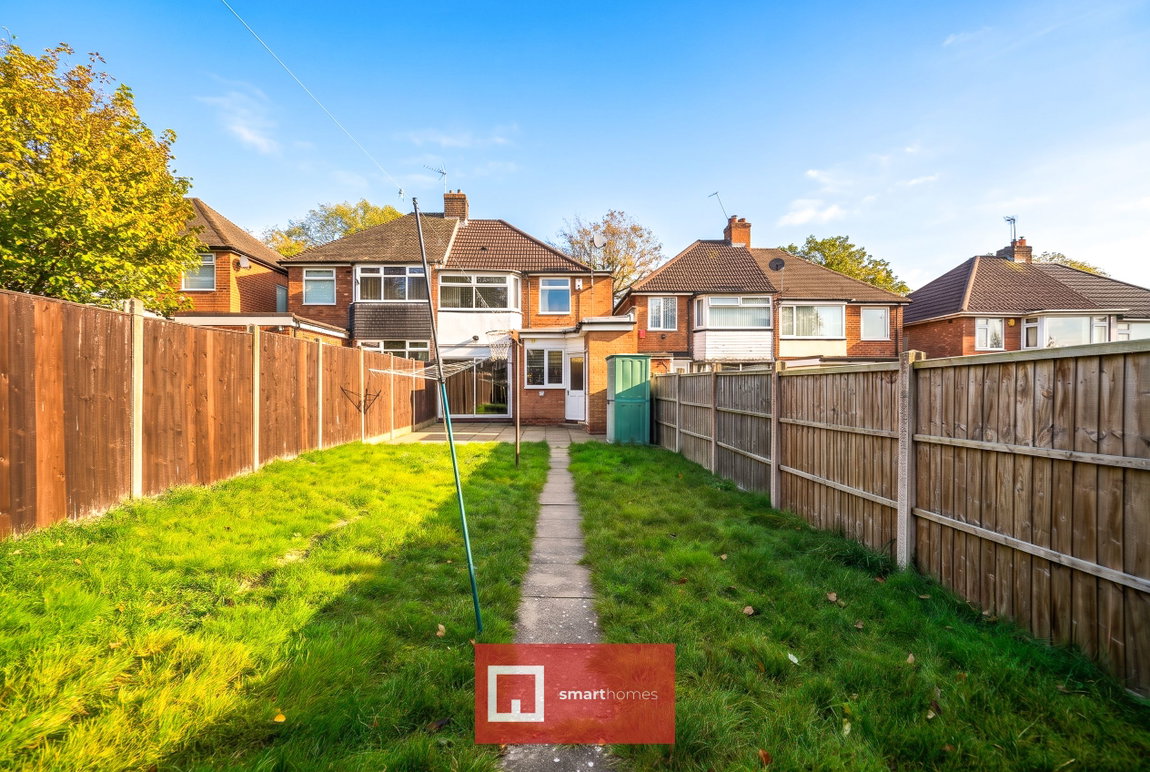
Westerly Facing Rear Garden
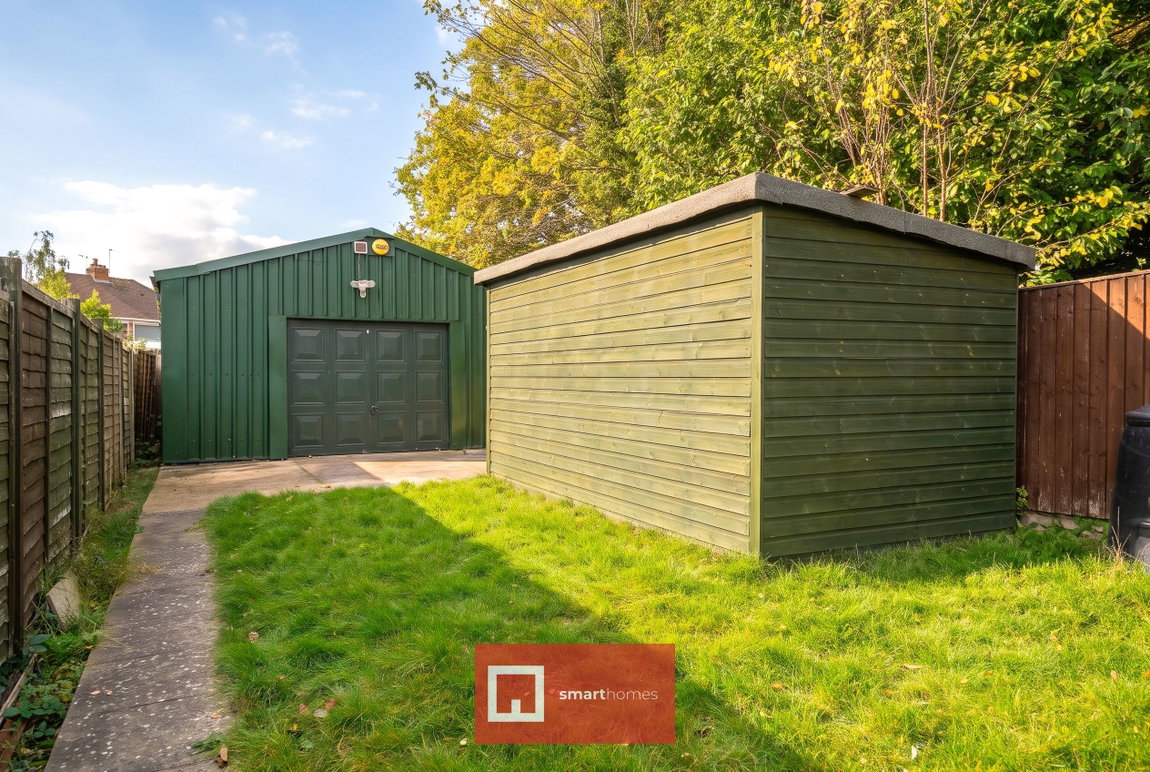
Being mainly laid to lawn with paved patio area, fencing to boundaries, brick built gardeners W.C, large storage shed and access to
Large Rear Garage
Being accessed via a shared rear service road with an up and over door for vehicular access and power
Agents Note – Digital Furnishing
This property has been partially digitally furnished with the assistance of AI technology. We would advise to carefully check the marketing photos at your viewing appointment to ensure that you are happy that the fabric of the property is accurately reflected.
Tenure
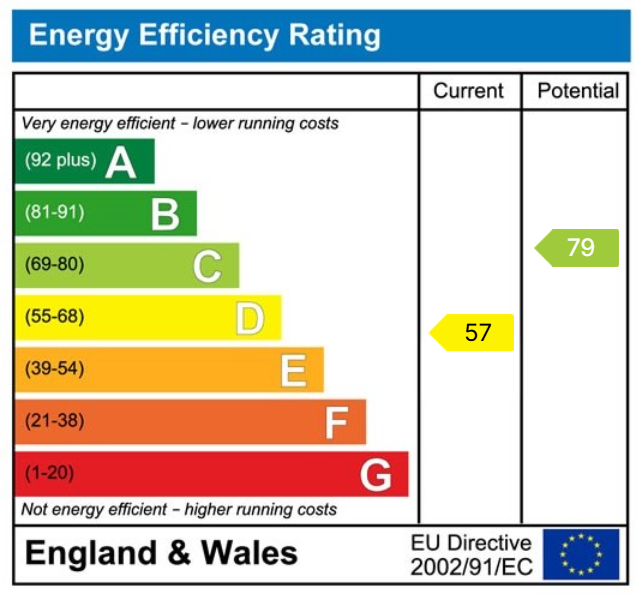
We are advised by the vendor that the property is freehold. We would advise all interested parties to obtain verification through their own solicitor or legal representative. EPC supplied by Nigel Hodges. Current council tax band – C
Property Misdescriptions Act
Smart Homes have not tested any equipment, fixtures, fittings or services mentioned and do not by these Particulars or otherwise verify or warrant that they are in working order. All measurements listed are given as an approximate guide and must be carefully checked by and verified by any Prospective Purchaser. These particulars form no part of any sale contract. Any Prospective Purchaser should obtain verification of all legal and factual matters and information from their Solicitor, Licensed Conveyancer or Surveyors as appropriate.
Property Features
- A Well Maintained & Extended Semi-Detached Family Home
- Three Good Size Bedrooms
- No Upward Chain
- Two Reception Rooms
- Extended Fitted Kitchen
- Family Bathroom
- Westerly Facing Rear Garden
- Large Rear Garage
- Driveway Parking
- Freehold