shirley@smart-homes.co.uk
The Vineries, Acocks Green
For Sale | 1 BedProperty Summary
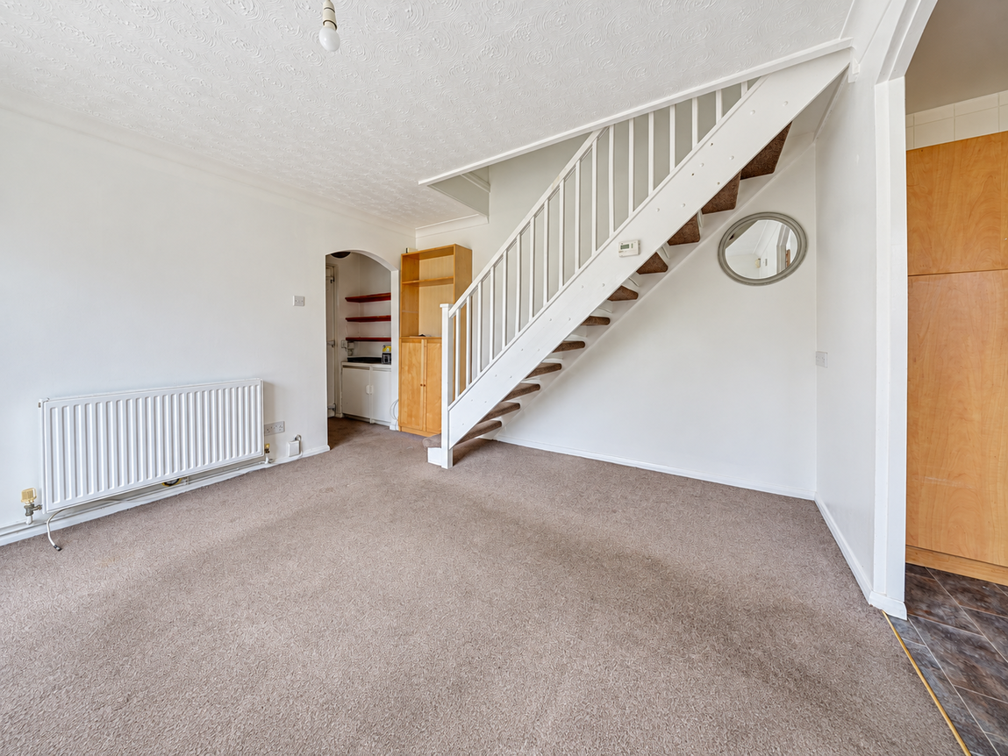
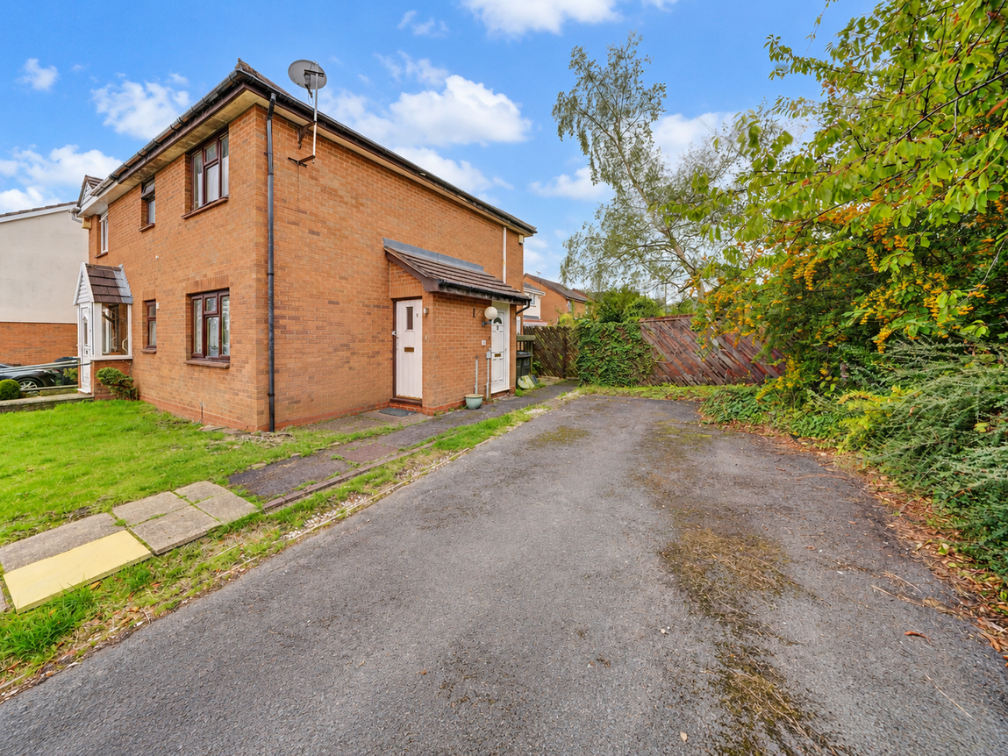
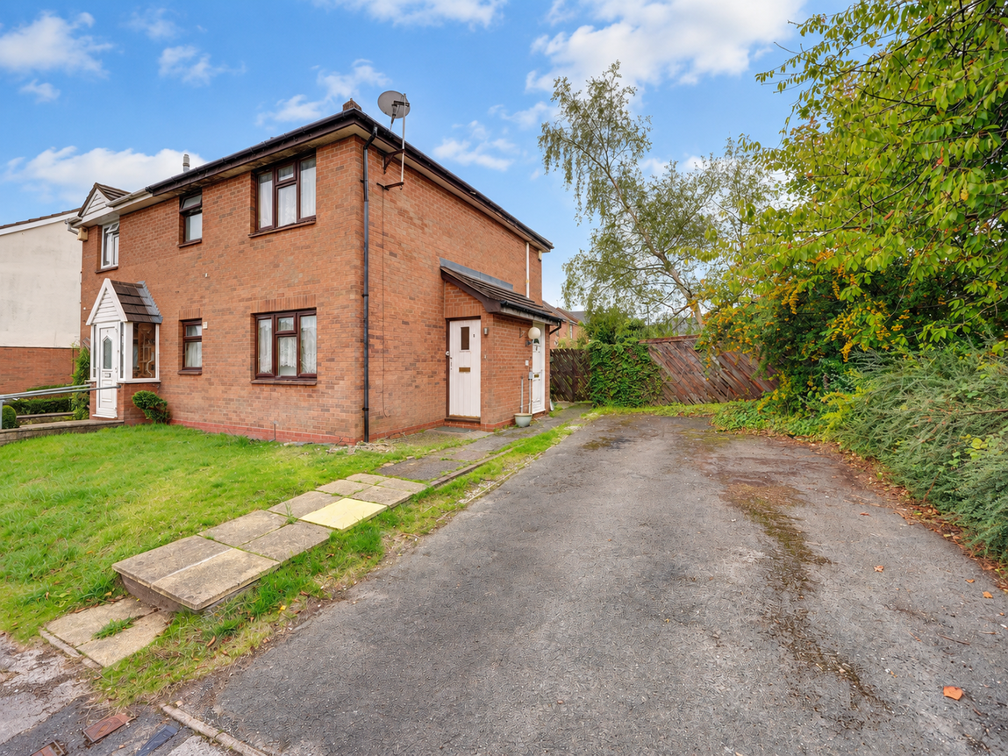
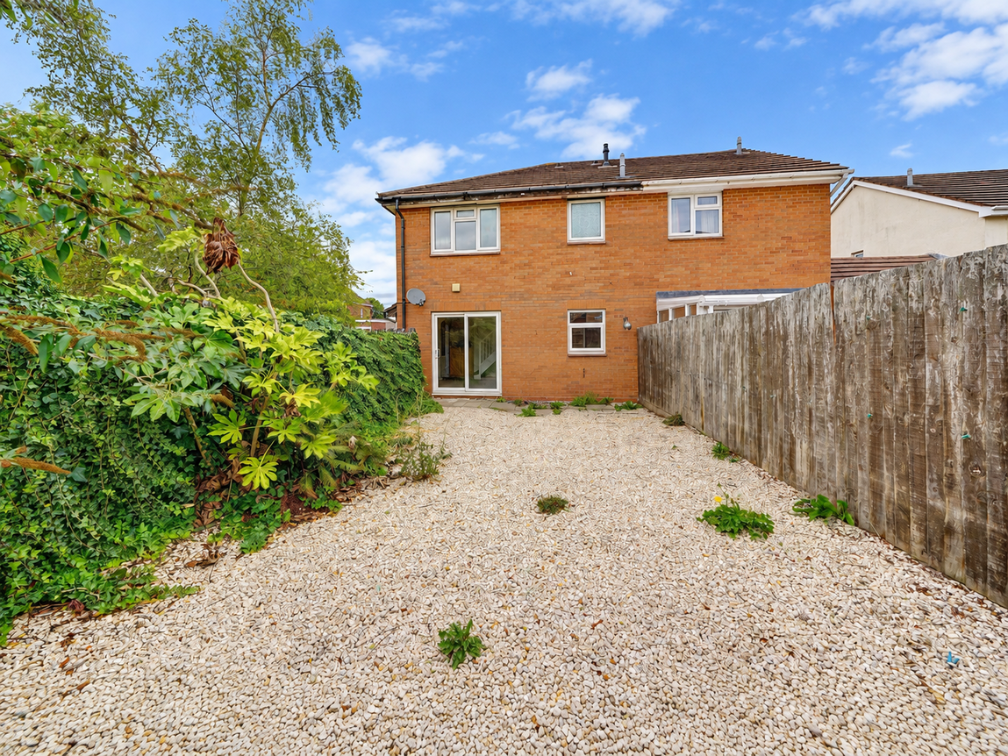
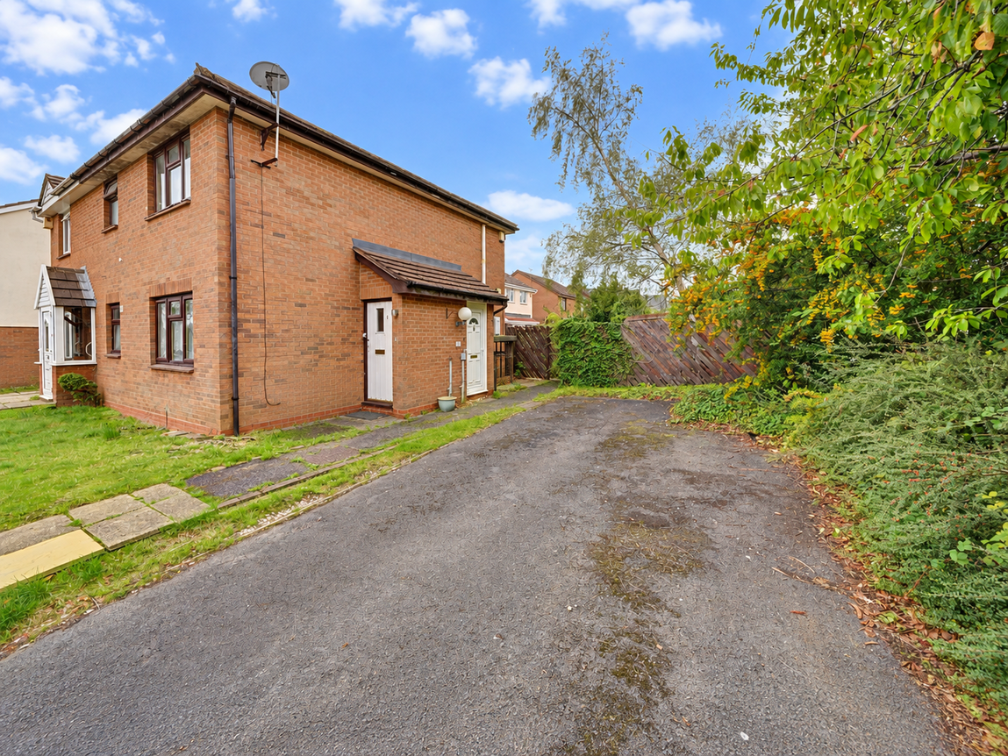
A one bedroom end terraced property benefiting from open plan lounge, kitchen, bathroom, private South facing rear garden, tandem parking for two cars, UPVC double glazing and gas central heating
Full Details
A one bedroom end terraced property benefiting from open plan lounge, kitchen, bathroom, private South facing rear garden, tandem parking for two cars, UPVC double glazing and gas central heating
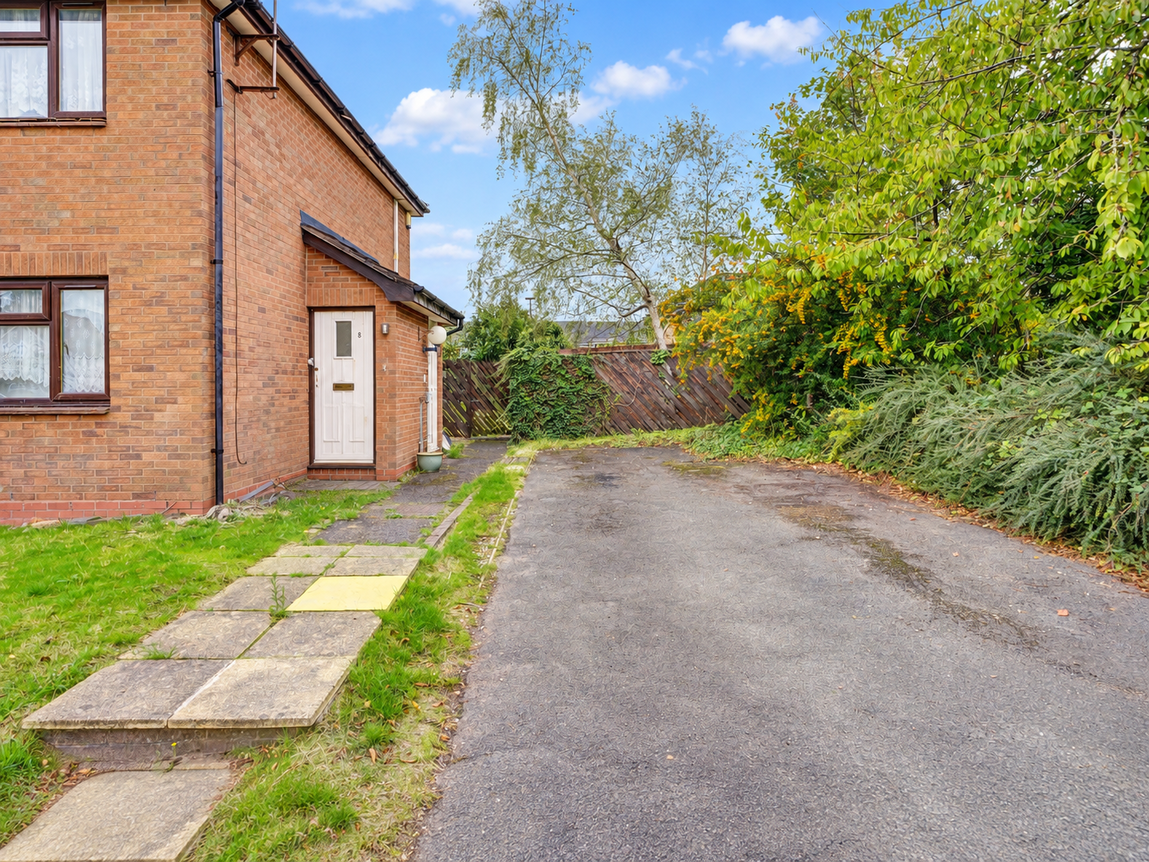
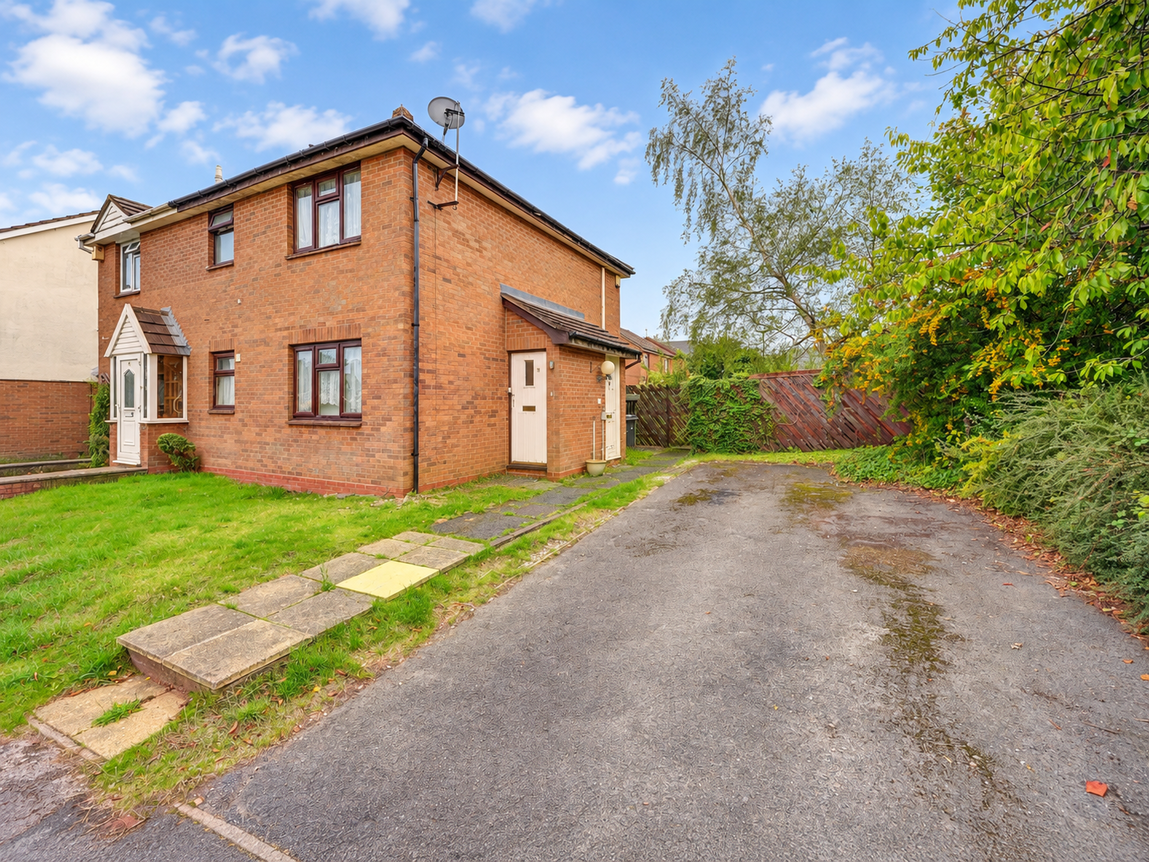
Property Frontage
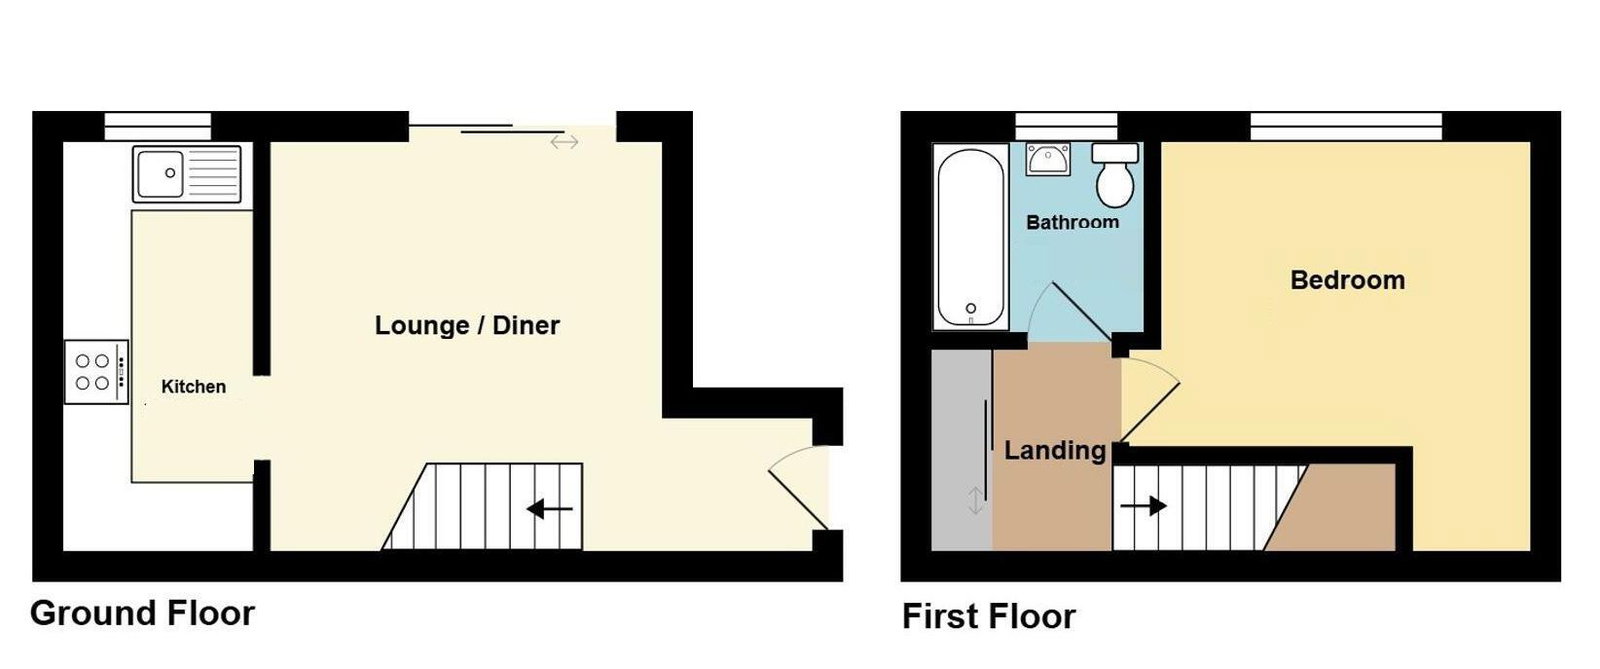
Hall
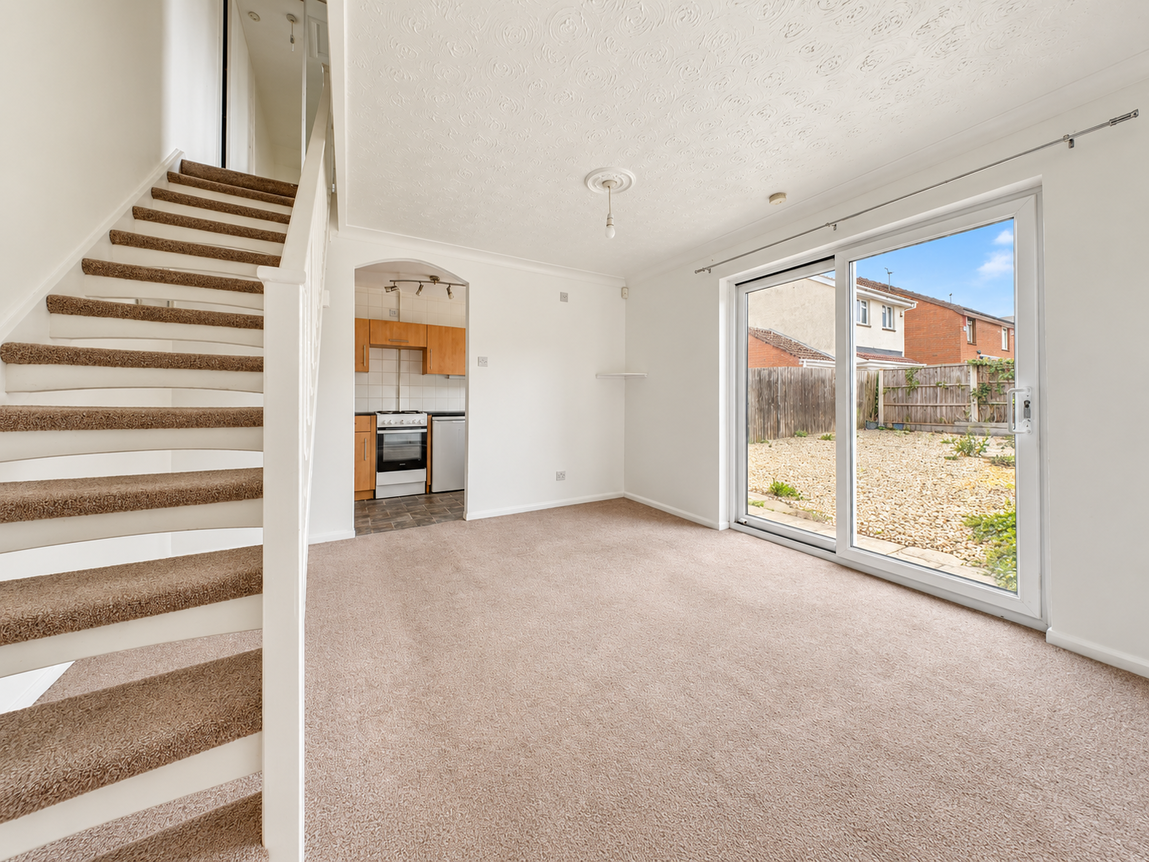
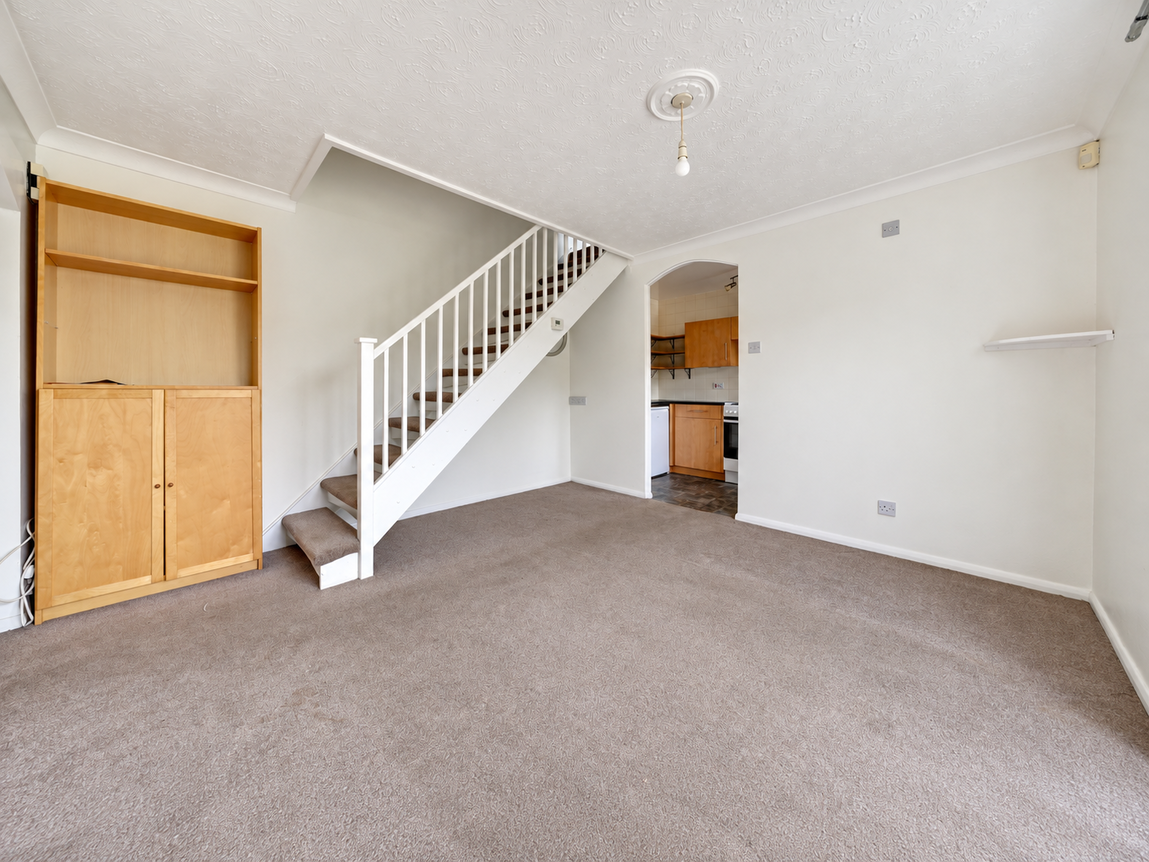
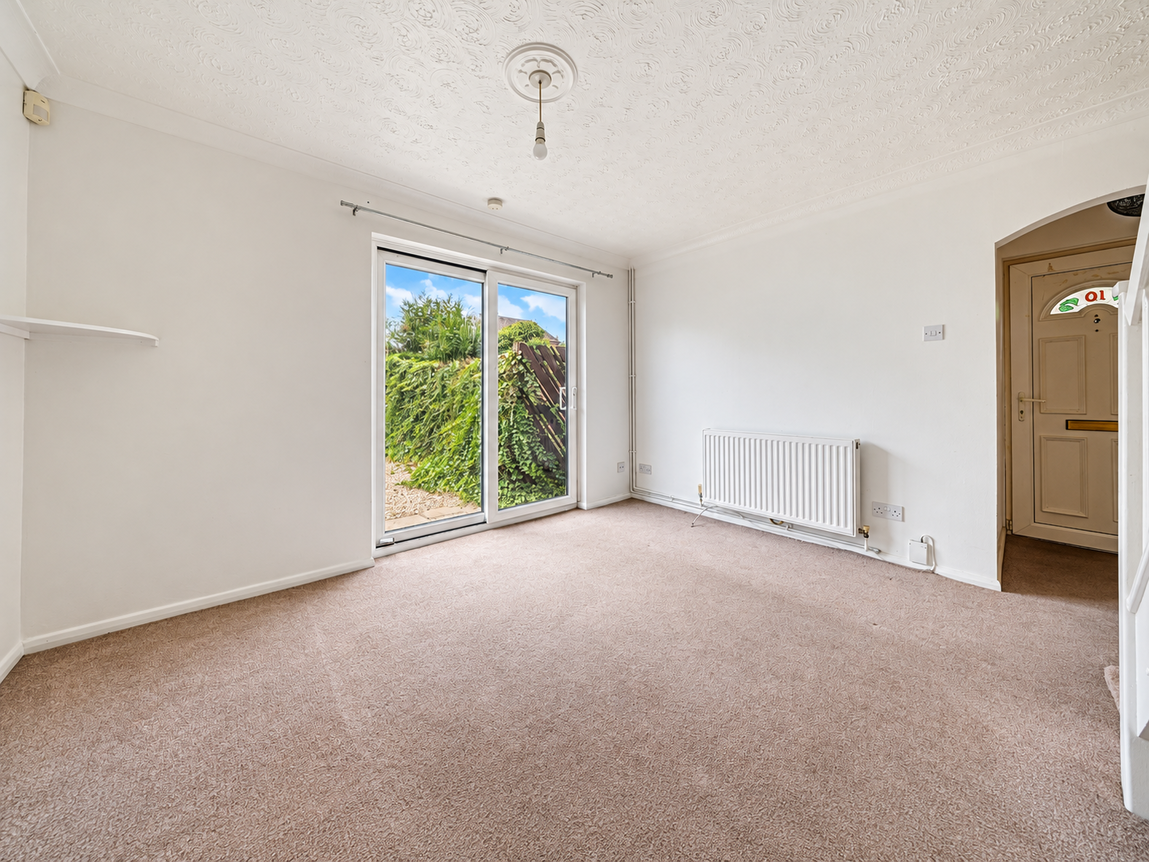
Open Plan Lounge to Rear - 3.6m x 3.6m (11'9" x 11'9")
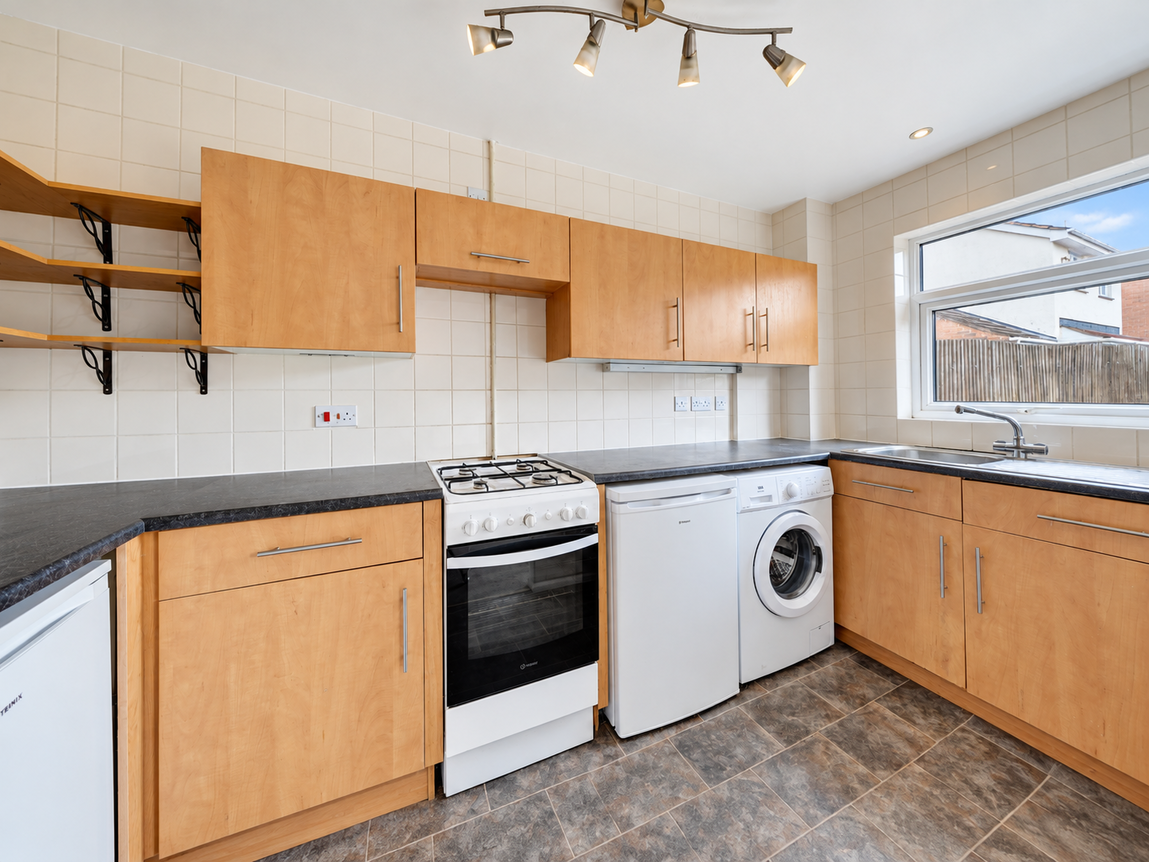
Kitchen to Rear - 3.6m x 1.7m (11'9" x 5'6")
Landing
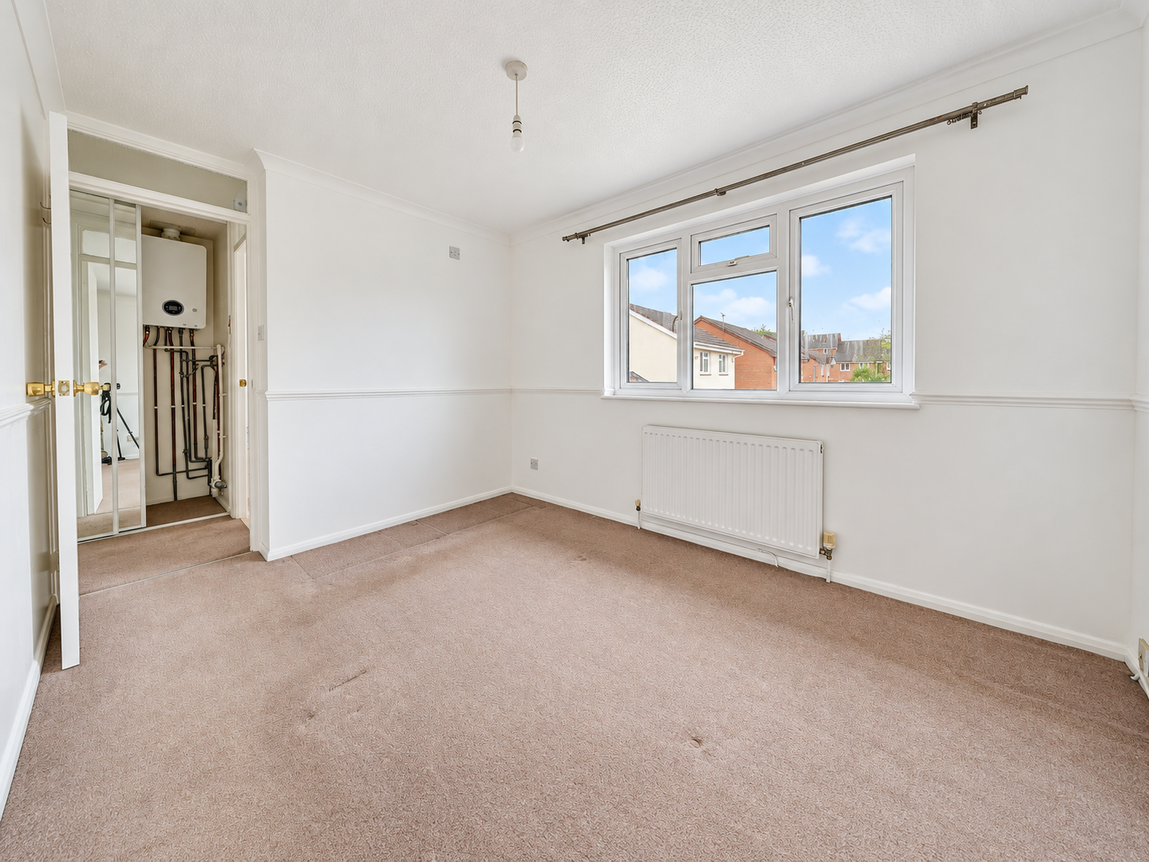
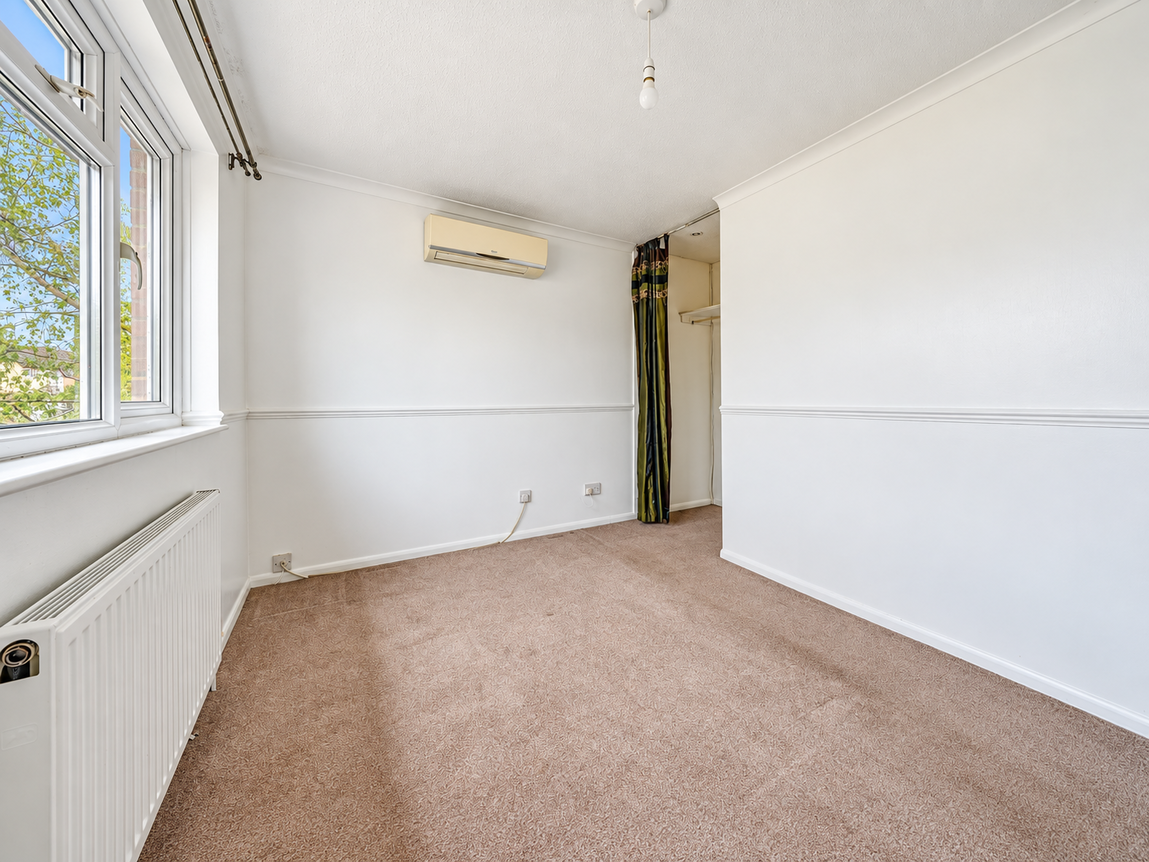
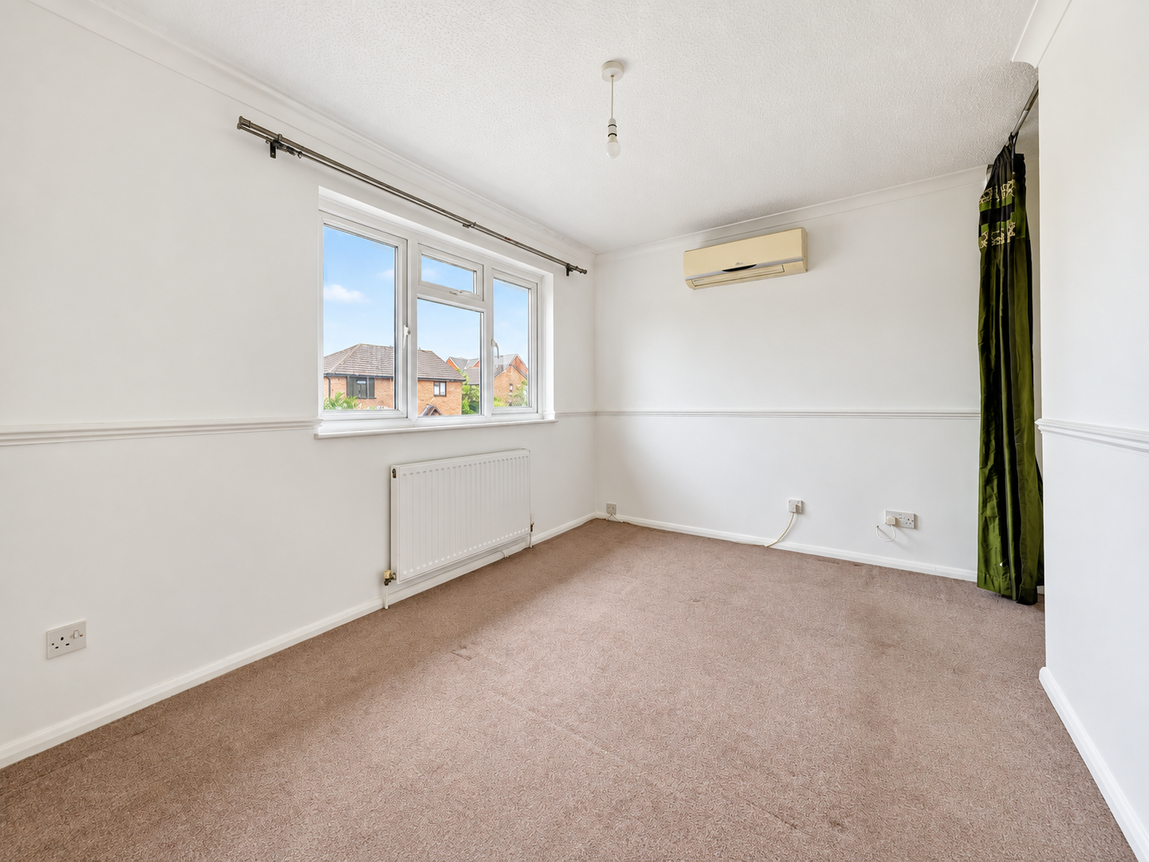
Double Bedroom to Rear - 3.4m x 2.6m (11'1" x 8'6")
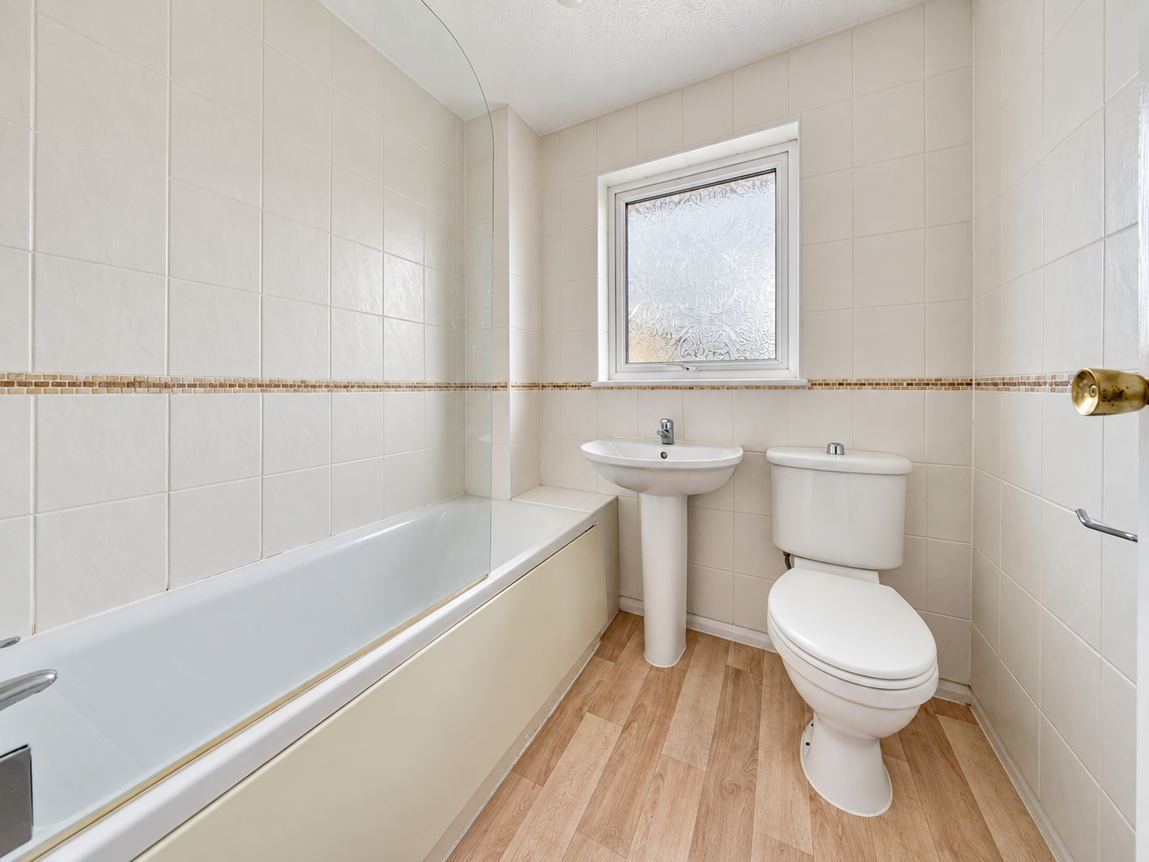
Bathroom to Rear - 1.9m x 1.7m (6'2" x 5'6")
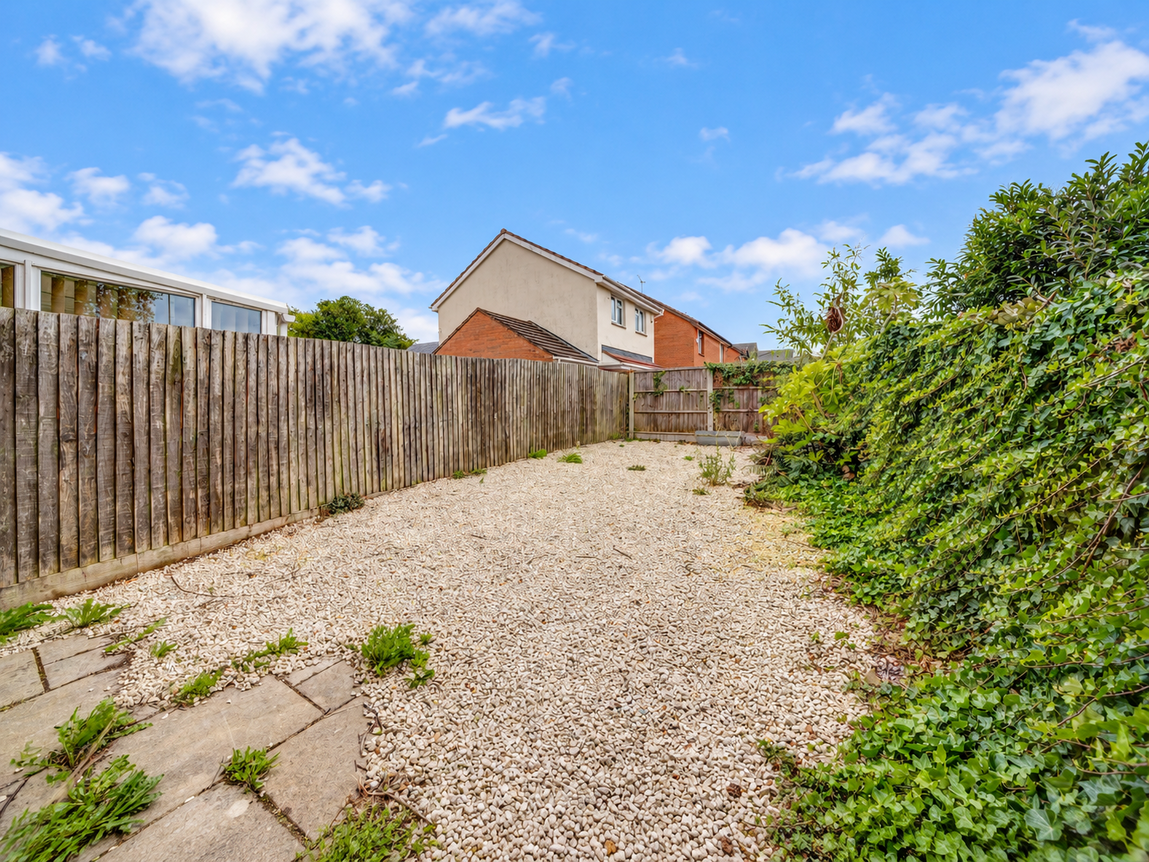
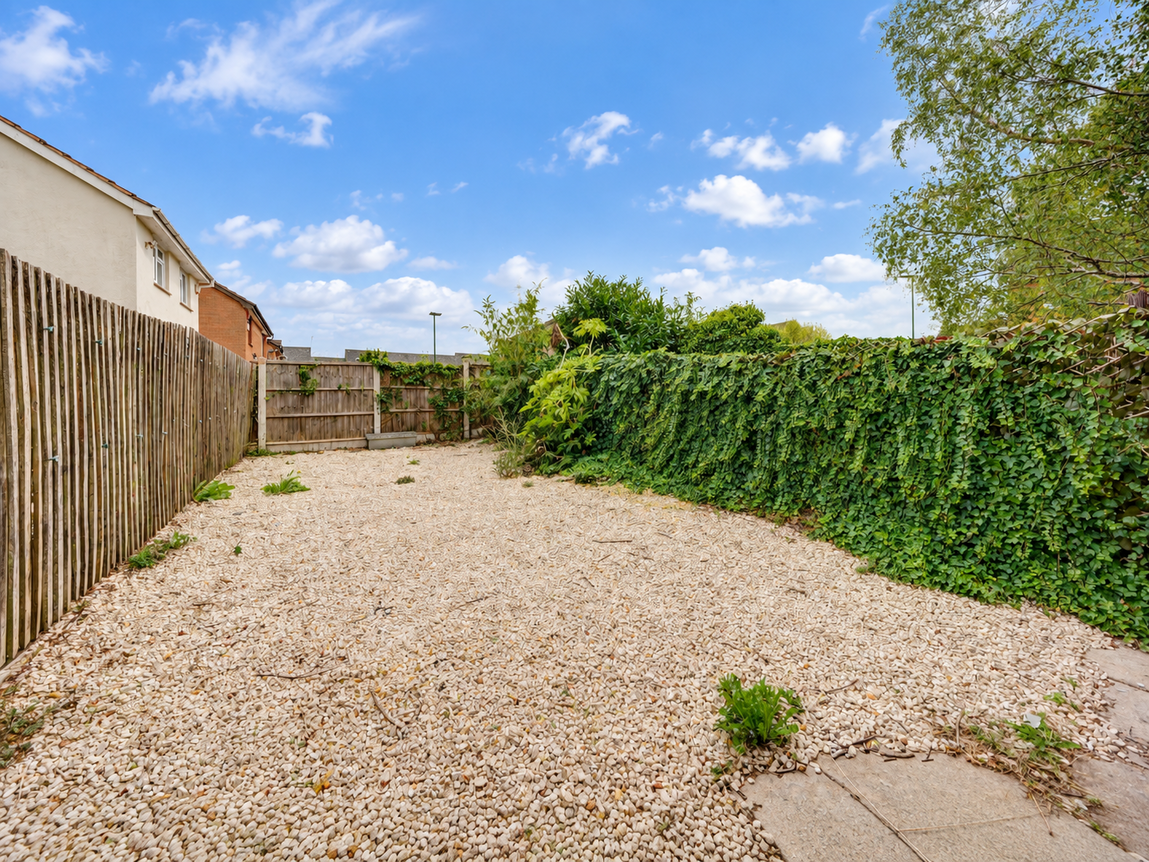
South Facing Rear Garden
Tenure
Property Misdescriptions Act
Smart Homes have not tested any equipment, fixtures, fittings or services mentioned and do not by these Particulars or otherwise verify or warrant that they are in working order. All measurements listed are given as an approximate guide and must be carefully checked by and verified by any Prospective Purchaser. These particulars form no part of any sale contract. Any Prospective Purchaser should obtain verification of all legal and factual matters and information from their Solicitor, Licensed Conveyancer or Surveyors as appropriate.
Property Features
- A One Bedroom End Terraced Property
- Open Plan Lounge
- Fitted Kitchen
- Bathroom
- UPVC Double Glazing & Gas Central Heating
- South Facing Rear Garden
- Tandem Parking For 2 Cars
- Situated in a Most Convenient Location
- Freehold
- No Upward Chain